Skip main navigation
Off market
  • $759,700

    9688 McAnarlin Ave, Durham, CA 95938

    4beds
    2,270sqft
    SingleFamily
    Built in 1970
    0.5 Acres Lot
    $759,700 Zestimate®
    $335/sqft
    $3,044 Estimated rent

    Home value

    $759,700

    $691,000 - $828,000

    $3,044/mo

    Zestimate® history
    Loading
    Loading...

    Owner options

    List your home for rent

    $3,044/mo

    Rent Zestimate®

    Find your next renter with Zillow Rental Manager. Plus, with online applications, you can quickly screen prospective tenants – for free.

    Learn more

    $3,044/mo

    Rent Zestimate®

    Refinance and save

    $4,731/mo

    Est. payment

    Refinancing to a lower rate could help reduce your monthly payments and save thousands over the life of the loan.

    See today's rates

    $4,731/mo

    Est. payment

    Explore your selling options

    Work with a Zillow partner agent

    Leverage their expertise and Zillow's premium Showcase listings to get your home seen by more buyers.

    Get started

    List with your own agent

    Get your home in front of millions of buyers by listing it on Zillow.

    Learn how to do it

    Sell it yourself

    Take full control of how buyers see your home on Zillow by listing For Sale by Owner (FSBO).

    List your home

    What's special

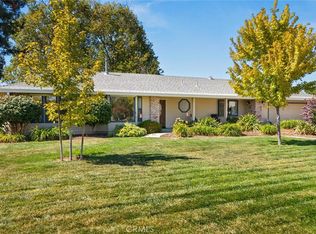
    McAnarlin... If you can find this country road, you will see it is a farm-boy, short-cut, between Durham and Chico, just a few minutes away. Find this country road and it will take you home to a very special place on big half acre lot. This property offers you much more than most. Just look for the house with the friendly wrap-around porch, where you can watch the sun set over the almond orchard across the street or the enjoy the view of open fields next door. The home is fully loaded, with 4 bedrooms, 2 are masters and one sits privately, at the other side of the house. The foyer opens to a formal dining room, behind glass doors and into a peaceful living room with a natural wood, vaulted ceiling. From there follow the pretty oak floors into the good-sized country kitchen. The floors are shiny, the tile is porcelain and the views are great. From kitchen and family room, you will see the back-yard decks, sparkling 20 x 40 pool - 10’ deep - with diving board. Enjoy the well-established landscaping; shady redwoods, veggie garden, roses, bulbs, shrubs, pretty plantings. The big eating bar belongs to both the family room and the kitchen. The open family room features brick accents, a cool fireplace with a comfy hearth, big enough for 4 or 5 people, and plenty of bookcase space. Drink your own water from a deep well. Enjoy ZONED heat and air system. Be sure to wander out to see the sun room between the house and garage. Popular Durham Schools are nearby. Just let me know if you would like a showing or more information! Susie Stephens 530-898-1250 (Click the View Virtual Tour link below to see more photos, video, and info!)

    This property is off market, which means it's not currently listed for sale or rent on Zillow. This may be different from what's available on other websites or public sources.
    Facts & features

    Interior

    Bedrooms & bathrooms
    • Bedrooms: 4
    • Bathrooms: 3
    • Full bathrooms: 3
    Heating
    • Baseboard, Forced air, Radiant, Electric, Gas, Solar, Wood / Pellet
    Cooling
    • Central, Solar
    Appliances
    • Included: Dishwasher, Garbage disposal
    • Laundry: Individual Room, Inside, Washer Hookup, Electric Dryer Hookup
    Features
    • Ceramic Counters, Tile Counters, Built-Ins, Open Floor Plan, Beamed Ceilings, Bar, Trey Ceiling(s)
    • Flooring: Tile, Carpet, Hardwood
    • Doors: French Doors
    • Windows: Blinds, Screens, Garden Window
    • Has fireplace: Yes
    • Common walls with other units/homes: No Common Walls
    Interior area
    • Total interior livable area: 2,270 sqft

    Property

    Parking
    • Total spaces: 6
    • Parking features: Garage - Attached
    Accessibility
    • Accessibility features: 2+ Access Exits, 36 inch or more wide halls, 32 inch or more wide doors
    Features
    • Levels: One
    • Fencing: Privacy, Good Condition
    Lot
    • Size: 0.5 Acres
    • Features: Back Yard, Front Yard, Lot Shape-Rectangular, Level with Street, Landscaped, Lot-Level/Flat, Lot 20000-39999 Sqft
    Details
    • Parcel number: 039230062000
    • Special conditions: Standard

    Construction

    Type & style
    • Home type: SingleFamily
    Materials
    • wood frame
    • Roof: Composition
    Condition
    • Additions/Alterations
    • Year built: 1970

    Utilities & green energy

    • Electric: 220V In Laundry, Electricity - On Property, 220V for Spa
    • Sewer: Conventional Septic
    • Water: Well
    • Utilities for property: Phone Connected, Electricity Connected, Cable Connected

    Community & HOA

    Location
    • Region: Durham

    Financial & listing details

    • Price per square foot: $335/sqft
    • Tax assessed value: $591,226
    • Annual tax amount: $6,657
    • Road surface type: Paved

    Price history

    DateEventPrice
    4/8/2021Sold$810,500+52.9%$357/sqft
    Source: Public Record Report a problem
    11/7/2018Sold$530,000-3.5%$233/sqft
    Source: Public Record Report a problem
    10/14/2018Pending sale$549,000$242/sqft
    Source: California Regional MLS #SN18208144 Report a problem
    9/21/2018Price change$549,000-7.7%$242/sqft
    Source: California Regional MLS #SN18208144 Report a problem
    9/7/2018Listed for sale$595,000$262/sqft
    Source: California Regional MLS #SN18208144 Report a problem

    Public tax history

    YearProperty taxesTax assessment
    2025$6,657 -27.9%$591,226 -31.3%
    2024$9,234 +50.1%$860,108 +51.4%
    2023$6,153 +1.9%$568,264 +2%
    2022$6,040 +1.2%$557,123 +2%
    2021$5,969 +1.6%$546,200 +1%
    2020$5,878 +0.7%$540,600 +2%
    2019$5,836 +87.7%$530,000 +75.6%
    2018$3,108 +1.5%$301,844 +2%
    2017$3,064 +4.5%$295,926 +2%
    2016$2,931 +1.6%$290,125 +1.5%
    2015$2,885 +2.1%$285,768 +2%
    2014$2,825 $280,171 +0.5%
    2013-- $278,905 +2%
    2012-- $273,437 +2%
    2011-- $268,076 +0.8%
    2010-- $266,073 -0.2%
    2009-- $266,706 +2%
    2008-- $261,478 +2%
    2007-- $256,352 +2%
    2006-- $251,326 +2%
    2005-- $246,399 +2%
    2004-- $241,569 +1.9%
    2003-- $237,142 +2%
    2002-- $232,493 +2%
    2001-- $227,936
    Find assessor info on the county website

    Neighborhood: 95938

    Nearby schools

    GreatSchools rating
    Schools provided by the listing agent
    • District: Durham Unified

    Source: The MLS. This data may not be complete. We recommend contacting the local school district to confirm school assignments for this home.

    Get pre-qualified for a loan
    At Zillow Home Loans, we can pre-qualify you in as little as 5 minutes with no impact to your credit score.

    An equal housing lender. NMLS #10287.