Welcome to this stunning 4-bedroom, 3-bathroom home on a spacious .48-acre lot, offering serene orchard views. The front of the home boasts beautifully manicured landscaping and a charming covered front porch. Step inside to be greeted by a large formal living and dining area, illuminated by an abundance of natural light from the large windows and accented with elegant crown molding. As you move through the home, you'll discover the open-concept living space, featuring a cozy living room with a gas fireplace surrounded by custom built-ins. The gorgeous engineered hardwood floors flow seamlessly through the living room and kitchen. This area is further enhanced by recessed lighting, skylights, and vaulted ceilings, creating a bright and airy atmosphere. The kitchen is a chef's dream, with granite countertops, stainless steel appliances, double ovens, a breakfast bar, and an expansive built-in pantry offering ample storage. There's also plenty of cabinet space to keep everything organized. Down the hall, you’ll find a large guest bedroom with built-in cabinetry and crown molding, along with an additional guest bedroom and an upgraded bathroom complete with granite countertops and a tub/shower combo finished in large format tiles. The primary suite is a true retreat, featuring vaulted ceilings, a massive walk-in closet with built-in storage, and a luxurious en-suite bath with dual vanity sinks, granite countertops, and a walk-in shower with frameless glass doors. There's no shortage of storage here either, with additional cabinetry to keep everything neatly tucked away. A fourth room, located just off the living room, can serve as an office or a bedroom. There's also a small storage room and a full bathroom located off the kitchen for added convenience. The oversized laundry room is equipped with a sink, ample counter space, and additional storage to make laundry day a breeze. Step outside to the backyard where you’ll find a spacious concrete patio, mature trees offering plenty of shade, and picturesque open field views. The yard is adorned with fruit trees and a garden bed, and the large side yard offers enough space for a BBQ area or a hot tub. This home also includes an oversized 2-car garage with a workshop and additional storage, plus room for an RV or trailer. This property is the perfect blend of comfortable living and outdoor enjoyment.
Sold for $745,000
Listed by: NextHome North Valley Realty • Kelli Smyth • Contact: 530-864-6810
Bought with: Coldwell Banker C&C Properties
$745,000
9683 McAnarlin Ave, Durham, CA 95938
4beds
2,736sqft
Single Family Residence
Built in 1985
0.48 Acres Lot
$789,900 Zestimate®
$272/sqft
$2,933 Estimated rent
Home value
$789,900
$727,000 - $861,000
$2,933/mo
Zestimate® history
Owner options
List your home for rent
$2,933/mo
Rent Zestimate®
Find your next renter with Zillow Rental Manager. Plus, with online applications, you can quickly screen prospective tenants – for free.
$2,933/mo
Rent Zestimate®
Refinance and save
$4,956/mo
Est. payment
Refinancing to a lower rate could help reduce your monthly payments and save thousands over the life of the loan.
$4,956/mo
Est. payment
Explore your selling options
Work with a Zillow partner agent
Leverage their expertise and Zillow's premium Showcase listings to get your home seen by more buyers.
Get startedList with your own agent
Get your home in front of millions of buyers by listing it on Zillow.
Learn how to do itSell it yourself
Take full control of how buyers see your home on Zillow by listing For Sale by Owner (FSBO).
List your homeWhat's special
Zillow last checked:
Listing updated:
Listed by:
Kelli Smyth DRE #01939578 530-864-6810,
NextHome North Valley Realty,
Co-Listing Agent: Casey Smyth DRE #01941937,
NextHome North Valley Realty
Bought with:
Delia Rico, DRE #02151769
Coldwell Banker C&C Properties
Source: CRMLS,MLS#: SN24187947 Originating MLS: California Regional MLS
Originating MLS: California Regional MLSFacts & features
Interior
Bedrooms & bathrooms
- Bedrooms: 4
- Bathrooms: 3
- Full bathrooms: 3
- Main level bathrooms: 3
- Main level bedrooms: 4
Rooms
- Room types: Bedroom, Family Room, Kitchen, Laundry, Living Room, Primary Bedroom, Office, Other, Dining Room
Primary bedroom
- Features: Main Level Primary
Primary bedroom
- Features: Primary Suite
Bedroom
- Features: All Bedrooms Down
Bedroom
- Features: Bedroom on Main Level
Bathroom
- Features: Dual Sinks, Separate Shower, Tub Shower, Walk-In Shower
Family room
- Features: Separate Family Room
Kitchen
- Features: Granite Counters, Kitchen/Family Room Combo
Heating
- Central, Fireplace(s)
Cooling
- Central Air, Whole House Fan
Appliances
- Included: Double Oven, Dishwasher, Electric Cooktop, Microwave, Refrigerator, Water Softener
- Laundry: Inside, Laundry Room
Features
- Breakfast Bar, Built-in Features, Ceiling Fan(s), Crown Molding, Separate/Formal Dining Room, Eat-in Kitchen, Granite Counters, High Ceilings, Open Floorplan, Paneling/Wainscoting, Recessed Lighting, Storage, All Bedrooms Down, Bedroom on Main Level, Main Level Primary, Primary Suite, Walk-In Closet(s)
- Flooring: Carpet, Tile, Wood
- Doors: Sliding Doors
- Windows: Double Pane Windows
- Has fireplace: Yes
- Fireplace features: Gas, Living Room
- Common walls with other units/homes: No Common Walls
Interior area
- Total interior livable area: 2,736 sqft
Property
Parking
- Total spaces: 2
- Parking features: Concrete, Door-Single, Driveway, Garage Faces Front, Garage, Oversized
- Attached garage spaces: 2
Features
- Levels: One
- Stories: 1
- Entry location: Front of Home
- Patio & porch: Concrete, Front Porch, Porch
- Pool features: None
- Spa features: None
- Has view: Yes
- View description: Orchard
Lot
- Size: 0.48 Acres
- Features: 0-1 Unit/Acre, Back Yard, Front Yard, Garden, Lawn, Landscaped, Yard
Details
- Additional structures: Workshop
- Parcel number: 039230091000
- Zoning: A5
- Special conditions: Standard
Construction
Type & style
- Home type: SingleFamily
- Architectural style: Ranch
- Property subtype: Single Family Residence
Materials
- Roof: Composition
Condition
- Turnkey
- New construction: No
- Year built: 1985
Utilities & green energy
- Sewer: Septic Tank
- Water: Well
- Utilities for property: Electricity Connected, Water Connected
Community & HOA
Community
- Features: Rural
Location
- Region: Durham
Financial & listing details
- Price per square foot: $272/sqft
- Tax assessed value: $759,900
- Date on market: 9/11/2024
- Cumulative days on market: 12 days
- Listing terms: Submit
- Exclusions: Refrigerator, Washer & Dryer
Price history
| Date | Event | Price |
|---|---|---|
| 10/24/2024 | Sold | $745,000-0.5%$272/sqft |
Source:  CRMLS #SN24187947 Report a problem CRMLS #SN24187947 Report a problem | ||
| 9/23/2024 | Pending sale | $749,000$274/sqft |
Source: CRMLS #SN24187947 Report a problem | ||
| 9/11/2024 | Listed for sale | $749,000$274/sqft |
Source: CRMLS #SN24187947 Report a problem | ||
Public tax history
| Year | Property taxes | Tax assessment |
|---|---|---|
| 2026 | -- | $759,900 +2% |
| 2025 | $8,392 +152.6% | $745,000 +139.2% |
| 2024 | $3,323 +1% | $311,459 +2% |
| 2023 | $3,290 +1.9% | $305,353 +2% |
| 2022 | $3,229 +2.5% | $299,367 +2% |
| 2021 | $3,150 +1.6% | $293,498 +1% |
| 2020 | $3,101 +0.7% | $290,490 +2% |
| 2019 | $3,078 +7.2% | $284,795 +2% |
| 2018 | $2,872 +1.5% | $279,212 +2% |
| 2017 | $2,831 +4.5% | $273,738 +2% |
| 2016 | $2,708 +1.6% | $268,372 +1.5% |
| 2015 | $2,666 +2.2% | $264,342 +2% |
| 2014 | $2,610 | $259,165 +0.5% |
| 2013 | -- | $257,995 +2% |
| 2012 | -- | $252,937 +2% |
| 2011 | -- | $247,978 +0.8% |
| 2010 | -- | $246,126 -0.2% |
| 2009 | -- | $246,712 +2% |
| 2008 | -- | $241,875 +2% |
| 2007 | -- | $237,133 +2% |
| 2006 | -- | $232,484 +2% |
| 2005 | -- | $227,926 +2% |
| 2004 | -- | $223,458 +1.9% |
| 2003 | -- | $219,363 +2% |
| 2002 | -- | $215,063 +2% |
| 2001 | -- | $210,847 |
Find assessor info on the county website
Neighborhood: 95938
Nearby homes
- $656,1004 bd3 ba-- sqft9675 McAnarlin Ave, Durham, CA 95938Off Market
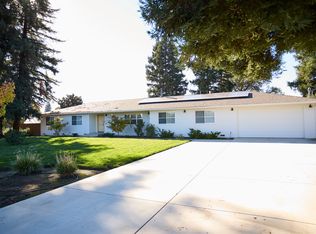
- $642,6003 bd2 ba2.5k sqft9669 McAnarlin Ave, Durham, CA 95938Off Market
- $751,7004 bd3 ba2.2k sqft9688 McAnarlin Ave, Durham, CA 95938Off Market
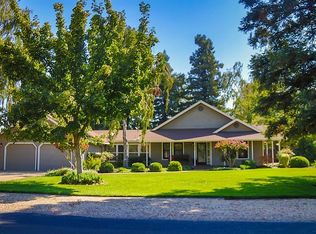
- $617,5003 bd2 ba2.1k sqft9690 McAnarlin Ave, Durham, CA 95938Off Market
- $407,6002 bd2 ba1.6k sqft9661 McAnarlin Ave, Durham, CA 95938Off Market
- $577,5003 bd2 ba1.6k sqft9698 McAnarlin Ave, Durham, CA 95938Off Market
- $1,086,3004 bd3 ba-- sqft9629 McAnarlin Ave, Durham, CA 95938Off Market
- $900,0005 bd4 ba3.5k sqft2482 Harris Ranch Rd, Durham, CA 95938Sold
Nearby schools
GreatSchools rating
- 6/10Durham Elementary SchoolGrades: K-5Distance: 0.7 mi
- 7/10Durham Intermediate SchoolGrades: 6-8Distance: 0.6 mi
- 9/10Durham High SchoolGrades: 9-12Distance: 0.6 mi
Sell for more on Zillow
Get a Zillow Showcase℠ listing at no additional cost and you could sell for .
$789,900
2% more
+$15,798
With Zillow Showcase(estimated)
$805,698
Sell for more on Zillow
Get a Zillow Showcase℠ listing at no additional cost and you could sell for .
$789,900
2% more
+$15,798
With Zillow Showcase(estimated)
$805,698
- California
- Butte County
- Durham
- 95938
- 9683 McAnarlin Ave
