Welcome home to 968 Cherry St, a character-filled 3-bedroom, 2-bathroom residence nestled in Jacksonville's coveted Riverside neighborhood. Built in 1924, this 1,128-square-foot home blends historic charm with everyday comfort on a generous lot, complete with a large, fenced backyard perfect for pets, play, or entertaining.
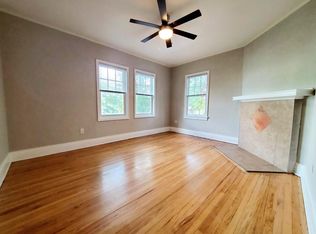
Step inside to find warm hardwood floors throughout the main living areas, complemented by durable vinyl flooring in select spaces. A cozy masonry fireplace anchors the living room, creating an inviting focal point for gatherings. The home is fully equipped for move-in-ready living, with a dishwasher, refrigerator/freezer, range/oven, all included.
Stay comfortable year-round with forced-air electric heating and central air conditioning. An asphalt roof and covered carport parking add practical value, while the classic architectural style reflects the timeless appeal of this historic Riverside pocket.
Active
$285,000
968 CHERRY Street, Jacksonville, FL 32205
3beds
1,128sqft
Single Family Residence
Built in 1924
6,534 Square Feet Lot
$-- Zestimate®
$253/sqft
$-- HOA
What's special
Generous lotCovered carport parkingAsphalt roof
- 36 days
- 1,424
- 155
Likely to sell faster than
Zillow last checked:
Listing updated:
Listed by:
CLAY SZLOSEK 904-806-2262,
SOMEDAY HOMES REALTY, LLC. 904-372-3272
Source: realMLS,MLS#: 2156838
Facts & features
Interior
Bedrooms & bathrooms
- Bedrooms: 3
- Bathrooms: 2
- Full bathrooms: 2
Heating
- Central
Cooling
- Central Air, Electric
Appliances
- Included: Dishwasher, Electric Oven, Microwave, Refrigerator
- Laundry: Electric Dryer Hookup, Washer Hookup
Features
- Flooring: Wood
- Number of fireplaces: 1
- Fireplace features: Wood Burning
Interior area
- Total interior livable area: 1,128 sqft
Property
Parking
- Total spaces: 1
- Parking features: Carport
- Carport spaces: 1
Features
- Levels: One
- Stories: 1
- Patio & porch: Covered, Deck, Front Porch
- Fencing: Back Yard,Privacy,Wood
Lot
- Size: 6,534 Square Feet
- Dimensions: 52 x 104
- Features: Historic Area
Details
- Additional structures: Shed(s)
- Parcel number: 0645630000
- Zoning description: Residential
Construction
Type & style
- Home type: SingleFamily
- Property subtype: Single Family Residence
Materials
- Wood Siding
- Roof: Shingle
Condition
- New construction: No
- Year built: 1924
Utilities & green energy
- Sewer: Public Sewer
- Water: Public
- Utilities for property: Electricity Connected, Sewer Connected, Water Connected
Community & HOA
Community
- Subdivision: New Riverside
HOA
- Has HOA: No
Location
- Region: Jacksonville
Financial & listing details
- Price per square foot: $253/sqft
- Tax assessed value: $264,504
- Annual tax amount: $3,350
- Date on market: 7/24/2026
- Listing terms: Cash,Conventional,FHA,VA Loan
Estimated market value
Not available
Estimated sales range
Not available
Not available
Price history
| Date | Event | Price |
|---|---|---|
| 7/24/2026 | Listed for sale | $285,000-17.4%$253/sqft |
Source:  realMLS #2156838 Report a problem realMLS #2156838 Report a problem | ||
| 10/12/2022 | Listing removed | -- |
Source: realMLS #1189686 Report a problem | ||
| 9/1/2022 | Listed for sale | $345,000+68.3%$306/sqft |
Source: realMLS #1189686 Report a problem | ||
| 8/29/2019 | Sold | $205,000+27.3%$182/sqft |
Source: Public Record Report a problem | ||
| 6/5/2006 | Sold | $161,000+53.3%$143/sqft |
Source: Public Record Report a problem | ||
| 9/9/2004 | Sold | $105,000+483.3%$93/sqft |
Source: Public Record Report a problem | ||
| 12/22/1999 | Sold | $18,000$16/sqft |
Source: Public Record Report a problem | ||
Public tax history
| Year | Property taxes | Tax assessment |
|---|---|---|
| 2024 | $3,101 +3% | $202,829 +3% |
| 2023 | $3,011 +11.5% | $196,922 +4.7% |
| 2022 | $2,700 +0.9% | $188,053 +3% |
| 2021 | $2,677 +1% | $182,576 +1.4% |
| 2020 | $2,649 -15.1% | $180,056 +17.1% |
| 2019 | $3,119 +10.5% | $153,825 +10% |
| 2018 | $2,823 | $139,841 -0.5% |
| 2017 | $2,823 +7.9% | $140,500 +21.6% |
| 2016 | $2,616 +11% | $115,572 +24.6% |
| 2015 | $2,357 +96.8% | $92,764 +0.8% |
| 2014 | $1,198 | $92,028 +1.5% |
| 2013 | -- | $90,668 -2.3% |
| 2012 | -- | $92,827 -3.4% |
| 2011 | -- | $96,142 +6.6% |
| 2010 | -- | $90,227 -30.1% |
| 2009 | -- | $129,058 +14.7% |
| 2006 | -- | $112,554 +9.1% |
| 2005 | $1,916 | $103,120 +28.5% |
| 2004 | -- | $80,218 +10.6% |
| 2003 | $1,407 | $72,548 +1.8% |
| 2002 | -- | $71,248 +106.1% |
| 2001 | -- | $34,563 +7.4% |
| 2000 | -- | $32,195 +37% |
| 1999 | -- | $23,495 |
Find assessor info on the county website
Monthly payment
Est. payment
Payment breakdown
Explore the cost of this home by adjusting the details. Changes won't be saved.Climate risks
Neighborhood: Riverside
Nearby schools
Schools provided by the listing agent
- Elementary: West Riverside
- Middle: Lake Shore
- High: Riverside
Source: realMLS. This data may not be complete. We recommend contacting the local school district to confirm school assignments for this home.


Similar homes
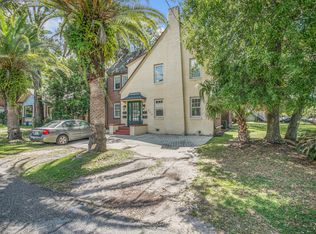
- $315,0003 bd2 ba1.5k sqft2831 SELMA Street, Jacksonville, FL 32205For Sale
 MLS ID #2139481, CHAD NEUMANN. realMLS
 - $299,0003 bd2 ba1.4k sqft3545 COLLEGE Place, Jacksonville, FL 32205For Sale
 MLS ID #2142903, JULIO ARANGO PLLC. realMLS
 - $285,0003 bd2 ba1.1k sqft1135 MURRAY Drive, Jacksonville, FL 32205For Sale
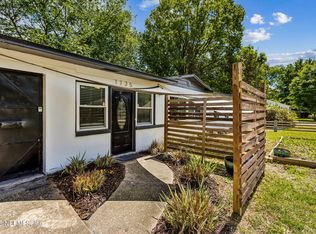 MLS ID #2137928, BRANDIE MARIE GRAY. realMLS
 - $280,0003 bd1 ba920 sqft1315 AZALEA Drive, Jacksonville, FL 32205For Sale
 MLS ID #2140487, RHIANNON MYERS PA. realMLS
