A truly turnkey Ranch home in West Chester! A darling home with hard wood floors, custom fireplace, and a beautiful backyard with white picket fencing. Originally 3 bedrooms was converted to a formal dining room - can be changed back to be a bedroom. Sidewalk lined streets and convenient location to shoppping and interstate. Be in before the holidays!
For sale
$320,000
9689 Deer Track Rd, West Chester, OH 45069
2beds
1,173sqft
Single Family Residence
Built in 1997
6,969 Square Feet Lot
$-- Zestimate®
$273/sqft
$16/mo HOA
What's special
White picket fencingCustom fireplaceHard wood floorsSidewalk lined streetsBeautiful backyard
- 3 days
- 648
- 57
Likely to sell faster than
Zillow last checked:
Listing updated:
Listed by:
Brooke E. Fabian 513-535-0185,
Coldwell Banker Heritage 513-402-7372
Source: Cincy MLS,MLS#: 1900397 Originating MLS: Cincinnati Area Multiple Listing Service
Facts & features
Interior
Bedrooms & bathrooms
- Bedrooms: 2
- Bathrooms: 2
- Full bathrooms: 2
Primary bedroom
- Features: Bath Adjoins, Walk-In Closet(s)
- Level: First
- Area: 143
- Dimensions: 11 x 13
Bedroom 2
- Level: First
- Area: 110
- Dimensions: 10 x 11
Bedroom 3
- Area: 0
- Dimensions: 0 x 0
Bedroom 4
- Area: 0
- Dimensions: 0 x 0
Bedroom 5
- Area: 0
- Dimensions: 0 x 0
Primary bathroom
- Features: Shower
Bathroom 1
- Features: Full
- Level: First
Bathroom 2
- Features: Full
- Level: First
Dining room
- Level: First
- Area: 120
- Dimensions: 10 x 12
Family room
- Area: 0
- Dimensions: 0 x 0
Kitchen
- Features: Marble/Granite/Slate, Tile Floor
- Area: 100
- Dimensions: 10 x 10
Living room
- Features: Built-ins/Bookcases, Fireplace, Wood Floor
- Area: 252
- Dimensions: 18 x 14
Office
- Area: 0
- Dimensions: 0 x 0
Heating
- Forced Air
Cooling
- Central Air
Appliances
- Included: Oven/Range, Dishwasher, Refrigerator, Electric Water Heater
Features
- Windows: Vinyl
- Basement: None
- Number of fireplaces: 1
- Fireplace features: Electric, Living Room
Interior area
- Total structure area: 1,173
- Total interior livable area: 1,173 sqft
Property
Parking
- Total spaces: 2
- Parking features: Garage - Attached
- Attached garage spaces: 2
Features
- Levels: One
- Stories: 1
- Fencing: Wood
Lot
- Size: 6,969 Square Feet
- Dimensions: 55 x 132
- Features: Less than .5 Acre
Details
- Parcel number: M5620252000386
- Zoning description: Residential
Construction
Type & style
- Home type: SingleFamily
- Architectural style: Ranch
- Property subtype: Single Family Residence
Materials
- Vinyl Siding
- Foundation: Slab
- Roof: Shingle
Condition
- New construction: No
- Year built: 1997
Utilities & green energy
- Gas: Natural
- Sewer: Public Sewer
- Water: Public
Community & HOA
HOA
- Has HOA: Yes
- HOA fee: $192 annually
Location
- Region: West Chester
Financial & listing details
- Price per square foot: $273/sqft
- Tax assessed value: $209,230
- Annual tax amount: $2,676
- Date on market: 11/16/2026
- Listing terms: No Special Financing
Estimated market value
Not available
Estimated sales range
Not available
Not available
Price history
| Date | Event | Price |
|---|---|---|
| 11/16/2026 | Listed for sale | $320,000+206.8%$273/sqft |
Source:  Cincy MLS #1900397 Report a problem | ||
| 4/18/1997 | Sold | $104,300$89/sqft |
Source: Agent Provided Report a problem | ||
Public tax history
| Year | Property taxes | Tax assessment |
|---|---|---|
| 2025 | $2,248 -14.9% | $73,230 |
| 2024 | $2,643 +0.4% | $73,230 |
| 2023 | $2,632 +3% | $73,230 +35.3% |
| 2022 | $2,554 +11.2% | $54,110 +3.7% |
| 2021 | $2,297 -2.3% | $52,170 |
| 2020 | $2,351 +28.1% | $52,170 +25.4% |
| 2019 | $1,835 -3.6% | $41,590 |
| 2018 | $1,903 -2.6% | $41,590 |
| 2017 | $1,955 +5.2% | $41,590 +6.7% |
| 2016 | $1,858 -2.9% | $38,980 |
| 2015 | $1,913 -13.9% | $38,980 |
| 2014 | $2,222 | $38,980 -9.6% |
| 2013 | $2,222 +12.8% | $43,100 |
| 2012 | $1,969 | $43,100 +10.6% |
| 2011 | $1,969 -1.7% | $38,959 -3.8% |
| 2010 | $2,002 -17.7% | $40,496 |
| 2009 | $2,433 +0.2% | $40,496 -3% |
| 2008 | $2,429 +9.5% | $41,728 +3.9% |
| 2007 | $2,217 -1.2% | $40,174 |
| 2006 | $2,244 +5.5% | $40,174 |
| 2005 | $2,126 +12.1% | $40,174 +3% |
| 2004 | $1,896 +0.5% | $39,005 |
| 2003 | $1,887 -2.2% | $39,005 |
| 2002 | $1,930 -3.6% | $39,005 +6.8% |
| 2001 | $2,001 +0.4% | $36,506 |
| 2000 | $1,993 | $36,506 |
Find assessor info on the county website
Monthly payment
Est. payment
Payment breakdown
Explore the cost of this home by adjusting the details. Changes won't be saved.Climate risks
Neighborhood: 45069
- $304,4003 bd2 ba1.3k sqft9683 Deer Track Rd, West Chester, OH 45069Off Market

- $319,0003 bd2 ba1.4k sqft9695 Deer Track Rd, West Chester, OH 45069Off Market
- $300,9003 bd2 ba1.2k sqft9677 Deer Track Rd, West Chester, OH 45069Off Market
- $324,9003 bd2 ba1.1k sqft9701 Deer Track Rd, West Chester, OH 45069Off Market
Similar homes
- $389,0003 bd2 ba1.6k sqft9508 Gregg Dr, West Chester, OH 45069For Sale
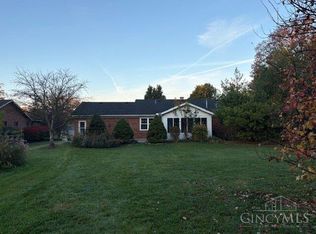
 MLS ID #1900279, Steven Koleno, Beycome Brokerage Realty LLC. Cincy MLS
- $283,0003 bd2 ba1.2k sqft7258 Dimmick Rd, West Chester, OH 45069For Sale
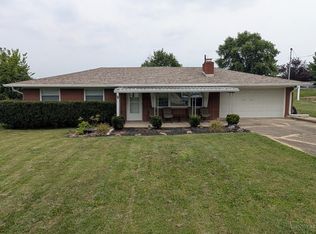 MLS ID #1897023, Cody R. Harper, Howard Hanna Real Estate Serv. Cincy MLS
- $395,9003 bd3 ba1.4k sqft7523 Lawndale Ave, West Chester, OH 45069For Sale
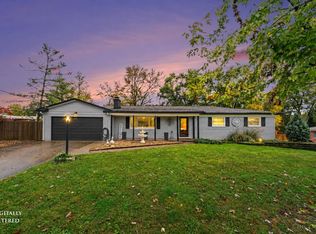 MLS ID #1898854, Kyle Doughman, Redfin. Cincy MLS
- $399,0003 bd3 ba1.6k sqft8045 Saddle Ct, West Chester, OH 45069For Sale
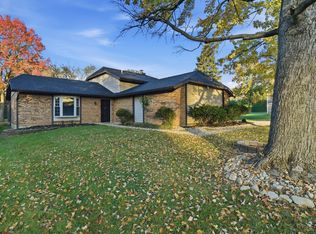 MLS ID #1898044, Elad Navama, eXp Realty. Cincy MLS
- $285,0003 bd3 ba1.7k sqft2821 Resor Rd, Fairfield, OH 45014For Sale
 MLS ID #973054, Teresa M Johnson, Comey & Shepherd REALTORS. DABR MLS
- $365,0003 bd1 ba1.5k sqft6960 Liberty Fairfield Rd, Liberty Township, OH 45011For SaleMLS ID #1899781, Jessica R Bush, ERA REAL Solutions Realty. LLC. Cincy MLS
- $354,9003 bd2 ba1.5k sqft7433 Morris Rd, Hamilton, OH 45011For SaleMLS ID #1900262, William E. Gabbard, Howard Hanna Real Estate Serv. Cincy MLS
- $179,0002 bd2 ba1k sqft5132 Cassidy Pass, West Chester, OH 45011For SaleMLS ID #1900197, Tyler R. Minges, Huff Realty. Cincy MLS
- $289,9004 bd3 ba1.6k sqft3526 Mack Rd, Fairfield, OH 45014For SaleMLS ID #1899593, Hung Tri-Rudolf, RE/MAX Incompass. Cincy MLS
- $309,0003 bd2 ba1.4k sqft2821 E Turtle Creek Dr, Fairfield, OH 45014For SaleMLS ID #1892866, John M Ervin, Plum Tree Realty. Cincy MLS
- $209,9002 bd2 ba1.1k sqft7453 Saxony Dr, West Chester, OH 45069For SaleMLS ID #1900452, Mays Khalaf, Keylink Real Estate LLC. Cincy MLS
- $395,0003 bd2 ba1.4k sqft7273 Birchwood Dr, West Chester, OH 45069For SaleMLS ID #1889443, Ruben Contreras, Comey & Shepherd. Cincy MLS
- $410,0004 bd2 ba1.6k sqft7524 Sussex Dr, West Chester, OH 45069For SaleMLS ID #1896351, Rose D Nassar, Plum Tree Realty. Cincy MLS
- $325,0003 bd1 ba1.3k sqft6802 Liberty Fairfield Rd, Liberty Township, OH 45011For SaleMLS ID #1896565, Oscar Asesyan, Coldwell Banker Realty. Cincy MLS
- $259,9002 bd2 ba1.3k sqft7975 Pinnacle Point Dr APT 102, West Chester, OH 45069For SaleMLS ID #1897083, Mike I. McEntush, Coldwell Banker Realty, Anders. Cincy MLS
- $270,0003 bd2 ba1.3k sqft12146 Audie Ct, Cincinnati, OH 45246For SaleMLS ID #967571, Bruce R Koehler, Comey & Shepherd REALTORS. DABR MLS
- $377,0003 bd3 ba1.4k sqft7263 Grandpoint Dr #33, West Chester, OH 45069New ConstructionCincy MLS
- $378,0003 bd3 ba1.4k sqft7261 Grandpoint Dr #32, West Chester, OH 45069New ConstructionCincy MLS
- $307,0003 bd3 ba1.6k sqft10813 Blackburn Ct #43, Forest Park, OH 45240New ConstructionCincy MLS
- $307,0003 bd3 ba1.6k sqft10807 Blackburn Ct Unit 46, Forest Park, OH 45240New ConstructionCincy MLS
