Welcome to this beautifully crafted home by Pharr Construction, that offers the perfect balance of modern living and quiet country charm-all conveniently located within the city limits. Designed with an open-concept layout. Inside, you'll find three generously sized bedrooms with walk in closets, two full bathrooms featuring double vanities, and an additional half bath for guests. The kitchen is equipped with an island with seating, stainless steel appliances, abundant cabinetry, and plenty of storage to keep everything organized. Outdoor living is just as impressive, inviting front and back porches, gutters extra large garage and a fully fenced backyard for cozy evenings and gatherings under the stars. A private pond adds a serene finishing touch to this peaceful setting. Move-in ready and thoughtfully designed, this home is a rare opportunity to enjoy the tranquility of country living while staying close to all the conveniences of town. Don't miss your chance to make it yours. For exact sq ft and acreage buyers should have independtly measured.
For sale
$354,000
97 Chinquepin Dr, Magnolia, AR 71753
3beds
2,100sqft
:
Get pre-qualified$2,232/mo
Single Family Residence
Built in 2023
-- sqft lot
$348,500 Zestimate®
$169/sqft
$-- HOA
What's special
Extra large garageOpen-concept layoutStainless steel appliances
- 158 days |
- 230 |
- 6 |
Zillow last checked:
Listing updated:
Listed by:
Susan Braswell 318-286-2282,
Magnolia Group Real Estate Professionals 870-904-1439
Source: My State MLS,MLS#: 11654117
Facts & features
Interior
Bedrooms & bathrooms
- Bedrooms: 3
- Bathrooms: 3
- Full bathrooms: 2
- 1/2 bathrooms: 1
Rooms
- Room types: First Floor Master Bedroom, Living Room, Walk-in Closet
Kitchen
- Features: Open, Granite Counters
Basement
- Area: 0
Heating
- Electric, Forced Air, Zoned
Cooling
- Central, Zoned
Appliances
- Included: Dishwasher, Refrigerator, Microwave, Oven, Stainless Steel Appliances
Features
- Flooring: Carpet
- Has basement: No
- Has fireplace: No
Interior area
- Total structure area: 0
- Total interior livable area: 2,100 sqft
- Finished area above ground: 0
Property
Parking
- Total spaces: 2
- Parking features: Attached
- Garage spaces: 2
Features
- Patio & porch: Covered Porch
- Exterior features: Sprinkler System
- Has view: Yes
- View description: Pond
- Has water view: Yes
- Water view: Pond
Details
- Parcel number: 010717100000 and 010713100000
- Lease amount: $0
Construction
Type & style
- Home type: SingleFamily
- Architectural style: Traditional
- Property subtype: Single Family Residence
Materials
- Masonry - Brick, Brick Siding, HardiPlank Type, Vinyl Siding
- Roof: Asphalt
Condition
- New construction: No
- Year built: 2023
Utilities & green energy
- Electric: Amps(0)
- Sewer: Municipal
- Water: Municipal
- Utilities for property: Naturl Gas Available
Community & HOA
Community
- Subdivision: Forest Place
HOA
- Has HOA: No
Location
- Region: Magnolia
Financial & listing details
- Price per square foot: $169/sqft
- Tax assessed value: $273,745
- Annual tax amount: $1,918
- Date on market: 2/16/2026
- Date available: 02/12/2026
- Listing agreement: Exclusive
Estimated market value
$348,500
$331,000 - $366,000
$2,541/mo
Price history
| Date | Event | Price |
|---|---|---|
| 3/23/2026 | Price change | $354,000-4.1%$169/sqft |
Source: My State MLS #11654117 Report a problem | ||
| 2/16/2026 | Listed for sale | $369,000$176/sqft |
Source: My State MLS #11654117 Report a problem | ||
| 2/10/2026 | Listing removed | $369,000$176/sqft |
Source: My State MLS #11552793 Report a problem | ||
| 1/19/2026 | Price change | $369,000-3.9%$176/sqft |
Source: My State MLS #11552793 Report a problem | ||
| 11/6/2025 | Price change | $384,000-3.8%$183/sqft |
Source: My State MLS #11552793 Report a problem | ||
| 8/12/2025 | Listed for sale | $399,000+0.2%$190/sqft |
Source: My State MLS #11552793 Report a problem | ||
| 9/20/2023 | Listing removed | -- |
Source: Owner Report a problem | ||
| 7/30/2023 | Listed for sale | $398,400$190/sqft |
Source: Owner Report a problem | ||
Public tax history
| Year | Property taxes | Tax assessment |
|---|---|---|
| 2025 | $1,918 -2.3% | $54,749 |
| 2024 | $1,964 +2081.9% | $54,749 +2637.5% |
| 2023 | $90 | $2,000 |
| 2022 | $90 +2.3% | $2,000 |
| 2021 | $88 -2.8% | $2,000 |
| 2020 | $91 +0.6% | $2,000 |
| 2019 | $90 +2.3% | $2,000 |
| 2018 | $88 +23.5% | $2,000 +11.1% |
| 2017 | $71 | $1,800 -28% |
| 2016 | -- | $2,500 |
| 2015 | -- | $2,500 |
| 2014 | -- | $2,500 |
| 2013 | -- | $2,500 |
| 2012 | -- | $2,500 |
| 2011 | -- | $2,500 -64.3% |
| 2010 | -- | $7,000 |
Find assessor info on the county website
Monthly payment
Est. payment
Payment breakdown
Explore the cost of this home by adjusting the details. Changes won't be saved.Climate risks
Neighborhood: 71753
Nearby schools
GreatSchools rating
- NAEast-West Elementary SchoolGrades: K-2Distance: 2.9 mi
- 5/10Magnolia Middle SchoolGrades: 6-8Distance: 3.4 mi
- 5/10Magnolia High SchoolGrades: 9-12Distance: 3.2 mi
Schools provided by the listing agent
- District: Magnolia
Source: My State MLS. This data may not be complete. We recommend contacting the local school district to confirm school assignments for this home.
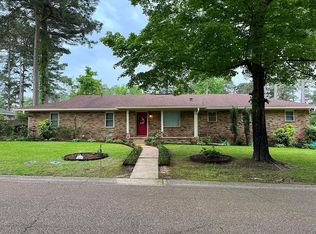
- $212,5003 bd3 ba1.9k sqft1221 Bluebird Hill Dr, Magnolia, AR 71753Sold
- $389,0005 bd3 ba2.5k sqft2601 Briarwood St, MAGNOLIA, AR 71753For Sale By Owner

- $444,0004 bd3 ba3k sqft64 Sassafras Dr, Magnolia, AR 71753For Sale By Owner
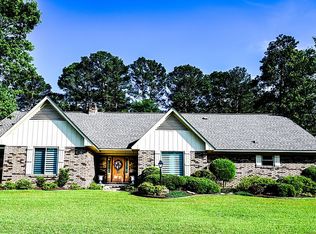
- $270,0004 bd4 ba-- sqft1661 Highway 79 S, Magnolia, AR 71753For Sale
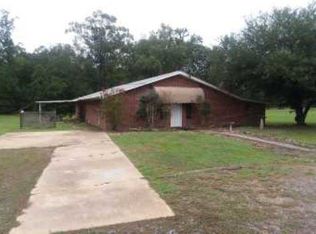
- $239,9003 bd2 ba1.5k sqft105 Sumac Cir, Magnolia, AR 71753For Sale
- $654,0005 bd5 ba3.8k sqft428 Country Club Dr, Magnolia, AR 71753Sold
- $--1 bd1 ba1.5k sqft3255 Columbia #27, Magnolia, AR 71753Off Market
- $227,8003 bd2 ba2.2k sqft1268 Columbia Road 27 S, Magnolia, AR 71753Off Market
A local agent can set up tours, give advice and negotiate with sellers.
Similar homes
- $345,0004 bd3 ba2.4k sqft2 Marinda Ln, Magnolia, AR 71753For Sale
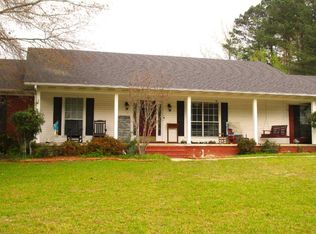 MLS ID #11682619, Angela Waters, Greg Rich & Associates Real Estate. My State MLS
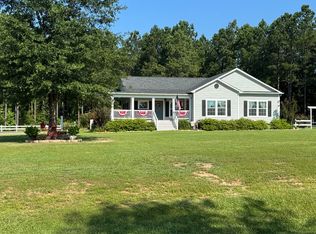
 - $355,0003 bd2 ba2.1k sqft20 Columbia Road 77, Magnolia, AR 71753For Sale
 MLS ID #11871187, Cindy Martin, Magnolia Group Real Estate Professionals. My State MLS
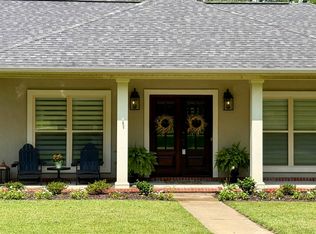
 - $399,0004 bd3 ba2.6k sqft15 Springwood Dr, Magnolia, AR 71753For Sale
 MLS ID #11897875, Stephen Ray, Ray and Associates Real Estate. My State MLS
 - $389,9004 bd3 ba2.2k sqft285 County Road 30, Magnolia, AR 71753New Construction
 MLS ID #11672449, Anissa Franks, Keith and Company Realty. My State MLS
 - $399,0004 bd3 ba2.2k sqft20 Marinda Ln, Magnolia, AR 71753For SaleMLS ID #11858827, Susan Braswell, Magnolia Group Real Estate Professionals. My State MLS
- $444,0004 bd3 ba3k sqft64 Sassafras Dr, Magnolia, AR 71753For Sale By Owner
- $314,0004 bd3 ba2.5k sqft2513 Regency Cir, Magnolia, AR 71753For Sale By Owner
- $325,0004 bd2 ba2.7k sqft1624 S Lakewood St, Magnolia, AR 71753For Sale
 MLS ID #26026391, Christine C Durham, ERA TEAM Real Estate. CARMLS
 - $349,9002 bd3 ba3.1k sqft410 Hazel Cir, Magnolia, AR 71753For SaleMLS ID #26027069, Linda S Anders, Jan's Realty. CARMLS
- $335,0003 bd3 ba2k sqft1616 Alta Vista Cir, Magnolia, AR 71753For SaleMLS ID #11665122, Bobby Hall, Bobby Hall Realty LLC. My State MLS
- $349,9003 bd3 ba2.9k sqft1115 Mockingbird Pl, Magnolia, AR 71753For SaleMLS ID #11695405, Cindy Martin, Magnolia Group Real Estate Professionals. My State MLS
- $335,0005 bd3 ba3k sqft941 Highland Cir, Magnolia, AR 71753For SaleMLS ID #24025813, Christine C Durham, ERA TEAM Real Estate. CARMLS
- $330,0004 bd3 ba2.7k sqft2512 Regency Cir, Magnolia, AR 71753For SaleMLS ID #25030281, Linda S Anders, Jan's Realty. CARMLS
- $395,0004 bd2 ba2.6k sqft98 Lynn St, Magnolia, AR 71753For SaleMLS ID #11738961, Brent Mchenry, Ray and Associates Real Estate. My State MLS
- $379,9004 bd3 ba2.6k sqft1015 Mockingbird Pl, Magnolia, AR 71753For SaleMLS ID #11661243, Brent Mchenry, Ray and Associates Real Estate. My State MLS
- $250,0003 bd2 ba2k sqft220 Columbia Road 454, Magnolia, AR 71753For SaleMLS ID #11877339, Dylan Keith, Keith and Company Realty. My State MLS
- $439,9994 bd3 ba2.4k sqft10 Regency Cir, Magnolia, AR 71753For SaleMLS ID #11610292, Myron Taylor, TIMBERLAND REAL ESTATE. My State MLS
- $265,0004 bd2 ba1.9k sqft3661 Columbia Road 27 S, Magnolia, AR 71753For SaleMLS ID #11858336, Tammy Keith, Keith and Company Realty. My State MLS
- $429,9003 bd4 ba3k sqft2 Ridgewood Cir, Magnolia, AR 71753For SaleMLS ID #11848588, Dylan Keith, Keith and Company Realty. My State MLS
- $423,8003 bd2 ba2.3k sqft308 Mulerider Trl, Magnolia, AR 71753For SaleMLS ID #26022264, Chance Pharr, Mossy Oak Properties Land & Home. CARMLS
