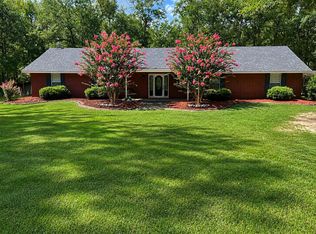
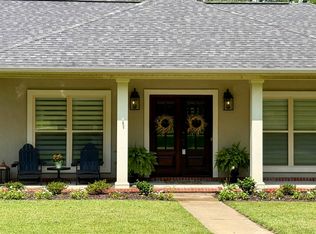
Welcome to this stunning 4-bedroom, 3-bathroom brick home offering approximately 3,000 square feet of modern and cozy living space! Situated on a large lot in a quiet neighborhood, this home combines thoughtful updates, spacious living, and incredible amenities. The home has been remodeled throughout and features new architectural shingles and new windows, providing both peace of mind and modern comfort. The heart of the home is the spacious open-concept living area and kitchen, highlighted by a vaulted ceiling, granite countertops, stainless steel appliances, coffee bar, and breakfast nook. A separate formal dining room provides additional space for entertaining. The living room features a beautiful gas fireplace, and the desirable split floor plan offers privacy and functionality. The spacious primary suite is a true retreat, featuring its own gas fireplace. The luxurious primary bathroom includes an electric fireplace above the soaking tub, a walk-in tiled shower with multiple showerheads, and a large separate corner vanity area with beautiful granite countertops. The fourth bedroom offers incredible versatility, complete with its own kitchenette featuring a cooktop, oven, refrigerator, and sink, plus a bathroom with a walk-in tiled shower and granite vanity. Outside, you'll find your own private oasis with an in-ground swimming pool, pergola, workshop, and wooden privacy fence. The large lot provides plenty of room to relax, entertain, and enjoy the outdoors. A spacious 3-car garage with an additional workroom offers plenty of room for vehicles, hobbies, storage, or projects.
For sale
Price cut: $14K (9/21)
$425,000
64 Sassafras Dr, Magnolia, AR 71753
4beds
3,027sqft
Single Family Residence
Built in 1984
-- sqft lot
$411,000 Zestimate®
$140/sqft
$-- HOA
What's special
Wooden privacy fenceSpacious primary suiteNew windowsDesirable split floor planLuxurious primary bathroomBeautiful gas fireplaceSeparate formal dining room
- 60 days
- 120
- 19
Zillow last checked:
Listing updated:
Listed by:
Lacey Williams 870-299-0922,
Ray and Associates Real Estate 870-234-1644
Source: My State MLS,MLS#: 11935480
Facts & features
Interior
Bedrooms & bathrooms
- Bedrooms: 4
- Bathrooms: 3
- Full bathrooms: 3
Rooms
- Room types: Breakfast Room, Den, Dining Room, En Suite, Family Room, Kitchen, Laundry Room, Living Room, Master Bedroom, Walk-in Closet
Kitchen
- Features: Open, Granite Counters
Basement
- Area: 0
Heating
- Natural Gas, Forced Air
Cooling
- Central
Appliances
- Included: Dishwasher, Disposal, Refrigerator, Microwave, Oven, Water Heater, Stainless Steel Appliances
Features
- Flooring: Hardwood, Tile
- Has basement: No
- Number of fireplaces: 3
Interior area
- Total structure area: 3,027
- Total interior livable area: 3,027 sqft
- Finished area above ground: 3,027
Property
Parking
- Total spaces: 3
- Parking features: Driveway, Attached
- Garage spaces: 3
- Has uncovered spaces: Yes
Features
- Stories: 1
- Patio & porch: Patio
- Has private pool: Yes
- Pool features: In Ground
- Fencing: Fenced
Lot
- Features: Pool, Trees
Details
- Additional structures: Workshop
- Parcel number: 010713900000
- Lease amount: $0
Construction
Type & style
- Home type: SingleFamily
- Architectural style: Traditional
- Property subtype: Single Family Residence
Materials
- Masonry - Brick, Brick Siding
- Roof: Asphalt
Condition
- New construction: No
- Year built: 1984
Utilities & green energy
- Electric: Amps(0)
- Sewer: Municipal
- Water: Municipal
- Utilities for property: Naturl Gas Available
Community & HOA
Community
- Subdivision: Forest Place
HOA
- Has HOA: No
Location
- Region: Magnolia
Financial & listing details
- Price per square foot: $140/sqft
- Tax assessed value: $309,360
- Annual tax amount: $1,748
- Date on market: 8/14/2026
- Date available: 08/14/2026
- Listing agreement: Exclusive
Estimated market value
$411,000
$390,000 - $432,000
$2,888/mo
Price history
| Date | Event | Price |
|---|---|---|
| 9/21/2026 | Price change | $425,000-3.2%$140/sqft |
Source: My State MLS #11935480 Report a problem | ||
| 8/14/2026 | Listed for sale | $439,000$145/sqft |
Source: My State MLS #11935480 Report a problem | ||
| 8/13/2026 | Listing removed | -- |
Source: Owner Report a problem | ||
| 7/28/2026 | Price change | $439,000-1.1%$145/sqft |
Source: Owner Report a problem | ||
| 5/17/2026 | Price change | $444,000-1.1%$147/sqft |
Source: Owner Report a problem | ||
| 4/30/2026 | Listed for sale | $449,000+223%$148/sqft |
Source: Owner Report a problem | ||
| 10/1/1993 | Sold | $139,000$46/sqft |
Source: Agent Provided Report a problem | ||
Public tax history
| Year | Property taxes | Tax assessment |
|---|---|---|
| 2025 | $1,748 -2.7% | $51,050 |
| 2024 | $1,797 -4% | $51,050 |
| 2023 | $1,872 -2.6% | $51,050 |
| 2022 | $1,922 +2.7% | $51,050 |
| 2021 | $1,871 -3.3% | $51,050 -1.8% |
| 2020 | $1,935 +6.2% | $51,960 |
| 2019 | $1,822 -11.1% | $51,960 |
| 2018 | $2,051 +16.7% | $51,960 +17.1% |
| 2017 | $1,758 | $44,390 |
| 2016 | -- | $44,390 |
| 2015 | -- | $44,390 |
| 2014 | -- | $44,390 |
| 2013 | -- | -- |
| 2012 | -- | -- |
| 2011 | -- | $43,570 -11.3% |
| 2010 | -- | $49,140 +44.4% |
| 2009 | -- | $34,040 |
Find assessor info on the county website
Monthly payment
Est. payment
Payment breakdown
Explore the cost of this home by adjusting the details. Changes won't be saved.Climate risks
Neighborhood: 71753
Nearby schools
Schools provided by the listing agent
- District: Magnolia School District
Source: My State MLS. This data may not be complete. We recommend contacting the local school district to confirm school assignments for this home.

Similar homes
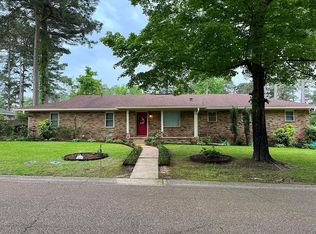
- $429,0004 bd3 ba2.9k sqft130 Blackgum St, Magnolia, AR 71753For Sale
 MLS ID #11969410, Susan Braswell, Magnolia Group Real Estate Professionals. My State MLS
 - $439,9994 bd3 ba2.4k sqft10 Regency Cir, Magnolia, AR 71753For Sale
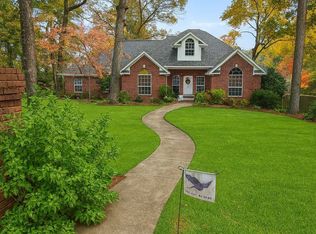 MLS ID #11610292, Myron Taylor, TIMBERLAND REAL ESTATE. My State MLS
 - $399,9994 bd3 ba2.7k sqft129 Blackgum St, Magnolia, AR 71753For Sale
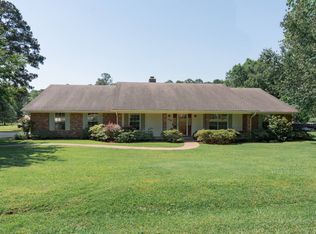 MLS ID #11920664, Brent Mchenry, Ray and Associates Real Estate. My State MLS
 - $399,0004 bd3 ba2.6k sqft15 Springwood Dr, Magnolia, AR 71753For Sale
 MLS ID #11897875, Stephen Ray, Ray and Associates Real Estate. My State MLS
 - $325,0004 bd2 ba2.7k sqft1624 S Lakewood St, Magnolia, AR 71753For Sale
 MLS ID #26026391, Christine C Durham, ERA TEAM Real Estate. CARMLS
 - $474,9004 bd3 ba3.7k sqft2812 Chaffin Ln, Magnolia, AR 71753For SaleMLS ID #26034783, Pamela Smith, Down Home Realty. CARMLS
- $305,0004 bd3 ba2.7k sqft2512 Regency Cir, Magnolia, AR 71753For SaleMLS ID #25030281, Linda S Anders, Jan's Realty. CARMLS
- $423,8003 bd2 ba2.3k sqft308 Mulerider Trl, Magnolia, AR 71753For SaleMLS ID #26022264, Chance Pharr, Mossy Oak Properties Land & Home. CARMLS
- $220,0004 bd3 ba2.7k sqft1330 N Jackson St, Magnolia, AR 71753For SaleMLS ID #25034459, Sharee Berry, ERA TEAM Real Estate. CARMLS
- $215,0003 bd3 ba2.2k sqft917 Highland Cir, Magnolia, AR 71753For SaleMLS ID #26040151, Marsha Scales, Michele Phillips & Co. Realtors Searcy Branch. CARMLS
