Welcome to this stunning, move-in-ready home featuring numerous upgrades and thoughtful details throughout. Enjoy peace of mind with a full sprinkler system keeping the lush landscaping vibrant year-round. Inside, you'll find new paint and flooring that create a fresh, inviting atmosphere, complemented by new fixtures for a modern touch. The kitchen is a true highlight, boasting new stainless steel appliances and elegant granite countertops, perfect for both everyday living and entertaining. A versatile multipurpose room offers endless possibilities-ideal for a home office, playroom, gym, or media space. This home combines style, comfort, and functionality, making it a must-see for any buyer seeking a turnkey property.
For sale
$425,000
1201 Dogwood St, Magnolia, AR 71753
4beds
3,178sqft
Single Family Residence
Built in 1973
-- sqft lot
$-- Zestimate®
$134/sqft
$-- HOA
What's special
Lush landscapingVersatile multipurpose roomElegant granite countertopsNew stainless steel appliancesNew fixturesNew paint and flooring
- 356 days
- 60
- 3
Zillow last checked:
Listing updated:
Listed by:
Stephen Ray 870-904-0293,
Ray and Associates Real Estate 870-234-1644
Source: My State MLS,MLS#: 11598129
Facts & features
Interior
Bedrooms & bathrooms
- Bedrooms: 4
- Bathrooms: 4
- Full bathrooms: 4
Rooms
- Room types: Bonus Room, Dining Room, En Suite, Family Room, First Floor Bathroom, Laundry Room, Living Room, Master Bedroom, Walk-in Closet
Kitchen
- Features: Open, Granite Counters
Basement
- Area: 0
Heating
- Natural Gas, Forced Air
Cooling
- Central
Appliances
- Included: Dishwasher, Disposal, Refrigerator, Oven, Stainless Steel Appliances
Features
- Flooring: Carpet, Laminate
- Has basement: No
- Number of fireplaces: 1
Interior area
- Total structure area: 3,178
- Total interior livable area: 3,178 sqft
- Finished area above ground: 3,178
Property
Parking
- Total spaces: 2
- Parking features: Attached
- Garage spaces: 2
Features
- Stories: 2
- Patio & porch: Deck
- Exterior features: Sprinkler System
- Fencing: Fenced
Details
- Parcel number: 010516200000
- Lease amount: $0
Construction
Type & style
- Home type: SingleFamily
- Architectural style: Traditional
- Property subtype: Single Family Residence
Materials
- Masonry - Brick, Brick Siding
- Roof: Asphalt
Condition
- New construction: No
- Year built: 1973
Utilities & green energy
- Electric: Amps(0)
- Sewer: Municipal
- Water: Municipal
- Utilities for property: Naturl Gas Available
Community & HOA
Community
- Subdivision: Green Forest Addition
HOA
- Has HOA: No
Location
- Region: Magnolia
Financial & listing details
- Price per square foot: $134/sqft
- Tax assessed value: $310,220
- Annual tax amount: $2,792
- Date on market: 10/29/2025
- Date available: 10/29/2025
- Listing agreement: Exclusive
Estimated market value
Not available
Estimated sales range
Not available
$2,520/mo
Price history
| Date | Event | Price |
|---|---|---|
| 5/5/2026 | Listed for sale | $425,000-22.6%$134/sqft |
Source: My State MLS #11598129 Report a problem | ||
| 10/29/2025 | Listed for sale | $549,000$173/sqft |
Source: My State MLS #11598129 Report a problem | ||
Public tax history
| Year | Property taxes | Tax assessment |
|---|---|---|
| 2025 | $2,854 +2.2% | $62,044 |
| 2024 | $2,792 +3.1% | $62,044 +13.8% |
| 2023 | $2,707 +10.4% | $54,500 |
| 2022 | $2,453 +2.3% | $54,500 |
| 2021 | $2,398 -2.8% | $54,500 |
| 2020 | $2,466 +0.6% | $54,500 |
| 2019 | $2,453 +11.1% | $54,500 |
| 2018 | $2,207 +22.2% | $54,500 +19.5% |
| 2017 | $1,806 | $45,600 |
| 2016 | -- | $45,600 |
| 2015 | -- | $45,600 |
| 2014 | -- | $45,600 |
| 2013 | -- | -- |
| 2012 | -- | -- |
| 2011 | -- | $48,340 |
| 2010 | -- | $48,340 +12.2% |
| 2009 | -- | $43,070 |
Find assessor info on the county website
Monthly payment
Est. payment
Payment breakdown
Explore the cost of this home by adjusting the details. Changes won't be saved.Climate risks
Neighborhood: 71753
Nearby schools
Schools provided by the listing agent
- District: Magnolia School District
Source: My State MLS. This data may not be complete. We recommend contacting the local school district to confirm school assignments for this home.
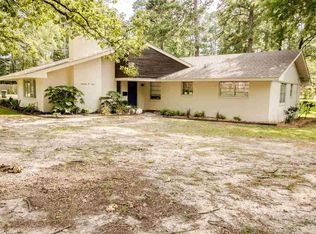
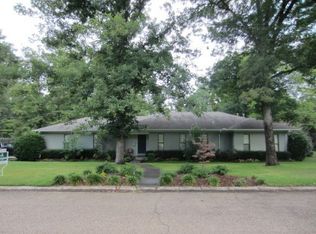
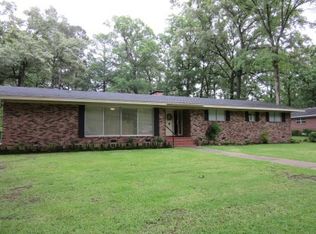
Similar homes
- $395,0004 bd2 ba2.6k sqft98 Lynn St, Magnolia, AR 71753For Sale
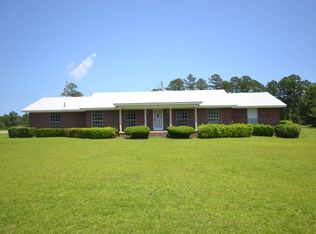 MLS ID #11738961, Brent Mchenry, Ray and Associates Real Estate. My State MLS
 - $429,9003 bd4 ba3k sqft2 Ridgewood Cir, Magnolia, AR 71753For Sale
 MLS ID #11848588, Dylan Keith, Keith and Company Realty. My State MLS
 - $439,9994 bd3 ba2.4k sqft10 Regency Cir, Magnolia, AR 71753For Sale
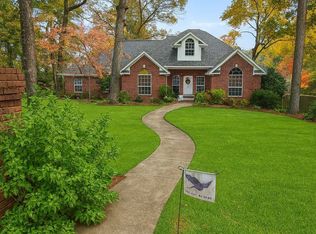 MLS ID #11610292, Myron Taylor, TIMBERLAND REAL ESTATE. My State MLS
 - $460,0005 bd4 ba4.5k sqft1107 Lawton Cir, Magnolia, AR 71753For Sale
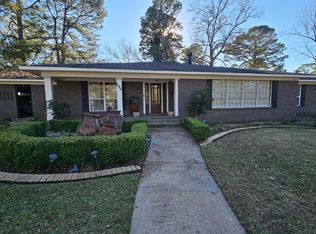
 MLS ID #26036605, Sharee Berry, ERA TEAM Real Estate. CARMLS
 - $325,0004 bd2 ba2.7k sqft1624 S Lakewood St, Magnolia, AR 71753For SaleMLS ID #26026391, Christine C Durham, ERA TEAM Real Estate. CARMLS
- $215,0004 bd3 ba2.6k sqft1733 N Dudney Rd, Magnolia, AR 71753For SaleMLS ID #25036304, Christine C Durham, ERA TEAM Real Estate. CARMLS
- $474,9004 bd3 ba3.7k sqft2812 Chaffin Ln, Magnolia, AR 71753For SaleMLS ID #26034783, Pamela Smith, Down Home Realty. CARMLS
- $305,0004 bd3 ba2.7k sqft2512 Regency Cir, Magnolia, AR 71753For SaleMLS ID #25030281, Linda S Anders, Jan's Realty. CARMLS
- $220,0004 bd3 ba2.7k sqft1330 N Jackson St, Magnolia, AR 71753For SaleMLS ID #25034459, Sharee Berry, ERA TEAM Real Estate. CARMLS
