Includes adjacent wooded lot(can be sold separately) Beautifully maintained 4BR/2½BA home with private gunite pool and detached brick 1-car garage/shop. Main level features primary suite with full bath, office, dining room, living room, kitchen, laundry, walk-in storage and half bath. Hardwood floors throughout main level. Spacious kitchen offers stainless appliances, double ovens, dishwasher, microwave, refrigerator, center island, breakfast bar and walk-in pantry. Upstairs includes large den/bonus room overlooking the pool, 3 bedrooms and full bath. Enjoy the fully fenced backyard, large concrete pool apron, wading ledge and sprinkler system with full-yard coverage. 2-car attached garage has sink and additional appliance/storage space. Gas fireplace with blower and programmable heated tile floor in primary bath. Separate HVAC systems for upstairs/downstairs, both serviced annually. Recent updates include 2025 variable-speed programmable pool pump and garbage disposal, 2023 5” rear gutters, and 2022 roofs on home and detached garage/shop. Sprinkler system
Active
$474,900
2812 Chaffin Ln, Magnolia, AR 71753
4beds
3,772sqft
Single Family Residence
Built in 1995
-- sqft lot
$459,500 Zestimate®
$126/sqft
$-- HOA
What's special
Private gunite poolWalk-in storageHalf bathWading ledgeSpacious kitchenFully fenced backyardDining room
- 48 days
- 246
- 5
Zillow last checked:
Listing updated:
Listed by:
Pamela Smith 870-692-1623,
Down Home Realty 870-692-1623
Source: CARMLS,MLS#: 26034783
Facts & features
Interior
Bedrooms & bathrooms
- Bedrooms: 4
- Bathrooms: 3
- Full bathrooms: 2
- 1/2 bathrooms: 1
Rooms
- Room types: Formal Living Room, Den/Family Room, Game Room, Workshop/Craft, Bonus Room
Dining room
- Features: Separate Dining Room, Kitchen/Dining Combo, Breakfast Bar
Heating
- Natural Gas
Cooling
- Electric
Appliances
- Included: Double Oven, Microwave, Electric Range, Surface Range, Dishwasher, Disposal, Refrigerator, Plumbed For Ice Maker, Oven, Gas Water Heater
- Laundry: Washer Hookup, Electric Dryer Hookup, Laundry Room
Features
- Walk-In Closet(s), Built-in Features, Ceiling Fan(s), Walk-in Shower, Breakfast Bar, Granite Counters, Pantry, Sheet Rock, Sheet Rock Ceiling, Primary Bedroom/Main Lv, Primary Bedroom Apart, Primary Bed. Sitting Area, 3 Bedrooms Same Level, 3 Bedrooms Upper Level
- Flooring: Carpet, Wood, Luxury Vinyl
- Doors: Insulated Doors
- Windows: Window Treatments, Insulated Windows
- Basement: None
- Has fireplace: Yes
- Fireplace features: Gas Logs Present, Glass Doors
Interior area
- Total structure area: 3,772
- Total interior livable area: 3,772 sqft
Video & virtual tour
Property
Parking
- Total spaces: 2
- Parking features: Garage, Parking Pad, Two Car, Detached, Garage Door Opener
- Has garage: Yes
Features
- Levels: Two
- Stories: 2
- Patio & porch: Patio
- Exterior features: Storage, Rain Gutters
- Has private pool: Yes
- Pool features: In Ground
- Fencing: Partial,Brick,Chain Link,Wood,Wrought Iron
Lot
- Features: Level, Extra Landscaping, Subdivided
Details
- Parcel number: 010631800000
Construction
Type & style
- Home type: SingleFamily
- Architectural style: Traditional
- Property subtype: Single Family Residence
Materials
- Foundation: Slab
- Roof: Composition,Shingle
Condition
- New construction: No
- Year built: 1995
Utilities & green energy
- Electric: Elec-Municipal (+Entergy)
- Gas: Gas-Natural
- Sewer: Public Sewer
- Water: Public
- Utilities for property: Natural Gas Connected, Underground Utilities
Green energy
- Energy efficient items: Doors
Community & HOA
Community
- Security: Smoke Detector(s), Security System
- Subdivision: Crest View
HOA
- Has HOA: No
Location
- Region: Magnolia
Financial & listing details
- Price per square foot: $126/sqft
- Tax assessed value: $332,485
- Annual tax amount: $2,459
- Date on market: 8/26/2026
- Listing terms: VA Loan,FHA,Conventional,Cash
- Road surface type: Paved
Estimated market value
$459,500
$437,000 - $482,000
$3,251/mo
Price history
| Date | Event | Price |
|---|---|---|
| 8/26/2026 | Listed for sale | $474,900+15.8%$126/sqft |
Source:  CARMLS #26034783 Report a problem CARMLS #26034783 Report a problem | ||
| 7/4/2023 | Sold | $410,000-3.5%$109/sqft |
Source: CARMLS #161597 Report a problem | ||
| 5/16/2023 | Listed for sale | $425,000+26.1%$113/sqft |
Source: EZMLS #R95864 Report a problem | ||
| 3/24/2021 | Listing removed | -- |
Source: Owner Report a problem | ||
| 9/28/2020 | Sold | $337,000-5.1%$89/sqft |
Source: Public Record Report a problem | ||
| 5/9/2020 | Listed for sale | $355,000$94/sqft |
Source: Owner Report a problem | ||
| 3/31/2020 | Listing removed | $355,000$94/sqft |
Source: Owner Report a problem | ||
| 1/1/2020 | Listed for sale | $355,000-4.1%$94/sqft |
Source: Owner Report a problem | ||
| 6/5/2019 | Listed for sale | $370,000$98/sqft |
Source: Owner Report a problem | ||
| 3/1/2019 | Listing removed | $370,000$98/sqft |
Source: Owner Report a problem | ||
| 8/6/2018 | Listed for sale | $370,000$98/sqft |
Source: Owner Report a problem | ||
Public tax history
| Year | Property taxes | Tax assessment |
|---|---|---|
| 2025 | $2,459 -1.3% | $66,497 |
| 2024 | $2,492 +17.4% | $66,497 +23.3% |
| 2023 | $2,123 +3.5% | $53,930 |
| 2022 | $2,052 +2.7% | $53,930 |
| 2021 | $1,998 -3.3% | $53,930 |
| 2020 | $2,065 +0.7% | $53,930 |
| 2019 | $2,052 -13.5% | $53,930 |
| 2018 | $2,373 +12.5% | $53,930 +1.3% |
| 2017 | $2,109 | $53,250 |
| 2016 | -- | $53,250 |
| 2015 | -- | $53,250 |
| 2014 | -- | $53,250 |
| 2013 | -- | -- |
| 2012 | -- | -- |
| 2011 | -- | $58,050 |
| 2010 | -- | $58,050 +6.4% |
| 2009 | -- | $54,580 |
Find assessor info on the county website
Monthly payment
Est. payment
Payment breakdown
Explore the cost of this home by adjusting the details. Changes won't be saved.Climate risks
Neighborhood: 71753
Similar homes
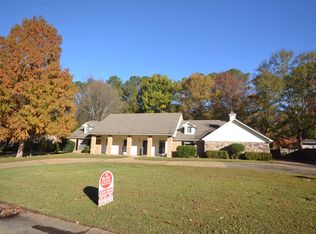
- $499,0004 bd3 ba3.7k sqft2617 Regency, Magnolia, AR 71753For Sale
 MLS ID #11894863, Carmon Watson, Magnolia Group Real Estate Professionals. My State MLS
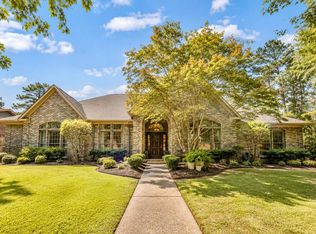
 - $439,9994 bd3 ba2.4k sqft10 Regency Cir, Magnolia, AR 71753For Sale
 MLS ID #11610292, Myron Taylor, TIMBERLAND REAL ESTATE. My State MLS
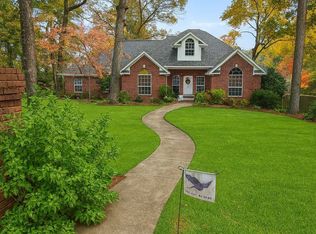
 - $460,0005 bd4 ba4.5k sqft1107 Lawton Cir, Magnolia, AR 71753For Sale
 MLS ID #26036605, Sharee Berry, ERA TEAM Real Estate. CARMLS
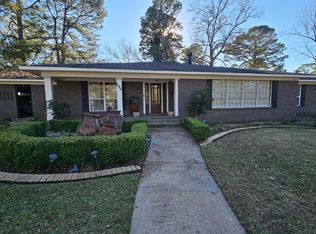
 - $515,0004 bd4 ba3.8k sqft3 Tanglewood, Magnolia, AR 71753For Sale
 MLS ID #11742547, Susan Braswell, Magnolia Group Real Estate Professionals. My State MLS
 - $305,0004 bd3 ba2.7k sqft2512 Regency Cir, Magnolia, AR 71753For SaleMLS ID #25030281, Linda S Anders, Jan's Realty. CARMLS
- $325,0004 bd2 ba2.7k sqft1624 S Lakewood St, Magnolia, AR 71753For SaleMLS ID #26026391, Christine C Durham, ERA TEAM Real Estate. CARMLS
- $423,8003 bd2 ba2.3k sqft308 Mulerider Trl, Magnolia, AR 71753For SaleMLS ID #26022264, Chance Pharr, Mossy Oak Properties Land & Home. CARMLS
