Beautifully designed and made for comfortable living, this 4,000± SF home offers 4 bedrooms, 3 bathrooms, and plenty of space to gather. Inside, you'll find soaring ceilings, hardwood floors, an open layout, and a private in-home guest suite. Outside, mature trees, manicured landscaping, and a cozy fire pit create the perfect setting for relaxing or entertaining. 4 Bedrooms | 3 Bathrooms | 4,000± SF | Private Guest Suite | Outdoor Fire Pit Schedule your private showing today!
For sale
Price cut: $26K (9/18)
$499,000
2617 Regency, Magnolia, AR 71753
4beds
3,710sqft
Single Family Residence
Built in 2001
0.5 Acres Lot
$482,200 Zestimate®
$135/sqft
$-- HOA
What's special
Private in-home guest suiteManicured landscapingHardwood floorsCozy fire pitOpen layoutSoaring ceilingsMature trees
- 71 days
- 227
- 6
Zillow last checked:
Listing updated:
Listed by:
Carmon Watson 870-904-3994,
Magnolia Group Real Estate Professionals 870-904-1439
Source: My State MLS,MLS#: 11894863
Facts & features
Interior
Bedrooms & bathrooms
- Bedrooms: 4
- Bathrooms: 3
- Full bathrooms: 3
Rooms
- Room types: Breakfast Room, Den, Dining Room, En Suite, Family Room, First Floor Bathroom, First Floor Master Bedroom, Formal Room, Kitchen, Laundry Room, Living Room, Master Bedroom, Study, Walk-in Closet
Kitchen
- Features: Open, Granite Counters
Basement
- Area: 0
Heating
- Electric, Forced Air, Zoned, Hot Water
Cooling
- Central, Zoned
Appliances
- Included: Dishwasher, Disposal, Refrigerator, Microwave, Oven, Water Heater, Stainless Steel Appliances
Features
- Flooring: Hardwood, Carpet, Tile
- Has basement: No
- Number of fireplaces: 1
Interior area
- Total structure area: 3,710
- Total interior livable area: 3,710 sqft
- Finished area above ground: 3,710
Property
Parking
- Total spaces: 3
- Parking features: Driveway, Attached
- Garage spaces: 3
- Has uncovered spaces: Yes
Features
- Stories: 1
- Patio & porch: Patio, Covered Porch, Open Porch
- Exterior features: Sprinkler System
- Fencing: Fenced
- Has view: Yes
- View description: Street
Lot
- Size: 0.5 Acres
- Features: Corner, Trees
Details
- Parcel number: 010593200000
- Lease amount: $0
Construction
Type & style
- Home type: SingleFamily
- Architectural style: Traditional
- Property subtype: Single Family Residence
Materials
- Masonry - Brick, Brick Siding
- Roof: Asphalt
Condition
- New construction: No
- Year built: 2001
Utilities & green energy
- Electric: Amps(0)
- Sewer: Municipal
- Water: Municipal
Community & HOA
Community
- Subdivision: Crestview
HOA
- Has HOA: No
Location
- Region: Magnolia
Financial & listing details
- Price per square foot: $135/sqft
- Tax assessed value: $477,515
- Annual tax amount: $3,793
- Date on market: 7/23/2026
- Date available: 07/20/2026
- Listing agreement: Exclusive
Estimated market value
$482,200
$458,000 - $506,000
$2,724/mo
Price history
| Date | Event | Price |
|---|---|---|
| 9/18/2026 | Price change | $499,000-5%$135/sqft |
Source: My State MLS #11894863 Report a problem | ||
| 7/23/2026 | Price change | $525,000-10.3%$142/sqft |
Source: My State MLS #11894863 Report a problem | ||
| 4/20/2026 | Listed for sale | $585,000+46.3%$158/sqft |
Source: Owner Report a problem | ||
| 12/2/2010 | Sold | $400,000$108/sqft |
Source: Public Record Report a problem | ||
Public tax history
| Year | Property taxes | Tax assessment |
|---|---|---|
| 2025 | $3,734 +5% | $94,215 +4.5% |
| 2024 | $3,557 +3.1% | $90,155 +14.6% |
| 2023 | $3,449 +5.3% | $78,700 -3% |
| 2022 | $3,277 +2.5% | $81,150 |
| 2021 | $3,196 +0.3% | $81,150 |
| 2020 | $3,186 +5.8% | $81,150 |
| 2019 | $3,013 -4.7% | $81,150 |
| 2018 | $3,162 +16.7% | $81,150 +18.6% |
| 2017 | $2,710 | $68,440 |
| 2016 | -- | $68,440 |
| 2015 | -- | $68,440 |
| 2014 | -- | $68,440 |
| 2013 | -- | -- |
| 2012 | -- | -- |
| 2011 | -- | $65,600 |
| 2010 | -- | $65,600 +14.4% |
| 2009 | -- | $57,350 |
Find assessor info on the county website
Monthly payment
Est. payment
Payment breakdown
Explore the cost of this home by adjusting the details. Changes won't be saved.Climate risks
Neighborhood: 71753
Similar homes
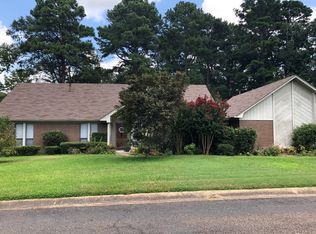
- $515,0004 bd4 ba3.8k sqft3 Tanglewood, Magnolia, AR 71753For Sale
 MLS ID #11742547, Susan Braswell, Magnolia Group Real Estate Professionals. My State MLS
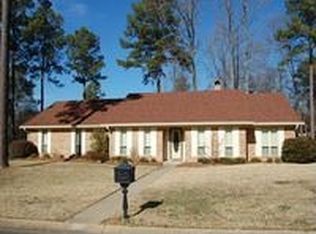
 - $474,9004 bd3 ba3.7k sqft2812 Chaffin Ln, Magnolia, AR 71753For Sale

 MLS ID #26034783, Pamela Smith, Down Home Realty. CARMLS
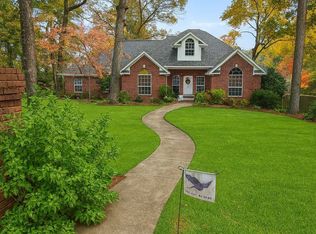
 - $439,9994 bd3 ba2.4k sqft10 Regency Cir, Magnolia, AR 71753For Sale
 MLS ID #11610292, Myron Taylor, TIMBERLAND REAL ESTATE. My State MLS
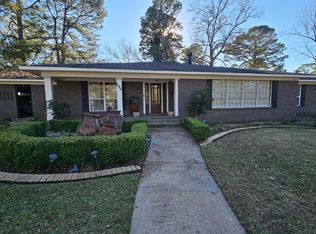
 - $460,0005 bd4 ba4.5k sqft1107 Lawton Cir, Magnolia, AR 71753For Sale
 MLS ID #26036605, Sharee Berry, ERA TEAM Real Estate. CARMLS
 - $305,0004 bd3 ba2.7k sqft2512 Regency Cir, Magnolia, AR 71753For SaleMLS ID #25030281, Linda S Anders, Jan's Realty. CARMLS
- $325,0004 bd2 ba2.7k sqft1624 S Lakewood St, Magnolia, AR 71753For SaleMLS ID #26026391, Christine C Durham, ERA TEAM Real Estate. CARMLS
- $335,0005 bd3 ba3k sqft941 Highland Cir, Magnolia, AR 71753For SaleMLS ID #24025813, Christine C Durham, ERA TEAM Real Estate. CARMLS
- $423,8003 bd2 ba2.3k sqft308 Mulerider Trl, Magnolia, AR 71753For SaleMLS ID #26022264, Chance Pharr, Mossy Oak Properties Land & Home. CARMLS
