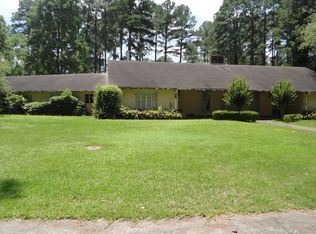
This refined residence has been completely rebuilt from the studs, delivering the rare combination on new construction quality within a quiet, well-established neighborhood. Thoughtfully redesigned & executed with exceptional attention to detail, the home offers enduring craftsmanship, modern efficiency, and effortless livability. Every major system has been replaced, including electrical, plumbing, HVAC, insulation, and drywall, creating a home designed for long-term comfort and peace of mind. High-end materials and carefully selected finishes elevate each space, resulting in a residence that feels both timeless and tailored. The design prioritizes function and flow while maintaining a sense of understated luxury, making it ideal, for buyers who value quality over trend and certainly over projects. This is a home where every detail has already been considered, eliminating the delays, decisions, and unpredictability that often accompany building new. A rebuild of this caliber rarely become available. Call today to schedule your private showing!
New construction
$549,000
903 Lawton, Magnolia, AR 71753
3beds
2,707sqft
Single Family Residence
Built in 1983
-- sqft lot
$535,400 Zestimate®
$203/sqft
$-- HOA
What's special
High-end materialsEnduring craftsmanshipUnderstated luxuryModern efficiencyCarefully selected finishesEffortless livability
- 333 days
- 79
- 0
Zillow last checked:
Listing updated:
Listed by:
Carmon Watson 870-904-3994,
Magnolia Group Real Estate Professionals 870-904-1439
Source: My State MLS,MLS#: 11610296
Facts & features
Interior
Bedrooms & bathrooms
- Bedrooms: 3
- Bathrooms: 3
- Full bathrooms: 2
- 1/2 bathrooms: 1
Rooms
- Room types: Breakfast Room, Den, Family Room, Kitchen, Laundry Room, Living Room, Master Bedroom, Study, Walk-in Closet
Kitchen
- Features: Open
Basement
- Area: 0
Heating
- Electric, Forced Air, Zoned, Hot Water
Cooling
- Central, Zoned
Appliances
- Included: Dishwasher, Disposal, Dryer, Refrigerator, Microwave, Oven, Washer, Water Heater, Stainless Steel Appliances
Features
- Flooring: Tile
- Has basement: No
- Number of fireplaces: 1
Interior area
- Total structure area: 2,707
- Total interior livable area: 2,707 sqft
- Finished area above ground: 2,707
Property
Parking
- Total spaces: 2
- Parking features: Driveway, Attached
- Garage spaces: 2
- Has carport: Yes
- Has uncovered spaces: Yes
Features
- Patio & porch: Covered Porch, Deck
- Fencing: Fenced
- Has view: Yes
- View description: Scenic, Street
Lot
- Features: Trees
Details
- Additional structures: Shed(s), Carport
- Parcel number: 010446800000
- Lease amount: $0
Construction
Type & style
- Home type: SingleFamily
- Architectural style: Traditional
- Property subtype: Single Family Residence
Materials
- Masonry - Brick, Brick Siding, Wood Siding
- Roof: Asphalt
Condition
- New Construction
- New construction: Yes
- Year built: 1983
- Major remodel year: 2025
Utilities & green energy
- Electric: Amps(1)
- Sewer: Municipal
- Water: Municipal
Community & HOA
Community
- Subdivision: Bradley Pineview
HOA
- Has HOA: No
Location
- Region: Magnolia
Financial & listing details
- Price per square foot: $203/sqft
- Tax assessed value: $264,755
- Annual tax amount: $2,112
- Date on market: 11/22/2025
- Date available: 11/21/2025
- Listing agreement: Exclusive
Estimated market value
$535,400
$509,000 - $562,000
$2,231/mo
Price history
| Date | Event | Price |
|---|---|---|
| 8/5/2026 | Listed for sale | $549,000-18%$203/sqft |
Source: My State MLS #11610296 Report a problem | ||
| 1/25/2026 | Price change | $669,900-10.6%$247/sqft |
Source: My State MLS #11610296 Report a problem | ||
| 11/22/2025 | Listed for sale | $749,000+240.6%$277/sqft |
Source: My State MLS #11610296 Report a problem | ||
| 6/14/2022 | Sold | $219,900$81/sqft |
Source: Public Record Report a problem | ||
Public tax history
| Year | Property taxes | Tax assessment |
|---|---|---|
| 2025 | $2,159 +57.9% | $46,941 +54.5% |
| 2024 | $1,368 +9.1% | $30,390 +32% |
| 2023 | $1,254 +10% | $23,030 -9.1% |
| 2022 | $1,140 +78.6% | $25,330 +10% |
| 2021 | $638 -4.3% | $23,030 -37% |
| 2020 | $667 +0.9% | $36,580 |
| 2019 | $661 -34.7% | $36,580 |
| 2018 | $1,013 +11.1% | $36,580 +58.8% |
| 2017 | $912 | $23,030 -26.1% |
| 2016 | -- | $31,160 |
| 2015 | -- | $31,160 |
| 2014 | -- | $31,160 |
| 2013 | -- | $31,160 +7.6% |
| 2012 | -- | $28,960 |
| 2011 | -- | $28,960 |
| 2010 | -- | $28,960 +0.9% |
| 2009 | -- | $28,700 |
Find assessor info on the county website
Monthly payment
Est. payment
Payment breakdown
Explore the cost of this home by adjusting the details. Changes won't be saved.Climate risks
Neighborhood: 71753

Similar homes
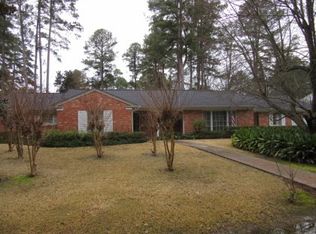
- $310,0004 bd3 ba2.5k sqft2513 Regency Cir, Magnolia, AR 71753For Sale By Owner
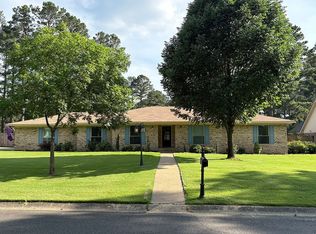
- $429,9003 bd4 ba3k sqft2 Ridgewood Cir, Magnolia, AR 71753For Sale
 MLS ID #11848588, Dylan Keith, Keith and Company Realty. My State MLS
 - $335,0005 bd3 ba3k sqft941 Highland Cir, Magnolia, AR 71753For Sale
 MLS ID #11742105, Christine Durham, ERA Team Real Estate. My State MLS
 - $335,9003 bd3 ba2.9k sqft1115 Mockingbird Pl, Magnolia, AR 71753For Sale
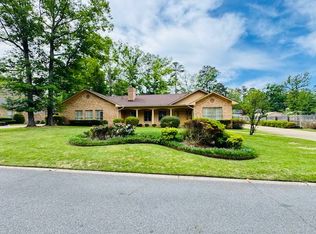 MLS ID #11695405, Cindy Martin, Magnolia Group Real Estate Professionals. My State MLS
 - $325,0004 bd2 ba2.7k sqft1624 S Lakewood St, Magnolia, AR 71753For Sale
 MLS ID #26026391, Christine C Durham, ERA TEAM Real Estate. CARMLS
 - $474,9004 bd3 ba3.7k sqft2812 Chaffin Ln, Magnolia, AR 71753For SaleMLS ID #26034783, Pamela Smith, Down Home Realty. CARMLS
- $305,0004 bd3 ba2.7k sqft2512 Regency Cir, Magnolia, AR 71753For SaleMLS ID #25030281, Linda S Anders, Jan's Realty. CARMLS
- $325,0004 bd3 ba2.7k sqft1038 Stephens Hwy, Mount Holly, AR 71758For SaleMLS ID #25013857, Mary B Hildreth, Century 21 Campbell and Company. CARMLS
