Welcome to 97 Fahey Street. This well-maintained attached two-storey home offers the perfect combination of comfort, convenience, and location. The main floor features a bright and functional layout, while upstairs you'll find three spacious bedrooms and a full bathroom, making it an ideal home for families, first-time buyers, or anyone looking for extra space.Downstairs you'll find a generous rec room, perfect for a playroom, home gym, media room, or additional living space. Outside you can enjoy the fully fenced backyard that backs directly onto a peaceful greenbelt with walking trails, offering added privacy and a great place to relax or explore the outdoors. The home also features a two-car paved driveway and is conveniently located on the bus route, with schools, shopping, and other amenities just minutes away. Whether you're looking for your first home or your next move, 97 Fahey Street is one you won't want to miss! As per the Sellers Directive, there will be no conveyance of any written offers prior to 3:00pm on Monday, July27th 2026 and all offers are to remain open for consideration until 8:00pm.
For sale
C$189,900
97 Fahey Street, St. John's, NL A1G1G6
3beds
1,607sqft
Retail, Single Family Residence
Built in 1978
-- sqft lot
$-- Zestimate®
C$118/sqft
C$-- HOA
What's special
Well-maintained attached two-storey homeBright and functional layoutThree spacious bedroomsGenerous rec roomFully fenced backyardTwo-car paved driveway
- 2 days |
- 50 |
- 3 |
Zillow last checked:
Listing updated:
Listed by:
Sascha Gordon,
Royal LePage Atlantic Homestead
Source: Newfoundland and Labrador AR,MLS®#: 1300794
Facts & features
Interior
Bedrooms & bathrooms
- Bedrooms: 3
- Bathrooms: 1
- Full bathrooms: 1
Bedroom
- Level: Second
- Area: 103.81 Square Feet
- Dimensions: 14.6 x 7.11
Bedroom
- Level: Second
- Area: 107.21 Square Feet
- Dimensions: 15.1 x 7.10
Bathroom
- Level: Second
- Area: 36.58 Square Feet
- Dimensions: 8.9 x 4.11
Other
- Level: Second
- Area: 126.88 Square Feet
- Dimensions: 12.2 x 10.4
Dining room
- Level: Main
- Area: 100.04 Square Feet
- Dimensions: 12.2 x 8.2
Kitchen
- Level: Main
- Area: 86.74 Square Feet
- Dimensions: 12.2 x 7.11
Living room
- Level: Main
- Area: 304.56 Square Feet
- Dimensions: 16.2 x 18.8
Recreation room
- Level: Basement
- Area: 298.08 Square Feet
- Dimensions: 18.4 x 16.2
Utility room
- Level: Basement
- Area: 249.55 Square Feet
- Dimensions: 16.1 x 15.5
Heating
- Baseboard, Electric
Cooling
- Electric
Features
- Flooring: Mixed
Interior area
- Total structure area: 1,607
- Total interior livable area: 1,607 sqft
Property
Parking
- Parking features: None
- Has uncovered spaces: Yes
Features
- Levels: Two
- Fencing: Full
Lot
- Dimensions: 5.15 x 34.3 x 5.15 x 33.2 meters
- Features: Under 0.5 Acres
Details
- Zoning description: Res.
Construction
Type & style
- Home type: SingleFamily
- Property subtype: Retail, Single Family Residence
- Attached to another structure: Yes
Materials
- Vinyl Siding
- Foundation: Concrete Perimeter
- Roof: Shingle - Asphalt
Condition
- Year built: 1978
Utilities & green energy
- Sewer: Public Sewer
- Water: Public
Community & HOA
Location
- Region: St Johns
Financial & listing details
- Price per square foot: C$118/sqft
- Annual tax amount: C$1,572
- Date on market: 7/23/2026
- Inclusions: Fridge, Stove, Dishwasher, Washer, Dryer
Sascha Gordon
Sascha Gordon
(709) 769-2856
By pressing Contact Agent, you agree that the real estate professional identified above may call/text you about your search, which may involve use of automated means and pre-recorded/artificial voices. You don't need to consent as a condition of buying any property, goods, or services. Message/data rates may apply. You also agree to our Terms of Use. Zillow does not endorse any real estate professionals. We may share information about your recent and future site activity with your agent to help them understand what you're looking for in a home.
Price history
Price history is unavailable.
Public tax history
Tax history is unavailable.
Climate risks
Neighborhood: A1G
Nearby schools
GreatSchools rating
No schools nearby
We couldn't find any schools near this home.
Schools provided by the listing agent
- District: St. John's
Source: Newfoundland and Labrador AR. This data may not be complete. We recommend contacting the local school district to confirm school assignments for this home.
- C$249,9003 bd2 ba1.5k sqft66 Fahey St, St. John's, NL A1G1G5For Sale

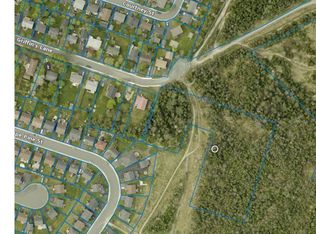
- C$65,000-- sqft36 Griffins Ln, St. John's, NL A1G1M4Lot/Land
- C$334,9003 bd1 ba2.2k sqft40 Courtney St, St. John's, NL A1G1M2Pending

- C$319,9003 bd2 ba1.8k sqft15 Griffins Ln, St. John's, NL A1G1M4Pending
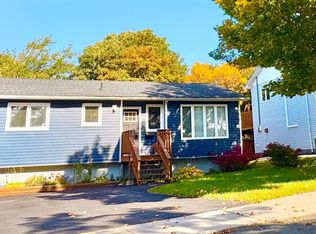
- C$114,900-- sqft210 Bay Bulls Rd, St. John's, NL A1G1C4Lot/Land
- C$309,9002 bd2 ba1k sqft141 Bay Bulls Rd #205, St. John's, NL A1G1B1For Sale
- C$349,9003 bd2 ba1.7k sqft15 Silverton St, St. John's, NL A1G1V8Pending
- C$369,0003 bd4 ba2k sqft7 Long Beach St, St. John's, NL A1G1X1Pending
Similar homes
- C$249,9003 bd2 ba1.5k sqft66 Fahey Street, St. John's, NL A1G1G5For SaleMLS ID #1300310, Thomson Philip, Keller Williams Platinum Realty. Newfoundland and Labrador AR
- C$224,9003 bd1 ba1.1k sqft8 Froude Avenue, St. John's, NL A1E3B9For Sale
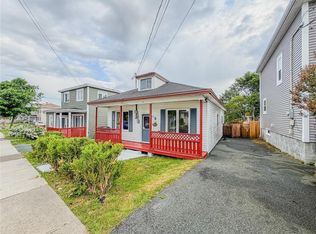 MLS ID #1300850, Crystal Stapleton, Keller Williams Platinum Realty. Newfoundland and Labrador AR
 - C$229,9003 bd1 ba1.5k sqft27 Robinsons Place, St John's, NL A1E4K9For Sale
 MLS ID #1300718, Jaykumar Patel, Century 21 Seller`s Choice Inc.. Newfoundland and Labrador AR
 - C$229,9003 bd2 ba1.8k sqft179 Empire Avenue, St. John's, NL A1C3G7For Sale
 MLS ID #1300937, Doreen Husk, RE/MAX Realty Specialists. Newfoundland and Labrador AR
 - C$195,0002 bd1 ba968 sqft117 Queens Road UNIT 12, St. John's, NL A1C2B2For SaleMLS ID #1300857, Jay Haynes, BlueKey Realty Inc.. Newfoundland and Labrador AR
- C$279,9003 bd2 ba1.8k sqft53 Smallwood Drive, Mount Pearl, NL A1N1B2New ConstructionMLS ID #1300883, Paul Ford, RE/MAX Realty Specialists. Newfoundland and Labrador AR
- C$179,9003 bd1 ba1.2k sqft144 Merrymeeting Road, St. John's, NL A1C2W4For SaleMLS ID #1299642, Balamurali Balasubramani, Century 21 Seller`s Choice Inc.. Newfoundland and Labrador AR
- C$239,9004 bd1 ba1.9k sqft85 Cumberland Crescent, St. John's, NL A1B3M4For SaleMLS ID #1300481, Brad Tetford, HomeLife Experts Realty Inc.. Newfoundland and Labrador AR
- C$250,0003 bd1 ba1.1k sqft11 Dunford Street, St.Johns, NL A1C4Y7For SaleMLS ID #1300539, Peter Goulding, Hanlon Realty. Newfoundland and Labrador AR
- C$219,9003 bd2 ba1.4k sqft429 Southside Road, St.Johns, NL A1E1A2For SaleMLS ID #1299718, Alexandra Yetman, eXp Realty. Newfoundland and Labrador AR
- C$280,0002 bd1 ba1.4k sqft461 Empire Avenue, St. John's, NL A1E1W6For SaleMLS ID #1300711, Valma Budgell, RE/MAX Realty Specialists. Newfoundland and Labrador AR
- C$179,0003 bd1 ba1.3k sqft41 Skinners Hill, Petty Harbour, NL A0A3H0For SaleMLS ID #1299075, Jason Mac, Keller Williams Platinum Realty. Newfoundland and Labrador AR
- C$169,0003 bd1 ba2k sqft174 Indian Pond Drive, Conception Bay South, NL A1X6P4For SaleMLS ID #1300695, Jess Whittle, Royal LePage Atlantic Homestead. Newfoundland and Labrador AR
- C$209,9005 bd2 ba1.9k sqft78 Cabot Street, St. John's, NL A1C1Z6For SaleMLS ID #1296298, Matt Tucker, Royal LePage Atlantic Homestead. Newfoundland and Labrador AR
- C$159,9002 bd1 ba960 sqft29 Riverside Drive W, St John's, NL A1S1S2For SaleMLS ID #1299693, Sarah Howlett, BlueKey Realty Inc.. Newfoundland and Labrador AR
- C$229,0004 bd1 ba1.6k sqft1 Lester Street, St. John's, NL A1E2P5For SaleMLS ID #1300222, John Riche,e-PRO, Hanlon Realty. Newfoundland and Labrador AR
- C$269,9004 bd2 ba1.6k sqft56 Flower Hill, St. John's, NL A1C4M2For SaleMLS ID #1300878, Brad Stone, BlueKey Realty Inc.. Newfoundland and Labrador AR
- C$279,9005 bd2 ba1.5k sqft130 Newtown Road, St. John's, NL A1B3A7For SaleMLS ID #1300688, Gary Crewe,CRSS, Royal LePage Property Consultants Limited. Newfoundland and Labrador AR
- C$229,9003 bd1 ba1.1k sqft38 Prince of Wales Street, St John's, NL A1C4M9For SaleMLS ID #1299915, Adam Healey, BlueKey Realty Inc.. Newfoundland and Labrador AR
- C$229,9003 bd1 ba920 sqft5 Lombardy Place, Paradise, NL A1L1B2For SaleMLS ID #1300731, Craig Walker, RE/MAX Realty Specialists. Newfoundland and Labrador AR
