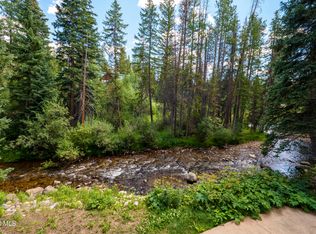
Welcome to the Slopeside Village Luxury Chalet 97 A, a stunning retreat nestled in the peace and quite of Old Town Winter Park just outside of the Winter Park Resort Village. This beautifully appointed condo offers breathtaking mountain views and is just steps away from the ski slopes, making it the perfect home for the outdoor enthusiasts.
With 1,641 Effective square feet, this oversized two-bedroom, two-bathroom condo comfortably accommodates up to eight guests. The primary suite has a private bath with steam shower and ample room for a king bed, while the second bedroom is a delightful bunkroom equipped with a queen and twin bunk beds with a trundle pullout. The ambiance of the chalet is warm and inviting, with a cozy gas fireplace that sets the perfect mood after a day on the slopes. The open-concept living area is perfect for gatherings. The fully equipped kitchen boasts modern appliances, including a refrigerator, stove/oven, dishwasher, and microwave, along with separate dining space.

Step outside onto the balcony to soak in the stunning views. Owners and their guest can enjoy the shared hot tub, perfect for unwinding after a day of adventure. Additional amenities include high-speed wireless internet, a washer/dryer, and access to a heated garage.
Located next to the vibrant resort village, you'll find a variety of attractions nearby, including shops, restaurants, and, of course, the world-class skiing and downhill biking that Winter Park is known for. Whether you're hitting the slopes or exploring the charming local scene, this luxury chalet is the perfect home to make your mountain getaway.
Active
$1,169,000
97 KINNEY Way #A, Winter Park, CO 80482
2beds
1,376sqft
:
Get pre-qualified$7,676/mo
Residential, Condominium
Built in 2002
-- sqft lot
$-- Zestimate®
$850/sqft
$708/mo HOA
What's special
Breathtaking mountain viewsShared hot tubCozy gas fireplaceOversized two-bedroom two-bathroom condoSeparate dining space
- 165 days |
- 133 |
- 9 |
Zillow last checked:
Listing updated:
Listed by:
Marcel H Savoie 303-523-1099,
Equity Colorado, LLC
Source: GCBOR,MLS#: 26-150
Facts & features
Interior
Bedrooms & bathrooms
- Bedrooms: 2
- Bathrooms: 2
- Full bathrooms: 1
- 3/4 bathrooms: 1
Bedroom 1
- Description: Primary/ Steam Shower
- Level: Main
Bedroom 2
- Description: Bunk Room
- Level: Main
Dining room
- Description: Balcony Access
- Level: Main
Family room
- Description: Fireplace-Views
- Level: Main
Kitchen
- Description: Island
- Level: Main
Laundry
- Description: Laundry Closet
- Level: Main
Heating
- Forced Air, Fireplace(s)
Appliances
- Included: Built-In Range, Dishwasher, Disposal, Dryer, Microwave, Range Hood, Refrigerator, Washer
- Laundry: In Unit, Laundry Closet, Main Level
Features
- Open Floorplan
- Windows: Double Pane Windows
- Has basement: No
Interior area
- Total structure area: 1,932
- Total interior livable area: 1,376 sqft
Video & virtual tour
Property
Parking
- Total spaces: 1
- Parking features: Garage Door Opener, Additional Parking, Assigned
- Attached garage spaces: 1
Features
- Levels: Multi/Split
- Patio & porch: Deck
- Has spa: Yes
- Spa features: Association
- Has view: Yes
- View description: Mountain(s)
Lot
- Features: Paved, Rock Outcropping, Sloped, Views
Details
- Parcel number: 170510128023
Construction
Type & style
- Home type: Condo
- Architectural style: Contemporary
- Property subtype: Residential, Condominium
Materials
- Frame, Log, Rock
Condition
- Updated/Remodeled
- New construction: No
- Year built: 2002
Utilities & green energy
- Sewer: Public Sewer
- Water: Public
Community & HOA
Community
- Security: Smoke Detector(s)
- Subdivision: Slopeside Village Condo
HOA
- Has HOA: Yes
- Amenities included: Spa/Hot Tub, Ski Closet
- Services included: Trash, Insurance, Road Maintenance, Maintenance Grounds, Snow Removal, Water, Sewer
- HOA fee: $708 monthly
- HOA name: Beaver Village Mgt.
- HOA phone: 970-726-5741
Location
- Region: Winter Park
Financial & listing details
- Price per square foot: $850/sqft
- Tax assessed value: $981,020
- Annual tax amount: $3,794
- Date on market: 2/13/2026
- Cumulative days on market: 162 days
- Listing terms: Cash,Conventional,1031 Exchange
- Lease term: Short Term Lease
Estimated market value
Not available
Estimated sales range
Not available
$3,073/mo
Price history
| Date | Event | Price |
|---|---|---|
| 4/21/2026 | Price change | $1,169,000-6.5%$850/sqft |
Source: GCBOR #26-150 Report a problem | ||
| 2/13/2026 | Listed for sale | $1,249,900+77.3%$908/sqft |
Source: GCBOR #26-150 Report a problem | ||
| 4/27/2021 | Sold | $705,000+84.6%$512/sqft |
Source: Public Record Report a problem | ||
| 10/12/2015 | Sold | $382,000$278/sqft |
Source: Public Record Report a problem | ||
Public tax history
| Year | Property taxes | Tax assessment |
|---|---|---|
| 2024 | $4,113 +33.1% | $65,730 -4.8% |
| 2023 | $3,090 -1.9% | $69,070 +50.1% |
| 2022 | $3,148 | $46,030 -2.8% |
| 2021 | -- | $47,350 +20.9% |
| 2020 | $2,411 +28.4% | $39,170 |
| 2019 | $1,877 +6% | $39,170 +19.9% |
| 2017 | $1,770 -13.7% | $32,680 +19.2% |
| 2016 | $2,052 +8.7% | $27,420 |
| 2015 | $1,889 | $27,420 -6.2% |
| 2014 | $1,889 -15.8% | $29,240 -17.9% |
| 2012 | $2,244 -9.5% | $35,610 |
| 2011 | $2,479 -0.1% | $35,610 -12.2% |
| 2010 | $2,481 +2.8% | $40,570 +7.1% |
| 2009 | $2,413 | $37,890 |
| 2008 | $2,413 +51.8% | $37,890 |
| 2007 | $1,589 | $37,890 |
Find assessor info on the county website
Monthly payment
Est. payment
Payment breakdown
Explore the cost of this home by adjusting the details. Changes won't be saved.Climate risks
Neighborhood: 80482
Nearby schools
GreatSchools rating
- 8/10Fraser Valley Elementary SchoolGrades: PK-5Distance: 4.9 mi
- 7/10East Grand Middle SchoolGrades: 6-8Distance: 16.9 mi
- 4/10Middle Park High SchoolGrades: 9-12Distance: 16.7 mi
- $1,428,5003 bd3 ba1.8k sqft97 Kinney Way #C, Winter Park, CO 80482Off Market
- $1,489,2004 bd3 ba2.4k sqft97 Kinney Way #B, Winter Park, CO 80482Off Market
- $787,8002 bd1 ba1.3k sqft97 Kinney Way #D, Winter Park, CO 80482Off Market
- $1,169,0002 bd2 ba1.9k sqft97 Kinney Way BUILDING F-A, Winter Park, CO 80482For Sale

- $1,118,6003 bd3 ba1.9k sqft204 Clover Ln, Winter Park, CO 80482Off Market
- $2,379,6007 bd9 ba5k sqft148 Fir Dr, Winter Park, CO 80482Off Market
- $1,326,6002 bd1 ba1.8k sqft81 Kinney Way #2, Winter Park, CO 80482Off Market
- $1,041,8002 bd1 ba1.3k sqft81 Kinney Way #4, Winter Park, CO 80482Off Market
A local agent can set up tours, give advice and negotiate with sellers.
A local lender can help you make sure your offer is ready when you are.
Similar homes
- $1,169,0002 bd2 ba1.9k sqft97 Kinney Way Bldg F #A, Winter Park, CO 80482For Sale
 MLS ID #8264165, Marcel Savoie, Equity Colorado Real Estate. REcolorado as distributed by MLS GRID
 - $1,255,5553 bd3 ba1.6k sqft1080 WINTER PARK Drive #1, Winter Park, CO 80482For Sale
 MLS ID #25-1649, Jack M Gerstein, Mountain LifeStyle Realty. GCBOR
 - $1,099,0002 bd2 ba953 sqft201 Zephyr Way UNIT 2404, Winter Park, CO 80482For Sale

 MLS ID #S1068141, Karen Seitz, Compass. Altitude Realtors
 - $1,005,0002 bd2 ba854 sqft401 Nystrom Lane #1503, Winter Park, CO 80482For Sale
 MLS ID #26-172, Julie White, Real Estate of Winter Park. GCBOR
 - $930,0002 bd2 ba1.3k sqft400 Baker Drive #TE-102, Winter Park, CO 80482For SaleMLS ID #26-1077, Team TREC - The Real Estate Company, The Real Estate Company. GCBOR
- $1,238,5004 bd3 ba1.5k sqft201 Trailhead Circle #234, Winter Park, CO 80482For SaleMLS ID #26-758, Marian A Waldron, Coldwell Banker Mtn Properties. GCBOR
- $1,199,9003 bd2 ba1.3k sqft144 Ski Idlewild Road #3102, Winter Park, CO 80482For SaleMLS ID #26-717, Gretchen W Brunke, Playground Destination Property. GCBOR
- $1,069,0002 bd2 ba1k sqft144 Ski Idlewild Road #1406, Winter Park, CO 80482For SaleMLS ID #26-908, Jennifer E Bozarth, Colorado Premier Properties. GCBOR
- $1,169,0003 bd3 ba1.4k sqft250 LIONS GATE Drive, Winter Park, CO 80482For SaleMLS ID #26-103, Meg Mizell, Real Estate of Winter Park. GCBOR
- $1,399,0002 bd3 ba1.6k sqftAlpenbeck Townhomes, Winter Park, CO 80482For SaleMLS ID #8269048, Stephanie Jakob, Colorado Realty 4 Less, LLC. REcolorado as distributed by MLS GRID
- $880,0002 bd2 ba1.1k sqft701 Trailhead Circle #724, Winter Park, CO 80482For SaleMLS ID #26-978, Amy Raschel Jardee, Real Estate of Winter Park. GCBOR
- $735,0002 bd3 ba1.4k sqft477 Iron Horse Way #H3408, Winter Park, CO 80482For SaleMLS ID #26-963, Chad F Mendoza, Compass. GCBOR
- $1,325,0004 bd3 ba1.7k sqft78415 US HWY 40 #5, Winter Park, CO 80482For SaleMLS ID #26-613, Nazreen Kashani, LIV Sotheby's International DT. GCBOR
- $585,0002 bd2 ba940 sqft193 GCR 702 #3-203, Winter Park, CO 80482For SaleMLS ID #26-1059, Team TREC - The Real Estate Company, The Real Estate Company. GCBOR
- $650,0002 bd2 ba774 sqft313 Iron Horse Way #3113, Winter Park, CO 80482For SaleMLS ID #26-807, Paul S Lewis, Moose Real Estate. GCBOR
- $1,025,0001 bd2 ba1.1k sqft720 BAKER Drive #404, Winter Park, CO 80482New ConstructionMLS ID #24-762, Mary Orear, Real Estate of Winter Park. GCBOR
- $725,0002 bd2 ba1.2k sqft357 Hi Country Drive #23-10, Winter Park, CO 80482For SaleMLS ID #26-965, Michelle Moran, West and Main Homes. GCBOR
- $925,0002 bd2 ba1.1k sqftGandy Dancer Townhomes, Winter Park, CO 80482For SaleMLS ID #9040660, Megan Luther, THE SIMPLE LIFE R.E. COMPANY. REcolorado as distributed by MLS GRID
- $625,0002 bd2 ba1k sqft370 Forest Trail #D, Winter Park, CO 80482For SaleMLS ID #26-767, Jean K Wolter, Real Estate of Winter Park. GCBOR
- $589,0002 bd2 ba1k sqft189 County Road 702 #5-202, Winter Park, CO 80482For SaleMLS ID #5362952, Megan Luther, THE SIMPLE LIFE R.E. COMPANY. REcolorado as distributed by MLS GRID
