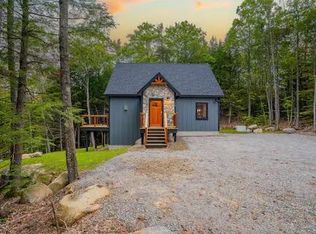
Welcome to the second home in the Summit Sanctuary Collection by Bolduc Family Properties, LLC. Currently under construction, this thoughtfully designed mountain retreat blends rustic elegance with modern comfort & upscale finishes in the heart of Western Maine.
Offering approximately 2,925 sq. ft., this 4-bedroom, 3.5-bath home with 2 car garage showcases dramatic skillion architecture, soaring clerestory windows, expansive glass doors that fill the home with natural light, a striking stone fireplace, oversized decks, and a daylight walkout basement with patio. The private primary suite is designed as a true retreat, featuring a spa-inspired soaking tub and direct access to its own deck.
The open-concept floor plan seamlessly combines sustainable design with high-end finishes, creating inviting spaces for everyday living and effortless entertaining. Positioned to capture panoramic mountain views while preserving the privacy and natural beauty of the surrounding forest, this exceptional home offers the perfect balance of luxury and tranquility.
Located in Bryant Pond, just 15 minutes from the charming village of Bethel and 20 minutes from Sunday River Ski Resort, you'll enjoy four seasons of outdoor recreation, including skiing, hiking, golfing, fishing, mountain biking, and more.
Whether you're searching for a year-round residence, a vacation retreat, or an investment opportunity, this home offers exceptional versatility.
Reserve this home now while there's still time to customize, select finishes and make it uniquely yours. Opportunities to own a new construction home in this incredible collection are limited. Make it yours before someone else decides to.
Active
$899,000
97 Old County Road, Woodstock, ME 04219
4beds
2,925sqft
Single Family Residence
Built in 2026
1.1 Acres Lot
$-- Zestimate®
$307/sqft
$-- HOA
What's special
Striking stone fireplaceHigh-end finishesSpa-inspired soaking tubOpen-concept floor planOversized decksSoaring clerestory windowsDramatic skillion architecture
- 70 days
- 373
- 13
Zillow last checked:
Listing updated:
Listed by:
Keller Williams Realty
Source: Maine Listings,MLS#: 1672445
Facts & features
Interior
Bedrooms & bathrooms
- Bedrooms: 4
- Bathrooms: 4
- Full bathrooms: 3
- 1/2 bathrooms: 1
Bedroom 1
- Features: Closet, Full Bath
- Level: Basement
Bedroom 2
- Features: Closet, Full Bath
- Level: First
Bedroom 3
- Features: Vaulted Ceiling(s)
- Level: First
Bedroom 4
- Features: Balcony/Deck, Full Bath, Soaking Tub, Suite, Walk-In Closet(s)
- Level: First
Kitchen
- Features: Eat-in Kitchen
- Level: First
Living room
- Features: Gas Fireplace, Vaulted Ceiling(s)
- Level: First
Heating
- Forced Air, Heat Pump
Cooling
- Heat Pump
Appliances
- Included: Dishwasher, Dryer, Gas Range, Refrigerator, Washer
Features
- 1st Floor Bedroom, Bathtub, Primary Bedroom w/Bath
- Flooring: Tile, Hardwood
- Windows: Double Pane Windows
- Basement: Interior Entry,Walk-Out Access,Daylight,Finished,Full
- Number of fireplaces: 1
Interior area
- Total structure area: 2,925
- Total interior livable area: 2,925 sqft
- Finished area above ground: 2,925
- Finished area below ground: 0
Property
Parking
- Total spaces: 2
- Parking features: Gravel, Paved, Reclaimed, 1 - 4 Spaces, On Site, Garage Door Opener
- Attached garage spaces: 2
Features
- Levels: Multi/Split
- Patio & porch: Deck, Patio
- Has view: Yes
- View description: Mountain(s), Trees/Woods
Lot
- Size: 1.1 Acres
- Features: Rural, Rolling Slope, Wooded
Details
- Parcel number: 3919508
- Zoning: RA
- Other equipment: Cable
Construction
Type & style
- Home type: SingleFamily
- Property subtype: Single Family Residence
Materials
- Wood Frame, Vertical Siding, Wood Siding
- Foundation: Poured Concrete
- Roof: Metal,Pitched
Condition
- New Construction
- New construction: Yes
- Year built: 2026
Utilities & green energy
- Electric: On Site, Circuit Breakers, Generator Hookup, Underground
- Sewer: Private Sewer, Septic Tank
- Water: Private, Well
Green energy
- Energy efficient items: Insulated Foundation, LED Light Fixtures, HVAC
Community & HOA
Location
- Region: Woodstock
Financial & listing details
- Price per square foot: $307/sqft
- Annual tax amount: $99,999,999
- Date on market: 7/17/2026
- Electric utility on property: Yes
- Road surface type: Gravel, Paved
Estimated market value
Not available
Estimated sales range
Not available
Not available
Price history
| Date | Event | Price |
|---|---|---|
| 7/17/2026 | Listed for sale | $899,000$307/sqft |
Source:  Maine Listings #1672445 Report a problem Maine Listings #1672445 Report a problem | ||
Public tax history
Tax history is unavailable.
Monthly payment
Est. payment
Payment breakdown
Explore the cost of this home by adjusting the details. Changes won't be saved.Climate risks
Neighborhood: 04219
Similar homes
- $900,0004 bd4 ba2.5k sqft119 Acorn Drive, Woodstock, ME 04219Active
 MLS ID #1678858, Cassie Mason Real Estate. Maine Listings
 - $859,0003 bd2 ba2.6k sqft124 West Summit Road, Woodstock, ME 04219Active
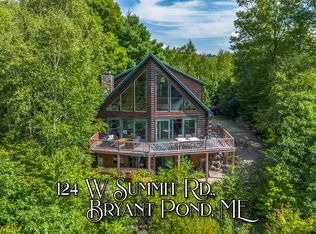 MLS ID #1678284, Cassie Mason Real Estate. Maine Listings
 - $635,0003 bd2 ba2.1k sqft128 Oak Hill Drive, Woodstock, ME 04255Active
 MLS ID #1675921, Hearth & Key Realty. Maine Listings
 - $460,0003 bd3 ba2k sqft62 Rumford Avenue, Woodstock, ME 04219Active
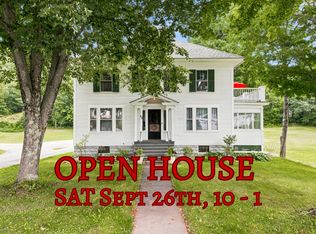 MLS ID #1677334, Sunday River Real Estate. Maine Listings
 - $955,0004 bd4 ba3.2k sqft229 Branch Road, Newry, ME 04261ActiveMLS ID #1682030, Sunday River Real Estate. Maine Listings
- $710,0002 bd3 ba3.8k sqft209 Cushman Hill Road, Woodstock, ME 04219ActiveMLS ID #1681238, Berkshire Hathaway HomeServices Northeast Real Estate. Maine Listings
- $725,0004 bd3 ba2.5k sqft205 Rowe Hill Road, Greenwood, ME 04255ActiveMLS ID #1678545, Keller Williams Realty. Maine Listings
- $735,1433 bd3 ba2.8k sqft952 route 232, Bethel, ME 04219ActiveMLS ID #1678034, Spectrum Real Estate. Maine Listings
- $860,0003 bd3 ba2.5k sqft26 Swan Hill Road, Bethel, ME 04217ActiveMLS ID #1674295, Cassie Mason Real Estate. Maine Listings
- $720,0004 bd4 ba2.5k sqft32 Tilson Burke Road, Bethel, ME 04217ActiveMLS ID #1665972, Mountain Real Estate Company. Maine Listings
- $799,9004 bd4 ba2.3k sqft28 Thayer Way, Bethel, ME 04217ActiveMLS ID #1680460, Keller Williams Realty. Maine Listings
- $799,0004 bd4 ba1.9k sqft35 Will's Way, Bethel, ME 04217ActiveMLS ID #1677179, Cassie Mason Real Estate. Maine Listings
- $850,0003 bd4 ba3.5k sqft265 Crockett Ridge Road, Norway, ME 04268ActiveMLS ID #1680505, Hearth & Key Realty. Maine Listings
- $819,9004 bd3 ba2.4k sqft8 Cummings Road, Bethel, ME 04217ActiveMLS ID #1674871, Mahoosuc Realty, Inc.. Maine Listings
- $725,0004 bd4 ba3.1k sqft51 Holman Lane, Norway, ME 04268ActiveMLS ID #1678723, Waypoint Brokers Collective. Maine Listings
- $839,0004 bd2 ba3.7k sqft157 Durgin Road, Paris, ME 04281ActiveMLS ID #1668137, Meservier & Associates. Maine Listings
- $689,0003 bd3 ba2.4k sqft36 Mountain Valley Road, Bethel, ME 04217ActiveMLS ID #1679128, The Maine Real Estate Experience. Maine Listings
- $664,0003 bd3 ba1.5k sqft18 Thayer Way, Bethel, ME 04217ActiveMLS ID #1681944, Mountain Real Estate Company. Maine Listings
- $799,0004 bd3 ba1.9k sqft103 Will View Road, Bethel, ME 04217ActiveMLS ID #1658230, Mountain Real Estate Company. Maine Listings
- $899,9993 bd3 ba4.3k sqft32 Lake Shore Drive, Canton, ME 04221ActiveMLS ID #1664900, Keller Williams Realty. Maine Listings
