A Piece of Living History -- Beautifully Maintained & Move-In Ready
Some homes have a story, and this one has been telling it since 1906. Held by the same family for three generations before its current ownership, this 4-bedroom, 2-bath colonial carries the kind of character that simply can't be built today -- and the modern upgrades to back it up.
Step inside and you're greeted by original hardwood floors that have weathered more than a century with grace, complemented by rich California redwood doors and hand-crafted molding throughout. These aren't reproductions or renovations -- they're the real thing, preserved with care across generations.
At 1,960 square feet, the home offers generous living space with no shortage of storage, while the spacious screened porch -- outfitted with interchangeable windows for year-round enjoyment -- invites you to slow down and take in the surroundings.
For the potential new owner who wants charm without compromise, the big-ticket items are already done: new combination boiler (2025), updated electrical system (2023), new gutters (2024), and spray foam insulation in the basement and blown insulation in the attic for efficient, worry-free winters.
Outside, two barns and a 0.31-acre lot offer room to spread out -- whether you're dreaming of a workshop, animals, or simply extra space that's hard to find. Centrally situated between Augusta, Farmington, and Auburn/Lewiston, you're never far from what you need while still enjoying the peace of a true Maine property.
Homes like this don't come around often. When they do, they don't last.
Active
Price cut: $10K (7/8)
$257,000
97 Park Street, Livermore Falls, ME 04254
3beds
1,961sqft
:
Get pre-qualified$1,738/mo
Single Family Residence
Built in 1926
0.31 Acres Lot
$248,200 Zestimate®
$131/sqft
$-- HOA
What's special
Rich california redwood doorsHand-crafted molding throughoutOriginal hardwood floorsGenerous living spaceTwo barns
- 75 days |
- 325 |
- 26 |
Zillow last checked:
Listing updated:
Listed by:
Maine Homes and Camps
Source: Maine Listings,MLS#: 1661681
Facts & features
Interior
Bedrooms & bathrooms
- Bedrooms: 3
- Bathrooms: 2
- Full bathrooms: 2
Primary bedroom
- Level: Second
Bedroom 1
- Level: Second
Bedroom 2
- Level: Second
Bedroom 4
- Level: First
Dining room
- Level: First
Kitchen
- Level: First
Living room
- Level: First
Office
- Level: Second
Sunroom
- Level: First
Heating
- Hot Water
Cooling
- None
Appliances
- Included: Dishwasher, Dryer, Electric Range, Refrigerator, Washer
Features
- Attic, Pantry
- Flooring: Carpet, Vinyl, Wood
- Basement: Interior Entry,Full
- Has fireplace: No
Interior area
- Total structure area: 1,961
- Total interior livable area: 1,961 sqft
- Finished area above ground: 1,961
- Finished area below ground: 0
Property
Parking
- Total spaces: 2
- Parking features: Paved, 1 - 4 Spaces, On Site, Off Street
- Garage spaces: 2
Features
- Patio & porch: Screened
- Body of water: Androscoggin
Lot
- Size: 0.31 Acres
- Features: Business District, City Lot, Sidewalks, Landscaped
Details
- Additional structures: Outbuilding, Barn(s)
- Parcel number: LVMFM015L018
- Zoning: NONE-RESIDENTI
Construction
Type & style
- Home type: SingleFamily
- Architectural style: Colonial,New Englander,Victorian
- Property subtype: Single Family Residence
Materials
- Wood Frame, Clapboard
- Foundation: Poured Concrete, Brick/Mortar
- Roof: Shingle
Condition
- Year built: 1926
Utilities & green energy
- Electric: Circuit Breakers
- Sewer: Public Sewer
- Water: Public
Community & HOA
Location
- Region: Livermore Falls
Financial & listing details
- Price per square foot: $131/sqft
- Tax assessed value: $96,300
- Annual tax amount: $2,597
- Date on market: 5/12/2026
Estimated market value
$248,200
$236,000 - $261,000
$2,398/mo
Price history
| Date | Event | Price |
|---|---|---|
| 7/8/2026 | Price change | $257,000-3.7%$131/sqft |
Source:  Maine Listings #1661681 Report a problem Maine Listings #1661681 Report a problem | ||
| 5/12/2026 | Listed for sale | $267,000+61.8%$136/sqft |
Source: Maine Listings #1661681 Report a problem | ||
| 4/21/2023 | Sold | $165,000-8.3%$84/sqft |
Source: Maine Listings #1549136 Report a problem | ||
| 4/21/2023 | Pending sale | $180,000$92/sqft |
Source: Maine Listings #1549136 Report a problem | ||
| 4/21/2023 | Listed for sale | $180,000$92/sqft |
Source: Maine Listings #1549136 Report a problem | ||
| 2/21/2023 | Contingent | $180,000$92/sqft |
Source: Maine Listings #1549136 Report a problem | ||
| 2/11/2023 | Price change | $180,000-10%$92/sqft |
Source: Maine Listings #1549136 Report a problem | ||
| 12/2/2022 | Listed for sale | $200,000$102/sqft |
Source: Maine Listings #1549136 Report a problem | ||
Public tax history
| Year | Property taxes | Tax assessment |
|---|---|---|
| 2024 | $2,499 +7% | $96,300 |
| 2023 | $2,335 +5.4% | $96,300 |
| 2022 | $2,215 -0.9% | $96,300 |
| 2021 | $2,234 | $96,300 |
| 2020 | $2,234 +2.7% | $96,300 |
| 2019 | $2,176 +4.6% | $96,300 |
| 2018 | $2,080 | $96,300 |
| 2017 | $2,080 +3.3% | $96,300 |
| 2016 | $2,013 -0.9% | $96,300 |
| 2015 | $2,032 | $96,300 |
| 2014 | $2,032 +1.4% | $96,300 |
| 2013 | $2,003 | $96,300 |
Find assessor info on the county website
Monthly payment
Est. payment
Payment breakdown
Explore the cost of this home by adjusting the details. Changes won't be saved.Climate risks
Neighborhood: 04254
Nearby schools
GreatSchools rating
- 3/10Spruce Mountain Elementary SchoolGrades: 3-5Distance: 2.2 mi
- 2/10Spruce Mountain Middle SchoolGrades: 6-8Distance: 2 mi
- 3/10Spruce Mountain High SchoolGrades: 9-12Distance: 1.9 mi
- $216,6002 bd2 ba1.6k sqft101 Park St, Livermore Falls, ME 04254Off Market
- $15,0000.32 Acres95 Park St, Livermore Falls, ME 04254Sold
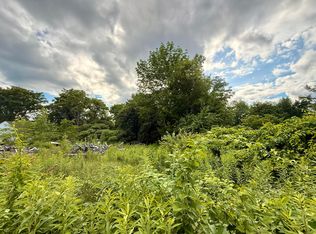
- $103,9003 bd1 ba1.4k sqft3 Oak St, Livermore Falls, ME 04254Off Market
- $154,1003 bd1 ba1.3k sqft100 Park St, Livermore Falls, ME 04254Off Market
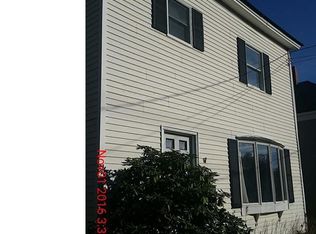
- $163,0002 bd2 ba1k sqft4 Oak St, Livermore Falls, ME 04254Sold
- $28,4005 bd2 ba2.1k sqft80 Park St, Livermore Falls, ME 04254Off Market
- $105,7003 bd1 ba921 sqft5 Oak St, Livermore Falls, ME 04254Off Market
- $51,000-- bd-- ba-- sqft85 Park St, Livermore Falls, ME 04254Off Market
A local agent can set up tours, give advice and negotiate with sellers.
Similar homes
- $269,0003 bd2 ba1.5k sqft10 Hillcrest Road, Livermore Falls, ME 04254Active

 MLS ID #1673374, Listings Direct. Maine Listings
 - $269,0003 bd2 ba2.4k sqft42 Heritage Lane, Livermore Falls, ME 04254Active
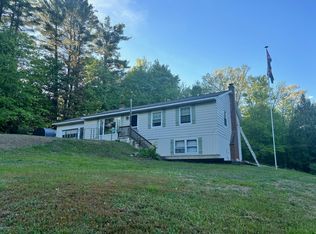 MLS ID #1664679, The Whittemore Realty Group. Maine Listings
 - $315,0004 bd2 ba1.6k sqft36 Sewall Street, Livermore Falls, ME 04254Active
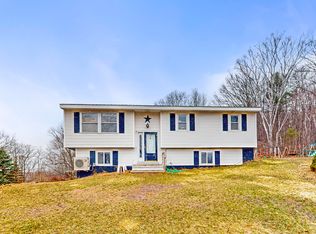 MLS ID #1664597, Fontaine Family-The Real Estate Leader. Maine Listings
 - $299,0003 bd2 ba1.6k sqft24 High Street, Livermore Falls, ME 04254Active
 MLS ID #1667057, Landing Real Estate. Maine Listings
 - $275,0003 bd2 ba1.7k sqft24 Green Street, Livermore Falls, ME 04254ActiveMLS ID #1670340, The Maine Real Estate Experience. Maine Listings
- $228,0004 bd2 ba1.5k sqft14 Green Street, Livermore Falls, ME 04254ActiveMLS ID #1666110, Better Homes & Gardens Real Estate/The Masiello Group. Maine Listings
- $329,0004 bd2 ba2.1k sqft27 Church Street, Livermore Falls, ME 04254ActiveMLS ID #1667124, The Maine Real Estate Experience. Maine Listings
- $255,0003 bd2 ba1.3k sqft75 Latham Road, Jay, ME 04239ActiveMLS ID #1673139, Hebert Realty Group. Maine Listings
- $220,0006 bd4 ba2.4k sqft20 Wheeler Street Street #1-4, Livermore Falls, ME 04254ActiveMLS ID #1665273, Kre Brokerage Group. Maine Listings
- $279,0003 bd2 ba2.1k sqft949 Federal Road, Livermore, ME 04253ActiveMLS ID #1655440, The Whittemore Realty Group. Maine Listings
- $249,9003 bd2 ba1.1k sqft22 Ludden Drive, Jay, ME 04239ActiveMLS ID #1655317, Allied Realty. Maine Listings
- $290,0003 bd2 ba1.2k sqft14 Lincoln Lane, Livermore Falls, ME 04254ActiveMLS ID #1666796, Hearth & Key Realty. Maine Listings
- $249,0004 bd1 ba1.4k sqft16 Hyde Road, Jay, ME 04239ActiveMLS ID #1665000, United Country Lifestyle Properties of Maine. Maine Listings
- $300,0003 bd2 ba1.6k sqft87 Cumner Road, Vienna, ME 04360ActiveMLS ID #1673279, Palmer Realty Group. Maine Listings
- $173,9003 bd1 ba1.2k sqft9 Bemis Street, Livermore Falls, ME 04254ActiveMLS ID #1664871, Kennebunk Beach Realty. Maine Listings
- $299,0004 bd2 ba2.4k sqft21 Keep Road, Jay, ME 04239ActiveMLS ID #1671532, The Maine Real Estate Experience. Maine Listings
- $338,0003 bd2 ba1.8k sqft37 Golden Ridge Road, Canton, ME 04221ActiveMLS ID #1673372, The Maine Real Estate Experience. Maine Listings
- $176,0002 bd1 ba1.3k sqft8 Millett Street, Livermore Falls, ME 04254ActiveMLS ID #1658018, Amnet Realty. Maine Listings
- $220,0003 bd2 ba1.5k sqft172 Turkey Lane, Winthrop, ME 04364ActiveMLS ID #1673332, EXP Realty. Maine Listings
- $250,0003 bd1 ba1.5k sqft192 Dutch Gap Road, Chesterville, ME 04938ActiveMLS ID #1669161, Lakehome Group Real Estate. Maine Listings
