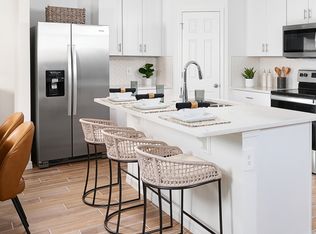
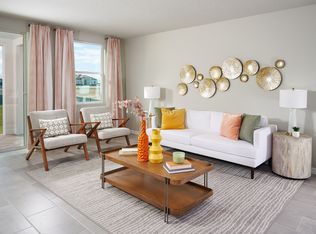
For a limited time, Casa Fresca Homes is offering interest rate buy-downs and/or buyer’s closing costs assistance with use of Casa Fresca preferred lender.* Brand-new Casa Fresca home, ready Mar - May 2024! The Indigo brings it all together—this 5-bedroom home is perfect for growing families and hosting guests. This home features a downstairs guest suite and bath tucked away for privacy, an open-concept living space, and a generously sized upstairs recreation space. The master bath boasts a walk-in shower, an oversized walk-in-closet, and double vanities. This home also includes quartz countertops throughout, stainless-steel GE appliances, including Refrigerator and Washer/Dryer. Name a better duo than light grey cabinets and whte quartz countertops! Step into your stylish, modern home with this airy Interior Design. Our boldly unboring homes are now selling at Bradbury Creek, a new home community located at the intersection of E Hinson Ave and Ambleside Dr in Haines City, FL. Residents here enjoy resort-style amenities, beautiful water and wetland views, and an ideal location just 2 miles from US-17, 5.5 miles to US-27, 13 miles to I-4, and 12 miles to Posner Park shopping center. Images shown are for illustrative purposes only and may differ from actual home. Completion date subject to change. *Current promotion available on select move-in ready homes if the purchase agreement is fully executed between 03/08/2024 and 03/10/2024. Contact a sales consultant for more details. Builder contribution amount may vary and is evaluated on an individual basis. Seller concessions honored with the use of a preferred lender. Buyer is subject to qualifications for specific loan terms, occupancy, down payment, credit and underwriting requirements, and/or investor program guidelines. Casa Fresca Homes - Cool House, LLC reserves the right to end or modify any promotion at any time. Other restrictions may apply.
Pre-foreclosure
Est. $343,900
970 AMBLESIDE DRIVE, HAINES CITY, FL 33844
5beds
2,470sqft
Single Family Residence
Built in 2024
3,600 Square Feet Lot
$343,900 Zestimate®
$139/sqft
$51/mo HOA
Overview
- 45 days |
- 10 |
- 0 |
Zillow last checked:
Listing updated:
Listed by:
Michael Human 813-343-4383,
CASA FRESCA REALTY 813-343-4383
Source: Stellar MLS,MLS#: T3510348 Originating MLS: Tampa
Originating MLS: Tampa
Facts & features
Interior
Bedrooms & bathrooms
- Bedrooms: 5
- Bathrooms: 3
- Full bathrooms: 3
Primary bedroom
- Features: Walk-In Closet(s)
- Level: Second
- Dimensions: 13x17
Great room
- Level: First
- Dimensions: 17x16
Kitchen
- Level: First
Heating
- Central
Cooling
- Central Air
Appliances
- Included: Dishwasher, Disposal, Dryer, Microwave, Range, Refrigerator, Washer
- Laundry: Laundry Room
Features
- High Ceilings, In Wall Pest System, Open Floorplan, Stone Counters, Walk-In Closet(s)
- Flooring: Carpet, Luxury Vinyl
- Doors: Sliding Doors
- Has fireplace: No
Interior area
- Total structure area: 2,999
- Total interior livable area: 2,470 sqft
Property
Parking
- Total spaces: 2
- Parking features: Garage - Attached
- Attached garage spaces: 2
- Details: Garage Dimensions: 20x20
Features
- Levels: Two
- Stories: 2
Lot
- Size: 3,600 Square Feet
Details
- Parcel number: 272726758516005020
- Zoning: RESI
- Special conditions: None
Construction
Type & style
- Home type: SingleFamily
- Property subtype: Single Family Residence
Materials
- Block, Stucco
- Foundation: Slab
- Roof: Shingle
Condition
- Completed
- New construction: Yes
- Year built: 2024
Details
- Builder model: Indigo
- Builder name: Casa Fresca Homes
Utilities & green energy
- Sewer: Public Sewer
- Water: Public
- Utilities for property: Electricity Connected
Community & HOA
Community
- Pet fee: $0 monthly
- Subdivision: BRADBURY CREEK
HOA
- Has HOA: Yes
- HOA fee: $51 monthly
- HOA name: Prime Community Management, LLC
Location
- Region: Haines City
Financial & listing details
- Price per square foot: $139/sqft
- Tax assessed value: $283,899
- Annual tax amount: $4,849
- Date on market: 3/8/2024
- Cumulative days on market: 93 days
- Ownership: Fee Simple
- Total actual rent: 0
- Electric utility on property: Yes
- Road surface type: Asphalt
Foreclosure details
Estimated market value
$343,900
$327,000 - $361,000
$2,484/mo
Price history
| Date | Event | Price |
|---|---|---|
| 7/24/2024 | Sold | $369,995$150/sqft |
Source:  Stellar MLS #T3510348 Report a problem Stellar MLS #T3510348 Report a problem | ||
| 6/10/2024 | Pending sale | $369,995$150/sqft |
Source: Stellar MLS #T3510348 Report a problem | ||
| 5/10/2024 | Price change | $369,995-0.8%$150/sqft |
Source: Stellar MLS #T3510348 Report a problem | ||
| 4/17/2024 | Price change | $372,995-0.1%$151/sqft |
Source: Stellar MLS #T3510348 Report a problem | ||
| 3/8/2024 | Listed for sale | $373,390$151/sqft |
Source: Stellar MLS #T3510348 Report a problem | ||
Public tax history
| Year | Property taxes | Tax assessment |
|---|---|---|
| 2025 | $4,671 +373.9% | $283,899 +467.8% |
| 2024 | $986 +1455% | $50,000 +1468.9% |
| 2023 | $63 | $3,187 |
Find assessor info on the county website
Monthly payment
Climate risks
Neighborhood: 33844
Nearby schools
GreatSchools rating
- 2/10Sandhill Elementary SchoolGrades: PK-5Distance: 4.5 mi
- 3/10Lake Marion Creek Elementary SchoolGrades: 6-8Distance: 5.3 mi
- 3/10Haines City Senior High SchoolGrades: PK,9-12Distance: 1.3 mi
Schools provided by the listing agent
- Elementary: Sandhill Elem
- Middle: Lake Marion Creek Middle
- High: Haines City Senior High
Source: Stellar MLS. This data may not be complete. We recommend contacting the local school district to confirm school assignments for this home.
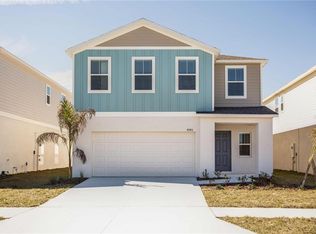
- $407,9905 bd3 ba3k sqft974 Ambleside Dr, Haines City, FL 33844Sold
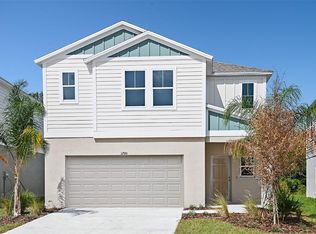
- $369,9955 bd3 ba2.4k sqft966 Ambleside Dr, Haines City, FL 33844Sold
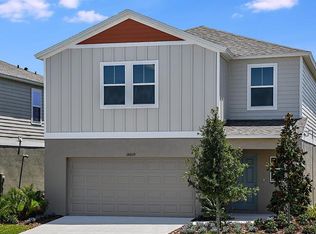
- $342,9904 bd3 ba2k sqft962 Ambleside Dr, Haines City, FL 33844Sold
- $403,9955 bd3 ba3k sqft1357 Derry Ave, Haines City, FL 33844Sold
- $369,9955 bd3 ba2.4k sqft1353 Derry Ave, Haines City, FL 33844Sold
- $410,4505 bd3 ba3k sqft1361 Derry Ave, Haines City, FL 33844Sold
- $307,9953 bd2 ba1.6k sqft958 Ambleside Dr, Haines City, FL 33844Sold
- $329,4904 bd2 ba1.8k sqft664 Ambleside Dr, Haines City, FL 33844Sold
Similar homes
- $350,0004 bd2 ba1.9k sqft524 BLUE WATER COURT, HAINES CITY, FL 33844For Sale
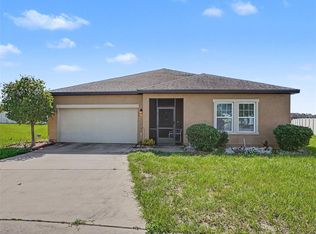
 MLS ID #TB8539274, Michael Eddings, MARK SPAIN REAL ESTATE. Stellar MLS
 - from $350,9904 bd3 ba2.3k sqftZion Plan, Bradbury Creek - Classic Series, Haines City, FL 33844New Construction
 Meritage Homes
 - from $340,9904 bd3 ba2.1k sqftYellowstone Plan, Bradbury Creek - Classic Series, Haines City, FL 33844New Construction
 Meritage Homes
 - from $340,2404 bd3 ba2k sqftTurquesa Plan, Lawson Dunes, Haines City, FL 33844New Construction
 Casa Fresca Homes
 - $349,9905 bd3 ba2.2k sqft3221 WARWICK PLACE, HAINES CITY, FL 33844New ConstructionMLS ID #C7527257, Octavia Valencia, WJH BROKERAGE FL LLC. Stellar MLS
- from $366,9005 bd3 ba2.4k sqftROBIE Plan, Bradbury Creek, Haines City, FL 33844New ConstructionDR Horton
- from $370,2405 bd4 ba2.4k sqftIndigo Plan, Lawson Dunes, Haines City, FL 33844New ConstructionCasa Fresca Homes
- from $360,2404 bd3 ba2.2k sqftAzure Plan, Lawson Dunes, Haines City, FL 33844New ConstructionCasa Fresca Homes
- from $346,9905 bd3 ba2k sqftLAKESIDE Plan, Bradbury Creek, Haines City, FL 33844New ConstructionDR Horton
- from $312,9904 bd3 ba1.9k sqftMAYFIELD Plan, Bradbury Creek, Haines City, FL 33844New ConstructionCentury Communities
- from $377,9905 bd4 ba2.4k sqftLucia Plan, Lawson Dunes, Haines City, FL 33844New ConstructionCasa Fresca Homes
- from $355,9904 bd3 ba1.8k sqftValeria Plan, Lawson Dunes, Haines City, FL 33844New ConstructionCasa Fresca Homes
- $332,9904 bd3 ba1.9k sqft2354 NORTHUMBERLAND COURT, HAINES CITY, FL 33844New ConstructionStellar MLS
- from $340,9004 bd3 ba2.3k sqftELSTON II Plan, Bradbury Creek, Haines City, FL 33844New ConstructionDR Horton
- $365,9005 bd3 ba2.4k sqft1414 SEA GLASS ROAD, HAINES CITY, FL 33844New ConstructionMLS ID #TB8531714, Maria Lopez, LOKATION. Stellar MLS
- $329,0904 bd3 ba1.9k sqft436 LIBERTY BEND, HAINES CITY, FL 33844New ConstructionStellar MLS
- $310,9904 bd3 ba1.9k sqft1002 AMBLESIDE DRIVE, HAINES CITY, FL 33844New ConstructionStellar MLS
- $301,1404 bd2 ba1.6k sqft428 LIBERTY BEND, HAINES CITY, FL 33844New ConstructionStellar MLS
- $357,0004 bd2 ba1.8k sqft873 AMBLESIDE DRIVE, HAINES CITY, FL 33844For SaleMLS ID #O6393020, Marcos Urbina, MY REALTY GROUP, LLC.. Stellar MLS
- from $364,9904 bd3 ba2k sqftCastaway Multi-Gen Plan, Liberty Trace, Haines City, FL 33844New ConstructionDRB Homes
