MAKE OFFER! Welcome home to this stunning, nearly new residence built by one of the area's most esteemed builders just two years ago. Perfectly positioned on a desirable corner lot, this beautiful home blends contemporary style with exceptional convenience. Inside, you'll discover spacious living areas bathed in natural light, high-quality finishes, and thoughtful details throughout.
The heart of the home is the open-concept kitchen, featuring sleek countertops, stainless steel appliances, ample cabinetry, and a welcoming island ideal for gathering. The generous living area seamlessly connects with the dining space, creating the perfect flow for entertaining family and friends. The 4th bedroom (or bonus room) and third bath is over the garage. It can be a (man cave), media room, or simply a place to enjoy away from the other bedrooms
Step outside to your private, fully fenced backyard—ideal for relaxing, playing, or hosting barbecues. Best of all, you're just steps away from the community pool, making summer fun effortless.
Enjoy modern comfort, elegant design, and prime location in this outstanding property. Don't miss your opportunity to own this incredible home!
Closed
Price Unknown
970 Glenwild Cir, Canton, MS 39046
4beds
2,255sqft
Residential, Single Family Residence
Built in 2023
0.51 Acres Lot
$392,600 Zestimate®
$--/sqft
$3,042 Estimated rent
Home value
$392,600
$353,000 - $436,000
$3,042/mo
Zestimate® history
Owner options
List your home for rent
$3,042/mo
Rent Zestimate®
Find your next renter with Zillow Rental Manager. Plus, with online applications, you can quickly screen prospective tenants – for free.
$3,042/mo
Rent Zestimate®
Refinance and save
$425/mo
Est. payment
Refinancing to a lower rate could help reduce your monthly payments and save thousands over the life of the loan.
$425/mo
Est. payment
Explore your selling options
Work with a Zillow partner agent
Leverage their expertise and Zillow's premium Showcase listings to get your home seen by more buyers.
Get startedList with your own agent
Get your home in front of millions of buyers by listing it on Zillow.
Learn how to do itSell it yourself
Take full control of how buyers see your home on Zillow by listing For Sale by Owner (FSBO).
List your homeWhat's special
Contemporary styleHigh-quality finishesPrivate fully fenced backyardStainless steel appliancesSleek countertopsCorner lotOpen-concept kitchen
Zillow last checked:
Listing updated:
Listed by:
Steve Craft 601-956-0200,
Real Estate Partners,
Steve O Houck 601-942-2683
Bought with:
Ashton A Walker, B24083
The Asher Group
Source: MLS United,MLS#: 4110819
Facts & features
Interior
Bedrooms & bathrooms
- Bedrooms: 4
- Bathrooms: 3
- Full bathrooms: 3
Heating
- Central, Fireplace(s), Natural Gas
Cooling
- Central Air, Gas, Multi Units
Appliances
- Included: Built-In Gas Range, Dishwasher, Gas Water Heater, Instant Hot Water, Refrigerator, Tankless Water Heater
Features
- Flooring: Vinyl
- Has fireplace: Yes
- Fireplace features: Living Room
Interior area
- Total structure area: 2,255
- Total interior livable area: 2,255 sqft
Property
Parking
- Total spaces: 2
- Parking features: Attached, Driveway, Garage Door Opener, Garage Faces Side
- Attached garage spaces: 2
- Has uncovered spaces: Yes
Features
- Levels: Two
- Stories: 2
- Exterior features: Private Yard
Lot
- Size: 0.51 Acres
Details
- Parcel number: 082g26577/00.00
Construction
Type & style
- Home type: SingleFamily
- Property subtype: Residential, Single Family Residence
Materials
- Brick
- Foundation: Post-Tension
- Roof: Architectural Shingles
Condition
- New construction: No
- Year built: 2023
Utilities & green energy
- Sewer: Public Sewer
- Water: Public
- Utilities for property: Cable Connected, Electricity Connected, Natural Gas Connected, Sewer Connected, Water Connected, Natural Gas in Kitchen
Community & HOA
Community
- Subdivision: Glenwild
HOA
- Has HOA: Yes
- Services included: Maintenance Grounds, Pool Service
- HOA fee: $425 semi-annually
Location
- Region: Canton
Financial & listing details
- Annual tax amount: $1,800
- Date on market: 4/21/2025
- Electric utility on property: Yes
Price history
| Date | Event | Price |
|---|---|---|
| 12/9/2025 | Sold | -- |
Source: MLS United #4110819 Report a problem | ||
| 8/28/2025 | Pending sale | $390,000$173/sqft |
Source: MLS United #4110819 Report a problem | ||
| 7/23/2025 | Price change | $390,000-4.6%$173/sqft |
Source: MLS United #4110819 Report a problem | ||
| 6/30/2025 | Price change | $409,000-2.6%$181/sqft |
Source: MLS United #4110819 Report a problem | ||
| 5/28/2025 | Price change | $419,900+1.4%$186/sqft |
Source: MLS United #4110819 Report a problem | ||
| 5/18/2025 | Price change | $414,000-1.3%$184/sqft |
Source: MLS United #4110819 Report a problem | ||
| 4/21/2025 | Listed for sale | $419,500+3.4%$186/sqft |
Source: MLS United #4110819 Report a problem | ||
| 7/14/2023 | Sold | -- |
Source: MLS United #4049891 Report a problem | ||
| 6/16/2023 | Pending sale | $405,900$180/sqft |
Source: MLS United #4049891 Report a problem | ||
| 6/9/2023 | Listed for sale | $405,900$180/sqft |
Source: MLS United #4049891 Report a problem | ||
Public tax history
Tax history is unavailable.
Neighborhood: 39046
Nearby homes
- $471,500-- bd-- ba2.4k sqft970 Glenwild Cir, Canton, MS 39046Off Market
- $--3 bd2 ba1.8k sqft387 W Park St, Canton, MS 39046Sold
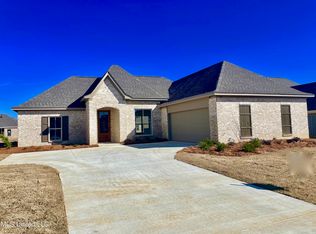
- $372,700-- bd-- ba2.4k sqft966 Glenwild Cir, Canton, MS 39046Off Market
- $433,000-- bd-- ba2.5k sqft625 Peregan St, Canton, MS 39046Off Market
- $371,200-- bd-- ba2.1k sqft629 Peregan St, Canton, MS 39046Off Market
- $--4 bd3 ba2.2k sqft800 Glenwild Cir, Canton, MS 39046Sold
- $348,5003 bd2 ba1.8k sqft969 Glenwild Cir, Canton, MS 39046Off Market
- $--3 bd2 ba1.8k sqft962 Glenwild Cir, Canton, MS 39046Sold
- $--3 bd2 ba1.8k sqft633 Peregan St, Canton, MS 39046Sold
Nearby schools
GreatSchools rating
- 8/10Madison Crossing Elementary SchoolGrades: K-5Distance: 0.5 mi
- 8/10Germantown Middle SchoolGrades: 6-8Distance: 2.9 mi
- 8/10Germantown High SchoolGrades: 9-12Distance: 2.8 mi
Schools provided by the listing agent
- Elementary: Madison Crossing
- Middle: Germantown Middle
- High: Germantown
Source: MLS United. This data may not be complete. We recommend contacting the local school district to confirm school assignments for this home.
- Mississippi
- Madison County
- Canton
- 39046
- 970 Glenwild Cir
