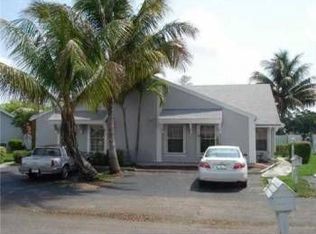
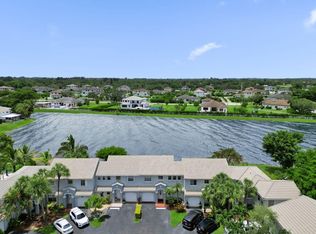
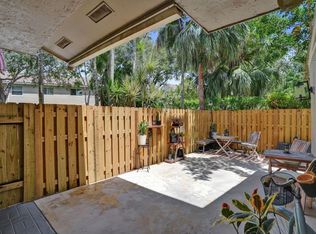
Set on a peaceful lake with a large fenced yard, this 3-bedroom, 2-bathroom home is move-in ready and has the updates to prove it! New Roof 2025, and a tankless water heater installed in 2020 keeps energy costs down. Kitchen was fully renovated in 2021 with a clean, modern look, including a farmhouse sink that ties the whole space together. Tile floors run throughout the home for easy maintenance and a cohesive feel. Primary bathroom also updated, so the big-ticket items are already handled. Outside, the fenced yard backs up to the water and includes a mature mango tree, giving you both privacy and a little homegrown fruit in season. The yard has plenty of room to entertain, play, garden, or just enjoy the lake views. HOA amenities include community pool, tennis, basketball, and playground
Pending
$498,000
970 SW 111th Way, Davie, FL 33324
3beds
1,281sqft
Townhouse
Built in 1986
4,028 Square Feet Lot
$476,400 Zestimate®
$389/sqft
$185/mo HOA
What's special
Enjoy the lake viewsMature mango treePeaceful lakeLarge fenced yardFarmhouse sink
- 125 days
- 283
- 19
Zillow last checked:
Listing updated:
Listed by:
Wendy R Newman-Scheppke 954-326-5335,
Royal Palm Realty Of South Florida
Source: BeachesMLS,MLS#: B26037080 Originating MLS: BeachesMLS
Originating MLS: BeachesMLSFacts & features
Interior
Bedrooms & bathrooms
- Bedrooms: 3
- Bathrooms: 2
- Full bathrooms: 2
- Main level bathrooms: 3
- Main level bedrooms: 2
Heating
- Electric
Cooling
- Central Air, Ceiling Fan(s)
Appliances
- Included: Dryer, Dishwasher, Electric Range, Oven, Refrigerator, Washer
- Laundry: Inside
Features
- Bedroom on Main Level, Main Level Primary, Split Bedrooms
- Flooring: Tile
- Has fireplace: No
Interior area
- Total structure area: 1,286
- Total interior livable area: 1,281 sqft
Video & virtual tour
Property
Parking
- Total spaces: 2
- Parking features: Driveway, Guest
- Uncovered spaces: 2
Accessibility
- Accessibility features: None
Features
- Levels: One
- Stories: 1
- Patio & porch: Patio
- Exterior features: Outdoor Living Area
- Pool features: Association
- Fencing: Back Yard,Chain Link,Wood
- Has view: Yes
- View description: Lake, Water
- Has water view: Yes
- Water view: Lake,Water
- Waterfront features: Lake Front, None
Lot
- Size: 4,028 Square Feet
- Features: < 1/4 Acre
Details
- Parcel number: 504107100600
- Zoning: RM-5
- Special conditions: Standard,Listed As-Is
Construction
Type & style
- Home type: Townhouse
- Property subtype: Townhouse
Materials
- Block
- Roof: Shingle
Condition
- Resale
- New construction: No
- Year built: 1986
Utilities & green energy
- Sewer: Public Sewer
- Water: Public
- Utilities for property: Cable Available, Electricity Available, Sewer Available, Water Available
Community & HOA
Community
- Features: Home Owners Association
- Subdivision: SCARBOROUGH I
HOA
- Has HOA: Yes
- Amenities included: Picnic Area, Playground, Pool
- Services included: Common Areas, Pest Control
- HOA fee: $185 monthly
- HOA name: Scarborough Homeowners Association
Location
- Region: Davie
Financial & listing details
- Price per square foot: $389/sqft
- Tax assessed value: $260,260
- Annual tax amount: $5,043
- Date on market: 6/4/2026
- Cumulative days on market: 105 days
- Listing terms: Cash,Conventional,FHA,VA Loan
- Electric utility on property: Yes
Estimated market value
$476,400
$453,000 - $500,000
$2,916/mo
Price history
| Date | Event | Price |
|---|---|---|
| 9/28/2026 | Pending sale | $498,000$389/sqft |
Source:  BeachesMLS #B26037080 Report a problem BeachesMLS #B26037080 Report a problem | ||
| 6/4/2026 | Listed for sale | $498,000+76%$389/sqft |
Source: BeachesMLS #B26037080 Report a problem | ||
| 6/13/2019 | Sold | $283,000-2.1%$221/sqft |
Source: Public Record Report a problem | ||
| 3/12/2019 | Listing removed | $289,000$226/sqft |
Source: Beachfront Realty Inc #A10578086 Report a problem | ||
| 11/30/2018 | Listed for sale | $289,000+19.2%$226/sqft |
Source: Beachfront Realty Inc #A10578086 Report a problem | ||
| 2/27/2018 | Listing removed | $2,100$2/sqft |
Source: Zillow Rental Network Report a problem | ||
| 8/31/2017 | Price change | $2,100+5.1%$2/sqft |
Source: Beachfront Realty Report a problem | ||
| 8/1/2017 | Price change | $1,999-0.1%$2/sqft |
Source: Zillow Rental Manager Report a problem | ||
| 6/26/2017 | Listed for rent | $2,000$2/sqft |
Source: Zillow Rental Manager Report a problem | ||
| 8/19/2016 | Sold | $242,500+66.1%$189/sqft |
Source: Public Record Report a problem | ||
| 1/27/2012 | Sold | $146,000+22.7%$114/sqft |
Source: Public Record Report a problem | ||
| 1/2/2012 | Price change | $119,000-20.4%$93/sqft |
Source: Keyes company #F1141415 Report a problem | ||
| 11/30/2011 | Listed for sale | $149,500+14.8%$117/sqft |
Source: CENTURY 21 City Real Estate Corporation #F1163848 Report a problem | ||
| 8/11/2011 | Sold | $130,200+9.4%$102/sqft |
Source: Public Record Report a problem | ||
| 7/7/2011 | Price change | $119,000-0.8%$93/sqft |
Source: Keyes company #F1141415 Report a problem | ||
| 7/1/2011 | Price change | $119,900+93.4%$94/sqft |
Source: foreclosure.com Report a problem | ||
| 6/28/2011 | Listed for sale | -- |
Source: foreclosure.com Report a problem | ||
| 4/18/2011 | Sold | $62,000-38%$48/sqft |
Source: Public Record Report a problem | ||
| 4/13/2011 | Listed for sale | -- |
Source: foreclosure.com Report a problem | ||
| 3/6/1998 | Sold | $100,000+51.5%$78/sqft |
Source: Public Record Report a problem | ||
| 8/1/1990 | Sold | $66,000$52/sqft |
Source: Public Record Report a problem | ||
Public tax history
| Year | Property taxes | Tax assessment |
|---|---|---|
| 2025 | $5,043 +2.6% | $260,260 +2.9% |
| 2024 | $4,914 +2.3% | $252,930 +3% |
| 2023 | $4,802 +7.9% | $245,570 +3% |
| 2022 | $4,451 +3.5% | $238,420 +3% |
| 2021 | $4,302 +0.4% | $231,480 +1.4% |
| 2020 | $4,283 -4.4% | $228,290 +14.5% |
| 2019 | $4,479 | $199,350 +6.2% |
| 2018 | $4,479 +6.7% | $187,780 -14% |
| 2017 | $4,198 -12.9% | $218,250 +61.2% |
| 2016 | $4,821 +107.5% | $135,370 +0.7% |
| 2015 | $2,323 -2.6% | $134,430 +0.8% |
| 2014 | $2,384 | $133,370 +1.5% |
| 2013 | $2,384 -22% | $131,400 +6.2% |
| 2012 | $3,058 +0.5% | $123,730 +0.9% |
| 2011 | $3,042 +103.5% | $122,580 +39% |
| 2010 | $1,495 +4.5% | $88,200 +2.7% |
| 2009 | $1,430 +5.8% | $85,890 +0.1% |
| 2008 | $1,352 -16.4% | $85,810 +3% |
| 2007 | $1,617 -5.1% | $83,320 +2.5% |
| 2006 | $1,704 | $81,290 +3% |
| 2005 | -- | $78,930 +3% |
| 2004 | $1,381 +4.1% | $76,640 +1.9% |
| 2003 | $1,326 +2.5% | $75,220 +2.4% |
| 2002 | $1,293 +3.2% | $73,460 +1.6% |
| 2001 | $1,253 +3.3% | $72,310 |
| 2000 | $1,212 | -- |
Find assessor info on the county website
Monthly payment
Est. payment
Payment breakdown
Explore the cost of this home by adjusting the details. Changes won't be saved.Climate risks
Neighborhood: Scarborough
Nearby schools
Schools provided by the listing agent
- Elementary: Fox Trail
- Middle: Indian Ridge
- High: Western
Source: BeachesMLS. This data may not be complete. We recommend contacting the local school district to confirm school assignments for this home.
Similar homes
- $499,9003 bd3 ba1.7k sqft4737 Grapevine Way, Davie, FL 33331For Sale
 MLS ID #B26060384, Lisa A Alvarez, Coldwell Banker Realty. BeachesMLS
 - $400,0002 bd2 ba1.2k sqft734 NW 132nd Terrace, Plantation, FL 33325For Sale
 MLS ID #B26072705, Lisa Jones, Coldwell Banker Realty. BeachesMLS
 - $535,9003 bd3 ba1.4k sqft1284 NW 125th Terrace, Sunrise, FL 33323For Sale
 MLS ID #B26056552, Maria Virginia Gonzalez LLC, Premier Investments Firm Inc. BeachesMLS
 - $325,0002 bd1 ba794 sqft2062 SW 82ND Avenue, Davie, FL 33324For Sale
 MLS ID #B26067194, Andre J Barrett, EXP Realty LLC. BeachesMLS
 - $550,0003 bd2 ba1.1k sqft4770 NW 113th Avenue, Sunrise, FL 33323For SaleMLS ID #B26071812, Ryan Straub PA, Keller Williams Coastal Partne. BeachesMLS
- $475,0003 bd3 ba1.3k sqft3271 NW 44th Street #5, Oakland Park, FL 33309For SaleMLS ID #B26076297, Cliff Glansen, FlatFee.com. BeachesMLS
- $510,0003 bd2 ba1.3k sqft3130 N 72nd Terrace, Hollywood, FL 33024For SaleMLS ID #B26077296, Sara Church, United Realty Group Inc.. BeachesMLS
- $386,8883 bd3 ba1.4k sqft1177 NW 98TH Terrace #132, Pembroke Pines, FL 33024For SaleMLS ID #B26083539, Stanley Rosen, The Keyes Company. BeachesMLS
- $270,0003 bd2 ba1.1k sqft1831 Sabal Palm Drive #403, Davie, FL 33324For SaleMLS ID #B26070907, Miguel A Navarro, EXP Realty LLC. BeachesMLS
- $565,0003 bd2 ba1.7k sqftSawgrass Preserve, Sunrise, FL 33323For Sale
 MLS ID #A12088501, Jovanny Garcia, Click To List LLC. MIAMI
 - $459,0003 bd2 ba1k sqftHollywood Park, Hollywood, FL 33020For SaleMLS ID #A12100661, Ben Zuber, Keller Williams Realty SW. MIAMI
- $545,0003 bd3 ba1.6k sqft16856 SW 1ST Place, Pembroke Pines, FL 33027For SaleMLS ID #B26076937, Klaus Gonche, SimpliHOM. BeachesMLS
- $490,0002 bd2 ba1k sqft800 N 59th Avenue #1-2, Hollywood, FL 33021For SaleMLS ID #B26083430, Jennifer Gallaudet, Keller Williams Realty Consult. BeachesMLS
- $469,0003 bd3 ba1.6k sqft11606 NW 19th Drive, Coral Springs, FL 33071For SaleMLS ID #B26059782, Stephanie Lee Stewart, Coldwell Banker Realty. BeachesMLS
- $540,0003 bd2 ba1.4k sqft5435 NW 50th Court, Coconut Creek, FL 33073For SaleMLS ID #B26074414, Courtney A Farrell, Keller Williams Realty Boca Ra. BeachesMLS
- $410,0002 bd3 ba1.3k sqft9491 STANLEY Lane, Tamarac, FL 33321For SaleMLS ID #B26063638, Moe Mossa, Savvy Avenue, LLC. BeachesMLS
- $639,9993 bd2 ba1.5k sqft9355 NW 18TH Drive, Plantation, FL 33322For SaleMLS ID #B26077445, Robbi Auerbach, LoKation. BeachesMLS
- $519,0003 bd2 ba1.8k sqft1412 SW 75TH Avenue, North Lauderdale, FL 33068For SaleMLS ID #B26071616, Keisha Weir, United Realty Group Inc.. BeachesMLS
