This well-maintained 2-bedroom, 2-bath home offers true peace of mind with numerous updates throughout. A durable metal roof was installed in 2021, along with a new HVAC system and water heater in 2022. The kitchen has been thoughtfully upgraded with a new stove (2022), refrigerator with water and ice (2024), and a new stove hood (2025). Additional improvements include all new electrical switches and outlets, door handles, and bathroom faucets in 2024. New flooring was installed in the kitchen, bedrooms, and bathrooms in 2022, and the entire interior was freshly painted with semi-gloss paint in 2024. The home also features new windows and vertical blinds (2022) and a new patio door (2022). Located in the highly sought-after water front, 55+ gated community of Smith Lake Shores, this home offers a wonderful lifestyle with fantastic amenities. Enjoy the beautiful community pool, horseshoe pits, and a clubhouse complete with a pool table and library. Residents also have access to a private beach area, perfect for taking in breathtaking sunrises and sunsets. Love to fish? Cast a line from the community dock. Boaters will appreciate the dedicated storage area for boats and trailers, along with easy lake access. Conveniently located just 15 minutes from The Villages and Ocala's shopping and dining, with everyday essentials like a Dollar General, gas station, and post office only 5 minutes away. Medical facilities and hospitals are within 10 minutes, and major roadways including SR 441, 92nd Loop, Route 301, and I-75 are all easily accessible. All of this, plus affordable lot rent, makes this home an exceptional opportunity to enjoy quiet, comfortable Florida living.
For sale
$69,995
9701 East Hwy #25-136, Belleview, FL 34420
2beds
851sqft
Manufactured Home
Built in 1988
-- sqft lot
$-- Zestimate®
$82/sqft
$-- HOA
What's special
New hvac systemDurable metal roofNew stove hoodHorseshoe pitsNew patio doorBeautiful community poolEasy lake access
- 154 days
- 60
- 1
Zillow last checked:
Listing updated:
Listed by:
Jonna Fussa 607-434-1657,
FOXFIRE REALTY LLC
Source: My State MLS,MLS#: 11682741
Facts & features
Interior
Bedrooms & bathrooms
- Bedrooms: 2
- Bathrooms: 2
- Full bathrooms: 2
Rooms
- Room types: Dining Room, En Suite, Kitchen, Living Room, Master Bedroom, Private Guest Room, Walk-in Closet
Kitchen
- Features: Pass-Through, Laminate Counters
Basement
- Area: 0
Heating
- Electric, Forced Air
Cooling
- Central
Appliances
- Included: Dishwasher, Refrigerator, Microwave, Oven, Water Heater
Features
- Flooring: Carpet, Laminate, Vinyl
- Has basement: No
- Has fireplace: No
Interior area
- Total structure area: 0
- Total interior livable area: 851 sqft
- Finished area above ground: 0
Property
Parking
- Parking features: Driveway
- Has uncovered spaces: Yes
Features
- Patio & porch: Patio, Screened Porch
- Exterior features: Sprinkler System
Details
- On leased land: Yes
- Lease amount: $685
Construction
Type & style
- Home type: MobileManufactured
- Property subtype: Manufactured Home
Materials
- Vinyl Siding
- Roof: Metal
Condition
- New construction: No
- Year built: 1988
Utilities & green energy
- Electric: Amps(0)
- Sewer: Community
- Water: Community
Community & HOA
Community
- Features: 55 and Over, Clubhouse
- Senior community: Yes
HOA
- Has HOA: No
- Amenities included: 55 and Over, Clubhouse, Pets Allowed
Location
- Region: Belleview
Financial & listing details
- Price per square foot: $82/sqft
- Date on market: 4/1/2026
- Date available: 04/01/2026
Estimated market value
Not available
Estimated sales range
Not available
Not available
Price history
| Date | Event | Price |
|---|---|---|
| 4/1/2026 | Listed for sale | $69,995$82/sqft |
Source: My State MLS #11682741 Report a problem | ||
Public tax history
Tax history is unavailable.
Monthly payment
Climate risks
Neighborhood: 34420
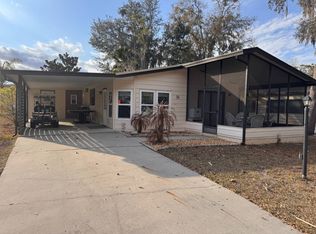
- $46,9002 bd2 ba864 sqft9701 E Highway 25 #36, Belleview, FL 34420For Sale
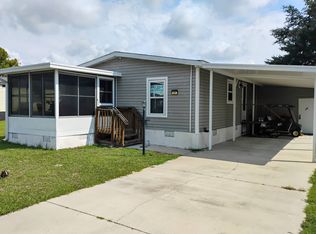
- $24,5002 bd2 ba1.1k sqft9701 E Highway 25 #89, Belleview, FL 34420For Sale
- $100,0002 bd2 ba1.6k sqft9701 E Highway 25 #178, Belleview, FL 34420For Sale

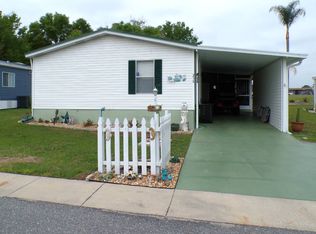
- $69,0003 bd2 ba1.1k sqft9701 E Highway 25 UNIT 238, Belleview, FL 34420For Sale
Similar homes
- $69,0003 bd2 ba1.1k sqft9701 E Highway 25 Unit 238, Belleview, FL 34420For SaleMLS ID #11682724, Robin Rankin, FOXFIRE REALTY LLC. My State MLS
- $46,9002 bd2 ba864 sqft9701 E Highway 25 #36, Belleview, FL 34420For SaleMLS ID #11655374, Shelly Cote, Down Home Realty. My State MLS
- $59,9002 bd2 ba1.1k sqft9701 E Highway 25 #2, Belleview, FL 34420For Sale
 MLS ID #11631720, Robin Rankin, FOXFIRE REALTY LLC. My State MLS
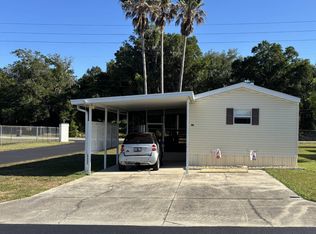
 - $57,5002 bd2 ba960 sqft4900 SE 102nd Pl Lot 60, Belleview, FL 34420For Sale
 MLS ID #11741359, Sara Cohen, Southern Charms Mobile Home Sale. My State MLS
 - $69,9993 bd2 ba924 sqft14350 SE 41ST TERRACE, SUMMERFIELD, FL 34491For Sale
 MLS ID #G5115094, Tammy Campbell, RE/MAX REALTY UNLIMITED. Stellar MLS
 - $80,0002 bd1 ba672 sqft10945 SE 132ND PLACE, OCKLAWAHA, FL 32179For SaleMLS ID #G5113448, Craig Yox, ERA GRIZZARD REAL ESTATE. Stellar MLS
- $85,0002 bd2 ba672 sqft3399 SE 93RD PLACE, OCALA, FL 34480For SaleMLS ID #G5113452, Craig Yox, ERA GRIZZARD REAL ESTATE. Stellar MLS
