Welcome to comfortable, low-maintenance living in the 55+ community of Smith Lake Shores Village. This well-kept 3-bedroom, 2-bath home comes fully furnished, so you can move right in without the extra hassle - everything you need is already here. Step inside to a clean, functional layout designed for both comfort and convenience, featuring new luxury vinyl plank (LVP) flooring that adds a modern touch while being durable and easy to maintain. The spacious living areas flow seamlessly, creating an inviting atmosphere perfect for relaxing or entertaining guests. All appliances are included with the home, including a washer and dryer conveniently located inside for everyday ease. Unwind year-round in the screened-in room, complete with an attached utility space for added practicality. Outside, you'll appreciate the additional storage shed, giving you plenty of room for tools, hobbies, or seasonal items. One of the standout features? No rear neighbors, offering extra privacy and a peaceful setting to enjoy your morning coffee or evening breeze. Whether you're looking for a full-time residence or a seasonal retreat, this home checks all the boxes-comfort, convenience, and community. Monthly lot rent is $740, which includes water, sewer, trash, lawn care, and full access to a variety of amenities designed to support an active, social, and comfortable lifestyle for residents including a pool, clubhouse, lake access with boat storage and many other indoor/outdoor activities. Don't miss your chance to own a slice of paradise in Smith Lake Shores Village!
For sale
$69,000
9701 E Highway 25 Unit 238, Belleview, FL 34420
3beds
1,152sqft
Manufactured Home
Built in 1999
-- sqft lot
$-- Zestimate®
$60/sqft
$-- HOA
What's special
Fully furnishedAdditional storage shedScreened-in roomAttached utility space
- 132 days |
- 107 |
- 2 |
Zillow last checked:
Listing updated:
Listed by:
Robin Rankin 352-562-2054,
FOXFIRE REALTY LLC
Source: My State MLS,MLS#: 11682724
Facts & features
Interior
Bedrooms & bathrooms
- Bedrooms: 3
- Bathrooms: 2
- Full bathrooms: 2
Basement
- Area: 0
Heating
- Electric, Heat Pump
Cooling
- Central
Appliances
- Included: Dishwasher, Dryer, Refrigerator, Microwave, Oven, Washer
Features
- Flooring: Carpet
- Has basement: No
- Has fireplace: No
- Furnished: Yes
Interior area
- Total structure area: 1,152
- Total interior livable area: 1,152 sqft
- Finished area above ground: 1,152
Property
Parking
- Parking features: Driveway
- Has carport: Yes
- Has uncovered spaces: Yes
Features
- Stories: 1
- Patio & porch: Screened Porch
Details
- Additional structures: Shed(s), Carport
- On leased land: Yes
- Lease amount: $740
Construction
Type & style
- Home type: MobileManufactured
- Property subtype: Manufactured Home
Materials
- Vinyl Siding
- Roof: Metal
Condition
- New construction: No
- Year built: 1999
Utilities & green energy
- Electric: Amps(0)
- Sewer: Community
- Water: Municipal
Community & HOA
Community
- Features: Pool, 55 and Over, Clubhouse
- Senior community: Yes
- Subdivision: Smith Lake Shores Village
HOA
- Has HOA: No
- Amenities included: Pool, 55 and Over, Clubhouse, Pets Allowed
Location
- Region: Belleview
Financial & listing details
- Price per square foot: $60/sqft
- Date on market: 3/31/2026
- Date available: 03/30/2026
Estimated market value
Not available
Estimated sales range
Not available
Not available
Price history
| Date | Event | Price |
|---|---|---|
| 3/31/2026 | Listed for sale | $69,000$60/sqft |
Source: My State MLS #11682724 Report a problem | ||
Public tax history
Tax history is unavailable.
Monthly payment
Climate risks
Neighborhood: 34420
Nearby schools
GreatSchools rating
- 3/10Emerald Shores Elementary SchoolGrades: PK-5Distance: 2.3 mi
- 4/10Lake Weir Middle SchoolGrades: 6-8Distance: 3.6 mi
- 2/10Lake Weir High SchoolGrades: 9-12Distance: 2 mi
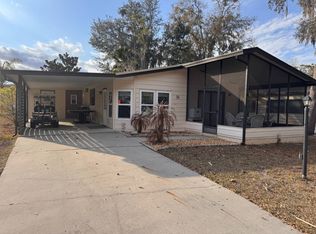
- $46,9002 bd2 ba864 sqft9701 E Highway 25 #36, Belleview, FL 34420For Sale
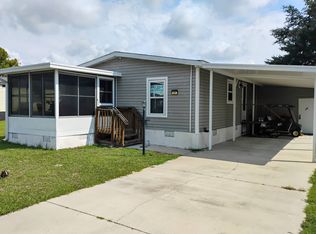
- $24,9002 bd2 ba1.1k sqft9701 E Highway 25 #89, Belleview, FL 34420For Sale
- $100,0002 bd2 ba1.6k sqft9701 E Highway 25 #178, Belleview, FL 34420For Sale

- $69,9952 bd2 ba851 sqft9701 East Hwy #25-136, Belleview, FL 34420For Sale

- $74,900-- bd-- ba-- sqft9701 E Highway 25 LOT 244, Belleview, FL 34420For Sale
- $125,000-- bd-- ba-- sqft9701 E Highway 25 LOT 256, Belleview, FL 34420For Sale
- $--2 bd2 ba960 sqft9701 E Highway 25 Smith Lake Shores Vlg #45, Belleview, FL 34420Off Market
- $39,9002 bd2 ba960 sqft9701 E Highway 25 LOT 124, Belleview, FL 34420For Sale
Similar homes
- $59,9002 bd2 ba1.1k sqft9701 E Highway 25 #2, Belleview, FL 34420For Sale
 MLS ID #11631720, Robin Rankin, FOXFIRE REALTY LLC. My State MLS
 - $46,9002 bd2 ba864 sqft9701 E Highway 25 #36, Belleview, FL 34420For SaleMLS ID #11655374, Shelly Cote, Down Home Realty. My State MLS
- $---- bd-- ba-- sqft9701 East Hwy #25-89, Belleview, FL 34420Off Market
- $34,5002 bd2 ba864 sqft9701 E Highway 25 Unit 138, Belleview, FL 34420For Sale
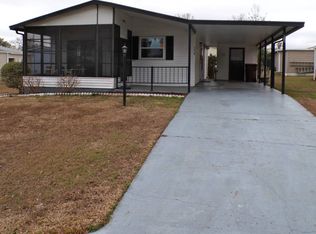 MLS ID #11666099, Robin Rankin, FOXFIRE REALTY LLC. My State MLS
 - $39,9002 bd2 ba960 sqft9701 E Highway 25 Lot 124, Belleview, FL 34420For SaleMLS ID #11667949, Marie Evans, Re/max Premier Realty. My State MLS
- $100,0002 bd2 ba1.6k sqft9701 E Highway 25 #178, Belleview, FL 34420For SaleMLS ID #11642133, Denise March, HOMERUN REALTY LLC. My State MLS
- $57,5002 bd2 ba960 sqft4900 SE 102nd Pl Lot 60, Belleview, FL 34420For SaleMLS ID #11741359, Sara Cohen, Southern Charms Mobile Home Sale. My State MLS
- $38,0003 bd2 ba912 sqft4900 SE 102nd Pl Lot 38, Belleview, FL 34420For SaleMLS ID #11882072, Robin Rankin, FOXFIRE REALTY LLC. My State MLS
- $69,5002 bd2 ba1.3k sqftSaddle Oak Club, Ocala, FL 34474For SaleMLS ID #560106, Amy Herndon. MHBO
- $98,9002 bd2 ba1.1k sqft9701 E Highway 25 #71, Belleview, FL 34420For SaleMLS ID #11596061, Robin Rankin, FOXFIRE REALTY LLC. My State MLS
- $62,0003 bd2 ba1.3k sqft3323 NE 14th St #D6, Ocala, FL 34470For SaleMLS ID #11877362, Leona Drugalis, KEN JONES LLC, Mobile Home Sales. My State MLS
- $75,9002 bd2 ba1.3k sqft401 Bemen Dr, Lady Lake, FL 32159For SaleMLS ID #11927183, Donna Moody, FOXFIRE REALTY LLC. My State MLS
- $69,0003 bd2 ba1.5k sqft6397 Seminole Dr #1265, Ocala, FL 34472For SaleMLS ID #11741930, Lauretta Ludwig, MH Florida Living, LLC. My State MLS
- $69,0002 bd2 ba900 sqft2934 Griffin View Dr #58, Lady Lake, FL 32159For SaleMLS ID #11915242, Donna Hines, Re/max Premier Realty Lady Lk. My State MLS
- $69,9002 bd2 ba1k sqft8880 SW 27th Ave Lot A50, Ocala, FL 34476For SaleMLS ID #11675751, Brian Russell, Florida Real Estate Outlet. My State MLS
- $69,4002 bd2 ba1.6k sqft6008 Torrey Pines Dr #534, Ocala, FL 34472For SaleMLS ID #11664805, Lauretta Ludwig, MH Florida Living, LLC. My State MLS
- $59,0002 bd2 ba1k sqft2805 SE 110th St #D5, Ocala, FL 34480For SaleMLS ID #11732521, Arika Johnson, PLATINUM HOMES AND LAND REALTY. My State MLS
- $68,0002 bd2 ba1k sqft5697 SW 58th Pl, Ocala, FL 34474For SaleMLS ID #11850264, Margaret Florido-reyes, FOXFIRE REALTY LLC. My State MLS
- $78,9002 bd2 ba1.4k sqftSaddle Oak Club, Ocala, FL 34474For SaleMLS ID #577999, Amy Herndon. MHBO
- $62,0002 bd2 ba1.1k sqft104B E Gleneagles Rd #451, Ocala, FL 34472For SaleMLS ID #11802773, Lauretta Ludwig, MH Florida Living, LLC. My State MLS
