Under contract-accepting backup offers. Short Sale. SHORT SALE – Subject to Lender Approval. 14350 SE 41st Terrace, Summerfield, FL 34491 offers an affordable opportunity with great potential. This 3-bedroom, 2-bath manufactured home, built in 1993, features several valuable updates, including newer kitchen appliances, a newer HVAC system, a water softener, updated flooring in the guest bedroom and guest bathroom, a newer rear entry door, durable metal siding, and a metal roof for lasting peace of mind. Nestled in a private setting with no HOA, this property offers the perfect blend of tranquility and convenience, just minutes from shopping, dining, medical facilities, and everyday amenities. The home does require repairs and is priced accordingly. The flooring in the primary bedroom and primary bathroom will need to be replaced, and the subfloor may also require repair or replacement. Buyers are encouraged to conduct their own inspections to determine the full extent of any necessary repairs. This presents an excellent opportunity for investors, renovators, or buyers looking to customize a home while building equity. Buyer shall assume the existing service agreement with Advantage Service Experts (AES), including the HVAC Equipment (early termination fee of $13,608.00) and Water Product Equipment (early termination fee of $5,568.00), including taxes of $1,309.87, plus $2,613.96 in remaining lease payments. Both agreements have approximately 89 months remaining as of April 1, 2026. Alternatively, the buyer may elect to satisfy the agreement with a payoff of $23,099.83 at closing or transferred to buyer's name. Sale is subject to third-party/lender short sale approval. INFORMATION IS DEEMED RELIABLE BUT NOT GUARANTEED…BUYER AND/OR BUYER'S AGENT ARE RESPONSIBLE FOR VERIFYING ALL INFORMATION, MEASUREMENTS, AND DETAILS.
Accepting backups
Price cut: $20K (9/8)
$50,000
14350 SE 41ST TERRACE, SUMMERFIELD, FL 34491
3beds
924sqft
Manufactured Home, Single Family Residence
Built in 1993
10,019 Square Feet Lot
$-- Zestimate®
$54/sqft
$-- HOA
What's special
Water softenerDurable metal sidingNewer kitchen appliancesNewer hvac systemNewer rear entry door
- 99 days
- 826
- 43
Zillow last checked:
Listing updated:
Listed by:
Tammy Campbell 352-460-8547,
RE/MAX REALTY UNLIMITED 813-684-0016
Source: Stellar MLS,MLS#: G5115094 Originating MLS: Suncoast Tampa
Originating MLS: Suncoast Tampa
Facts & features
Interior
Bedrooms & bathrooms
- Bedrooms: 3
- Bathrooms: 2
- Full bathrooms: 2
Primary bedroom
- Features: Built-in Closet
- Level: First
- Area: 64 Square Feet
- Dimensions: 8x8
Bedroom 2
- Features: Built-in Closet
- Level: First
- Area: 64 Square Feet
- Dimensions: 8x8
Bedroom 3
- Features: Built-in Closet
- Level: First
- Area: 64 Square Feet
- Dimensions: 8x8
Kitchen
- Level: First
- Area: 63 Square Feet
- Dimensions: 7x9
Living room
- Level: First
- Area: 99 Square Feet
- Dimensions: 9x11
Heating
- Electric
Cooling
- Central Air
Appliances
- Included: Dryer, Electric Water Heater, Range, Refrigerator, Washer, Water Softener
- Laundry: Inside
Features
- Living Room/Dining Room Combo, Open Floorplan
- Flooring: Laminate, Hardwood
- Has fireplace: No
Interior area
- Total structure area: 1,010
- Total interior livable area: 924 sqft
Video & virtual tour
Property
Features
- Levels: One
- Stories: 1
- Exterior features: Other
Lot
- Size: 10,019 Square Feet
- Dimensions: 75 x 132
Details
- Parcel number: 4221001012
- Zoning: R4
- Special conditions: Short Sale
Construction
Type & style
- Home type: MobileManufactured
- Property subtype: Manufactured Home, Single Family Residence
Materials
- Metal Siding
- Foundation: Crawlspace
- Roof: Metal
Condition
- New construction: No
- Year built: 1993
Utilities & green energy
- Sewer: Septic Tank
- Water: Well
- Utilities for property: Electricity Available, Sewer Available, Water Available
Community & HOA
Community
- Pet fee: $0 monthly
- Subdivision: BELLEVIEW HEIGHTS ESTATE
HOA
- Has HOA: No
Location
- Region: Summerfield
Financial & listing details
- Price per square foot: $54/sqft
- Tax assessed value: $48,923
- Annual tax amount: $1,214
- Date on market: 7/15/2026
- Cumulative days on market: 614 days
- Listing terms: Cash,Conventional,FHA,Other
- Ownership: Fee Simple
- Total actual rent: 0
- Electric utility on property: Yes
- Road surface type: Dirt
- Body type: Single Wide
Estimated market value
Not available
Estimated sales range
Not available
Not available
Price history
| Date | Event | Price |
|---|---|---|
| 9/8/2026 | Price change | $50,000-28.6%$54/sqft |
Source:  Stellar MLS #G5115094 Report a problem Stellar MLS #G5115094 Report a problem | ||
| 8/3/2026 | Price change | $69,999-12.5%$76/sqft |
Source: Stellar MLS #G5115094 Report a problem | ||
| 7/24/2026 | Price change | $79,999-10.1%$87/sqft |
Source: Stellar MLS #G5115094 Report a problem | ||
| 7/15/2026 | Listed for sale | $89,000-28.5%$96/sqft |
Source: Stellar MLS #G5115094 Report a problem | ||
| 6/11/2026 | Listing removed | $124,500$135/sqft |
Source: Stellar MLS #G5090201 Report a problem | ||
| 12/9/2025 | Price change | $124,500-0.4%$135/sqft |
Source: Stellar MLS #G5090201 Report a problem | ||
| 10/13/2025 | Price change | $125,000-3.8%$135/sqft |
Source: Stellar MLS #G5090201 Report a problem | ||
| 5/19/2025 | Price change | $130,000-5.8%$141/sqft |
Source: Stellar MLS #G5090201 Report a problem | ||
| 3/27/2025 | Price change | $138,000-1.4%$149/sqft |
Source: Stellar MLS #G5090201 Report a problem | ||
| 1/23/2025 | Price change | $140,000-3.4%$152/sqft |
Source: Stellar MLS #G5090201 Report a problem | ||
| 1/6/2025 | Listed for sale | $145,000+42.2%$157/sqft |
Source: Stellar MLS #G5090201 Report a problem | ||
| 5/1/2023 | Sold | $102,000+39.7%$110/sqft |
Source: Public Record Report a problem | ||
| 2/10/2023 | Sold | $73,000-18.8%$79/sqft |
Source: Public Record Report a problem | ||
| 1/28/2023 | Pending sale | $89,900$97/sqft |
Source: Stellar MLS #W7849898 Report a problem | ||
| 12/22/2022 | Listed for sale | $89,900$97/sqft |
Source: Stellar MLS #W7849898 Report a problem | ||
| 12/15/2022 | Pending sale | $89,900$97/sqft |
Source: Stellar MLS #W7849898 Report a problem | ||
| 12/3/2022 | Listed for sale | $89,900$97/sqft |
Source: Stellar MLS #W7849898 Report a problem | ||
| 11/28/2022 | Pending sale | $89,900$97/sqft |
Source: Stellar MLS #W7849898 Report a problem | ||
| 10/21/2022 | Listed for sale | $89,900+156.9%$97/sqft |
Source: Stellar MLS #W7849898 Report a problem | ||
| 7/21/2022 | Sold | $35,000+0.3%$38/sqft |
Source: Public Record Report a problem | ||
| 7/1/2022 | Pending sale | $34,900$38/sqft |
Source: Stellar MLS #G5057476 Report a problem | ||
| 7/1/2022 | Listed for sale | $34,900+287.8%$38/sqft |
Source: Stellar MLS #G5057476 Report a problem | ||
| 5/10/2022 | Sold | $9,000$10/sqft |
Source: Public Record Report a problem | ||
Public tax history
| Year | Property taxes | Tax assessment |
|---|---|---|
| 2025 | $1,265 +13.8% | $48,923 -5.6% |
| 2024 | $1,111 +4.2% | $51,810 +6.7% |
| 2023 | $1,066 +17.4% | $48,550 +26.7% |
| 2022 | $908 +200.8% | $38,308 +88.7% |
| 2021 | $302 | $20,306 +1.4% |
| 2020 | $302 | $20,026 +2.3% |
| 2019 | $302 | $19,576 +1.9% |
| 2018 | $302 +1.9% | $19,211 +2.1% |
| 2017 | $296 +10.6% | $18,816 +2.1% |
| 2016 | $268 | $18,429 +0.7% |
| 2015 | $268 | $18,301 +0.8% |
| 2014 | $268 | $18,156 -1.2% |
| 2013 | $268 | $18,368 -2% |
| 2012 | $268 | $18,740 -15.3% |
| 2011 | $268 -13.6% | $22,121 -20.2% |
| 2010 | $310 -5.4% | $27,728 -4.4% |
| 2009 | $328 +0.5% | $29,006 +0.1% |
| 2008 | $326 +7.6% | $28,978 +3% |
| 2007 | $303 +4.1% | $28,134 +2.5% |
| 2006 | $291 +33.2% | $27,448 +3% |
| 2005 | $219 | $26,649 +3% |
| 2004 | $219 +32.6% | $25,873 +3.4% |
| 2002 | $165 -73.5% | $25,031 +0.4% |
| 2001 | $622 | $24,929 |
| 2000 | $622 | $24,929 |
Find assessor info on the county website
Monthly payment
Climate risks
Neighborhood: 34491
Similar homes
- $46,9002 bd2 ba864 sqft9701 E Highway 25 #36, Belleview, FL 34420For Sale
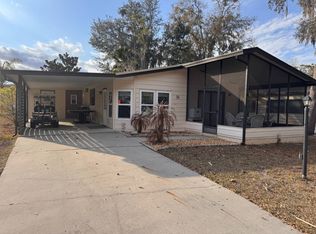 MLS ID #11655374, Shelly Cote, Down Home Realty. My State MLS
 - $65,0003 bd2 ba1k sqft2805 SE 110th St Lot B27, Ocala, FL 34480For Sale
 MLS ID #12027149, Leona Drugalis, KEN JONES LLC, Mobile Home Sales. My State MLS
 - $49,0003 bd2 ba924 sqft3920 SW 30th St #C-10, Ocala, FL 34474For Sale
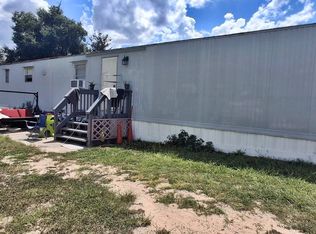 MLS ID #11852390, Mary Mcconnon, SUNBELT HOME SALES INC. My State MLS
 - $58,0002 bd2 ba1k sqft2805 SE 110th St #D5, Ocala, FL 34480For Sale
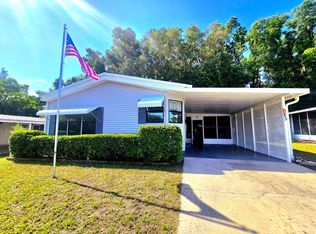 MLS ID #11732521, Arika Johnson, PLATINUM HOMES AND LAND REALTY. My State MLS
