Introducing the 2460 in Cielo in Conroe - a kitchen-centered living area encourages lingering conversations and time spent together whether gathered an the kitchen island or living room couch. A generous corner pantry and utility room keep things organized behind the scenes. The flex room on the main level and the upstairs game room provide adaptable spaces that can shift with your lifestyle. Spacious closets throughout, including walk-in closets in multiple bedrooms, storage in the flex room, and a closet at the game room, add the extra storage many crave at home. All finished with intentional details and ample natural light that bring lasting comfort and value.
New construction
$333,990
9704 Airstrip Ave, Conroe, TX 77303
5beds
2,460sqft
Single Family Residence
Built in 2026
8,629 Square Feet Lot
$328,100 Zestimate®
$136/sqft
$54/mo HOA
What's special
Intentional detailsAmple natural lightSpacious closets throughoutUpstairs game roomUtility roomKitchen islandGenerous corner pantry
- 15 days
- 30
- 1
Likely to sell faster than
Zillow last checked:
Listing updated:
Listed by:
Jimmy Franklin 281-688-5706,
Brohn Homes
Source: HAR,MLS#: 11891217
Facts & features
Interior
Bedrooms & bathrooms
- Bedrooms: 5
- Bathrooms: 3
- Full bathrooms: 2
- 1/2 bathrooms: 1
Primary bedroom
- Level: First
- Area: 240
- Dimensions: 15 X 16
Bedroom
- Level: First
- Area: 132
- Dimensions: 12 X 11
Bedroom
- Level: Second
- Area: 169
- Dimensions: 13 X 13
Bedroom
- Level: Second
- Area: 143
- Dimensions: 13 X 11
Bedroom
- Level: Second
- Area: 156
- Dimensions: 13 X 12
Family room
- Level: First
- Area: 195
- Dimensions: 15 X 13
Game room
- Level: Second
- Area: 247
- Dimensions: 19 X 13
Heating
- Natural Gas
Cooling
- Electric
Appliances
- Included: Disposal, Electric Oven, Freestanding Oven, Microwave, Free-Standing Range, Gas Cooktop, Dishwasher
- Laundry: Electric Dryer Hookup, Washer Hookup
Features
- Primary Bed - 1st Floor
- Flooring: Carpet, Vinyl
- Doors: Insulated Doors
Interior area
- Total structure area: 2,460
- Total interior livable area: 2,460 sqft
Property
Parking
- Total spaces: 2
- Parking features: Attached
- Attached garage spaces: 2
Features
- Stories: 2
- Patio & porch: Covered
- Exterior features: Sprinkler System
- Fencing: Back Yard
Lot
- Size: 8,629 Square Feet
- Dimensions: 54 x 128
- Features: Back Yard, Corner Lot, Subdivided, 0 Up To 1/4 Acre
Details
- Parcel number: 840657
Construction
Type & style
- Home type: SingleFamily
- Architectural style: Traditional
- Property subtype: Single Family Residence
Materials
- Batts Insulation, Blown-In Insulation, Brick, Cement Siding
- Foundation: Slab
- Roof: Composition
Condition
- New construction: Yes
- Year built: 2026
Details
- Builder name: Brohn Homes
Utilities & green energy
- Water: Water District
Green energy
- Green verification: HERS Index Score
- Energy efficient items: Thermostat, HVAC>13 SEER
Community & HOA
Community
- Subdivision: Cielo
HOA
- Has HOA: Yes
- HOA fee: $650 annually
Location
- Region: Conroe
Financial & listing details
- Price per square foot: $136/sqft
- Date on market: 10/24/2026
- Listing terms: Cash,Conventional,FHA,USDA Loan,VA Loan
- Road surface type: Concrete
Estimated market value
$328,100
$312,000 - $345,000
$2,338/mo
Price history
| Date | Event | Price |
|---|---|---|
| 10/24/2026 | Listed for sale | $333,990$136/sqft |
Source:  HAR #11891217 Report a problem | ||
Public tax history
Tax history is unavailable.
Monthly payment
Est. payment
Payment breakdown
Explore the cost of this home by adjusting the details. Changes won't be saved.Climate risks
Neighborhood: Champion Oaks
Nearby schools
Schools provided by the listing agent
- Elementary: Bartlett Elementary (Conroe)
- Middle: Stockton Junior High School
- High: Conroe High School
Source: HAR. This data may not be complete. We recommend contacting the local school district to confirm school assignments for this home.
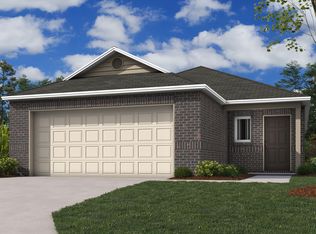
Similar homes
- $352,3175 bd3 ba2.4k sqft11967 Avian Ave, Conroe, TX 77303New Construction
 HAR
- $329,7454 bd3 ba2k sqft11919 Avian Ave, Conroe, TX 77303New Construction
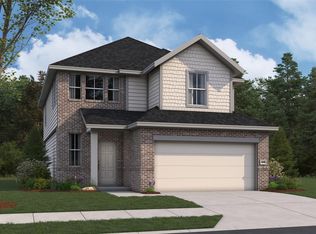 HAR
- $339,9004 bd2 ba1.9k sqft6177 White Oak Leaf Loop, Conroe, TX 77303For Sale
 MLS ID #72113675, Jodi Rutledge, Compass RE Texas, LLC - The Woodlands. HAR
- $339,0003 bd2 ba1.8k sqft9186 Silver Back Trl, Conroe, TX 77303For Sale
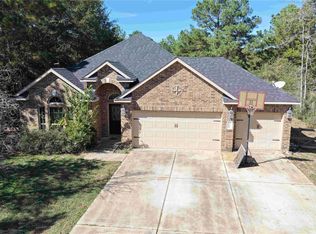 MLS ID #73380253, Sepi Akhavi, Keller Williams Memorial. HAR
