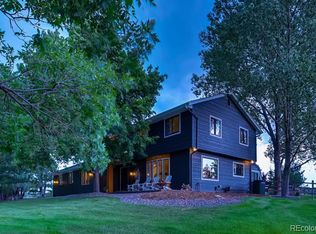
Rare opportunity to own a beautifully maintained home on two private acres with mountain views in the highly sought-after Pinery community of Parker, Colorado. Offering space, privacy, and abundant natural light, this home features vaulted ceilings, hardwood floors, and expansive windows and doors that bring the outdoors in.
Unlike many homes in The Pinery, this property sits on a full two acres—offering rare privacy, usable outdoor space, and room to enjoy Colorado living. The peaceful setting is part of what makes The Pinery so special, with minimal street lighting that allows for incredible star-filled Colorado nights.
Major exterior improvements include roof, siding, gutters, and premium windows and doors, enhancing both efficiency and curb appeal. Recent upgrades provide peace of mind with a new high-efficiency HVAC system with central A/C, humidifier, tankless Rinnai water heater, water softener, updated skylights, new carpet, and updated lighting.
The kitchen features granite countertops, custom cabinetry, GE gas range, newer dishwasher, pantry with sliding shelves, and a sunny breakfast nook with skylight. The adjacent family room centers around a brick fireplace, while the dining area features a beautiful chandelier.
Outdoor living shines with a new Trex deck, multiple patios and balconies, private fenced yard, hot tub, storage shed, and charming chicken coop, creating a perfect setting for relaxing or entertaining.
The spacious primary suite offers vaulted ceilings, a private balcony, walk-in closet, and an updated bath with double vanity and freestanding soaking tub. Additional bedrooms offer flexibility for guests, offices, or hobbies, with several providing direct outdoor access.
All just minutes from Parker’s shops, dining, golf, and trails while enjoying the peaceful acreage lifestyle that makes The Pinery one of Parker’s most desirable neighborhoods.
Sold for $1,075,000
Zillow last checked:
Listing updated:
Bought with:
JD Dunlap, 100073716
Coldwell Banker Realty 24
Source: REcolorado as distributed by MLS GRID,MLS#: 2481382
Price history
| Date | Event | Price |
|---|---|---|
| 7/2/2026 | Sold | $1,075,000$285/sqft |
Source:  REcolorado as distributed by MLS GRID #2481382 Report a problem REcolorado as distributed by MLS GRID #2481382 Report a problem | ||
| 5/26/2026 | Pending sale | $1,075,000$285/sqft |
Source: REcolorado as distributed by MLS GRID #2481382 Report a problem | ||
| 5/9/2026 | Price change | $1,075,000-2.3%$285/sqft |
Source: REcolorado as distributed by MLS GRID #2481382 Report a problem | ||
| 4/18/2026 | Listed for sale | $1,100,000+4.8%$292/sqft |
Source: REcolorado as distributed by MLS GRID #2481382 Report a problem | ||
| 7/25/2023 | Sold | $1,050,000+21.1%$279/sqft |
Source: Public Record Report a problem | ||
| 3/1/2021 | Sold | $867,000+215.8%$230/sqft |
Source: Public Record Report a problem | ||
| 11/9/2011 | Sold | $274,500-0.1%$73/sqft |
Source: Public Record Report a problem | ||
| 8/6/2011 | Listing removed | $274,900$73/sqft |
Source: Home Real Estate #1008549 Report a problem | ||
| 7/31/2011 | Price change | $274,900-4.3%$73/sqft |
Source: Home Real Estate #1008549 Report a problem | ||
| 7/26/2011 | Price change | $287,400-4.2%$76/sqft |
Source: Home Real Estate #1008549 Report a problem | ||
| 7/16/2011 | Price change | $299,900-11.1%$80/sqft |
Source: Home Real Estate #1008549 Report a problem | ||
| 7/14/2011 | Price change | $337,400+8%$90/sqft |
Source: Home Real Estate #1008549 Report a problem | ||
| 7/9/2011 | Price change | $312,400-3.8%$83/sqft |
Source: Home Real Estate #1008549 Report a problem | ||
| 7/1/2011 | Price change | $324,900-3.7%$86/sqft |
Source: Home Real Estate #1008549 Report a problem | ||
| 6/23/2011 | Price change | $337,400-3.6%$90/sqft |
Source: Home Real Estate #1008549 Report a problem | ||
| 6/18/2011 | Price change | $349,900-3.4%$93/sqft |
Source: Home Real Estate #1008549 Report a problem | ||
| 6/11/2011 | Price change | $362,400-3.3%$96/sqft |
Source: Home Real Estate #1008549 Report a problem | ||
| 6/4/2011 | Price change | $374,900-6.3%$100/sqft |
Source: Home Real Estate #1008549 Report a problem | ||
| 5/21/2011 | Price change | $399,900-5.9%$106/sqft |
Source: Home Real Estate #1008549 Report a problem | ||
| 4/29/2011 | Price change | $425,000-5.6%$113/sqft |
Source: Home Real Estate #1008549 Report a problem | ||
| 4/9/2011 | Price change | $450,000-5.3%$119/sqft |
Source: Home Real Estate #1008549 Report a problem | ||
| 3/25/2011 | Price change | $475,000-4.8%$126/sqft |
Source: Home Real Estate #1008549 Report a problem | ||
| 3/8/2011 | Price change | $499,000-5%$133/sqft |
Source: Home Real Estate #1008549 Report a problem | ||
| 2/24/2011 | Listed for sale | $525,000+19.6%$139/sqft |
Source: Home Real Estate Report a problem | ||
| 6/19/2002 | Sold | $439,000$117/sqft |
Source: Public Record Report a problem | ||
Get a cash offer in 3 minutes
Find out how much your home could sell for in as little as 3 minutes with a no-obligation cash offer.
Estimated market value
$1,052,700
