Welcome to the most exclusive street in The Pinery, nestled at the back of the community on one of only a handful of coveted three-acre lots. This custom-built home sits among gently rolling hills, mature trees, and unmatched mountain views—a truly special place to call home. You will feel like you are in the mountains, but close to the city.
Meticulously maintained by the same owner for over three decades, this unique residence has been thoughtfully updated, with nearly all major systems replaced or upgraded. Enjoy peace of mind with a new roof, James Hardy siding, newer windows, updated HVAC, water heater, fresh paint, and new oak flooring.
Step through the double doors and be welcomed by a grand entryway and stunning architecture that flows throughout the home. The spacious three-car garage, walk-out basement, and flexible living spaces offer functionality and room to grow.
The owner’s suite is your private retreat, complete with a fireplace, luxurious spa-like bath, oversized walk-in closet, and a private deck with sweeping views of open space and the majestic Rockies.
All of this is just minutes from the prestigious Pinery Country Club, offering golf, tennis, dining, and a vibrant social community.
The pinery is also home to Bingham Lake, which is great for fishing and scenic hikes. There are miles of trails and parks.
Don’t miss this once-in-a-lifetime opportunity to own a home where privacy, quality, and natural beauty come together. Schedule your private tour today!
Sold for $1,050,000
$1,050,000
9745 Derby Way, Parker, CO 80134
6beds
4,841sqft
Single Family Residence
Built in 1982
3 Acres Lot
$1,018,200 Zestimate®
$217/sqft
$4,264 Estimated rent
Home value
$1,018,200
$967,000 - $1.07M
$4,264/mo
Zestimate® history
Owner options
List your home for rent
$4,264/mo
Rent Zestimate®
Find your next renter with Zillow Rental Manager. Plus, with online applications, you can quickly screen prospective tenants – for free.
$4,264/mo
Rent Zestimate®
Refinance and save
$6,631/mo
Est. payment
Refinancing to a lower rate could help reduce your monthly payments and save thousands over the life of the loan.
$6,631/mo
Est. payment
Explore your selling options
Work with a Zillow partner agent
Leverage their expertise and Zillow's premium Showcase listings to get your home seen by more buyers.
Get startedList with your own agent
Get your home in front of millions of buyers by listing it on Zillow.
Learn how to do itSell it yourself
Take full control of how buyers see your home on Zillow by listing For Sale by Owner (FSBO).
List your homeWhat's special
Zillow last checked:
Listing updated:
Listed by:
Dan Turner 303-941-0720 Dan@SouthDenverDigs.com,
South Denver Digs Realty
Bought with:
Dan Turner, 100068962
South Denver Digs Realty
Source: REcolorado as distributed by MLS GRID,MLS#: 4258511
Facts & features
Interior
Bedrooms & bathrooms
- Bedrooms: 6
- Bathrooms: 3
- Full bathrooms: 2
- 1/2 bathrooms: 1
- Main level bathrooms: 1
- Main level bedrooms: 1
Primary bedroom
- Description: Enormous Primary Bedroom With Fireplace And Private Deck Overlooking The Mountains!
- Level: Upper
- Area: 304 Square Feet
- Dimensions: 16 x 19
Bedroom
- Description: Main Floor Bedroom, Currently Used As An Office. Great Views Of The Front Of The Home.
- Level: Main
- Area: 120 Square Feet
- Dimensions: 10 x 12
Bedroom
- Description: One Of Four Upper Bedrooms. Ceiling Fan Views To The Front Of The Home.
- Level: Upper
- Area: 130 Square Feet
- Dimensions: 10 x 13
Bedroom
- Description: Second Of Four Upper Floor Bedrooms. Walk In Closet, Ceiling Fan.
- Level: Upper
- Area: 187 Square Feet
- Dimensions: 11 x 17
Bedroom
- Description: Corner Bedroom With Views To The Front And The Side Of The Home. Walk In Closet. Ceiling Fan.
- Level: Upper
- Area: 200 Square Feet
- Dimensions: 10 x 20
Bedroom
- Description: Basement Bedroom With Views Toward The Backyard And Mountains. Huge Walk In Closet.
- Level: Basement
- Area: 192 Square Feet
- Dimensions: 12 x 16
Primary bathroom
- Description: Five-Piece Primary Bathroom With Skylight And A
- Level: Upper
- Area: 104 Square Feet
- Dimensions: 8 x 13
Bathroom
- Description: Main Floor Powder Room. Recently Remodeled.
- Level: Main
- Area: 30 Square Feet
- Dimensions: 5 x 6
Bathroom
- Description: Recently Remodeled Hall Bathroom. Linnen Closet.
- Level: Upper
- Area: 70 Square Feet
- Dimensions: 5 x 14
Dining room
- Description: Formal Dining With Stunning Mountain Views.
- Level: Main
- Area: 192 Square Feet
- Dimensions: 12 x 16
Dining room
- Description: Eat In Kitchen/Breakfast Nook. Access To The Deck And Mountian Views.
- Level: Main
- Area: 209 Square Feet
- Dimensions: 11 x 19
Exercise room
- Description: Great Gym Room Or Could Be Home Theatre Or Office.
- Level: Basement
- Area: 276 Square Feet
- Dimensions: 12 x 23
Family room
- Description: Huge Family Room With Custom Stacked Stone Fireplace.
- Level: Main
- Area: 475 Square Feet
- Dimensions: 19 x 25
Family room
- Description: Basement Family Room, Currently Used As A Tv Room.
- Level: Basement
- Area: 391 Square Feet
- Dimensions: 17 x 23
Kitchen
- Description: Recently Remodeled Kitchen Open To The Back Deck And Breakfast Nook.
- Level: Main
- Area: 140 Square Feet
- Dimensions: 10 x 14
Laundry
- Description: Oversized Laundry Room With Utility Sink And Room For Extra Freezer.
- Level: Main
- Area: 117 Square Feet
- Dimensions: 9 x 13
Living room
- Description: Formal Living Just In The Front Door. With Bay Window.
- Level: Main
- Area: 330 Square Feet
- Dimensions: 15 x 22
Utility room
- Description: One Of Two Unfinished Rooms In The Basement. Great Storage Location.
- Level: Basement
- Area: 520 Square Feet
- Dimensions: 20 x 26
Workshop
- Description: Large Unfinished Storage Room Or Workshop. Wired With 220v Plug.
- Level: Basement
- Area: 266 Square Feet
- Dimensions: 14 x 19
Heating
- Forced Air, Natural Gas
Cooling
- Central Air
Appliances
- Included: Dishwasher, Disposal, Gas Water Heater, Microwave, Oven, Refrigerator, Self Cleaning Oven
Features
- Block Counters, Built-in Features, Ceiling Fan(s), Eat-in Kitchen, Entrance Foyer, Five Piece Bath, Granite Counters, High Ceilings, High Speed Internet, Kitchen Island, Open Floorplan, Pantry, Primary Suite, Smart Thermostat, Smoke Free, Vaulted Ceiling(s), Walk-In Closet(s)
- Flooring: Carpet, Tile, Wood
- Windows: Bay Window(s), Double Pane Windows, Skylight(s), Window Coverings, Window Treatments
- Basement: Exterior Entry,Finished,Full,Walk-Out Access
- Number of fireplaces: 2
- Fireplace features: Family Room, Gas, Master Bedroom
Interior area
- Total structure area: 4,841
- Total interior livable area: 4,841 sqft
- Finished area above ground: 3,141
- Finished area below ground: 919
Property
Parking
- Total spaces: 3
- Parking features: Concrete, Dry Walled, Lighted, Oversized, Garage Door Opener
- Attached garage spaces: 3
Features
- Levels: Two
- Stories: 2
- Patio & porch: Covered, Deck, Front Porch, Patio
- Exterior features: Balcony, Garden, Gas Valve, Lighting, Private Yard, Rain Gutters
- Has view: Yes
- View description: Mountain(s)
Lot
- Size: 3 Acres
- Features: Borders Public Land, Irrigated, Landscaped, Many Trees, Open Space, Rolling Slope, Sprinklers In Front, Sprinklers In Rear
Details
- Parcel number: R0128872
- Zoning: PDU
- Special conditions: Standard
Construction
Type & style
- Home type: SingleFamily
- Architectural style: Contemporary
- Property subtype: Single Family Residence
Materials
- Brick, Cement Siding
- Foundation: Concrete Perimeter, Slab
Condition
- Updated/Remodeled
- Year built: 1982
Utilities & green energy
- Electric: 220 Volts
- Water: Public
- Utilities for property: Cable Available, Electricity Connected, Internet Access (Wired), Natural Gas Connected, Phone Connected
Green energy
- Energy efficient items: Thermostat
Community & HOA
Community
- Security: Carbon Monoxide Detector(s), Smoke Detector(s)
- Subdivision: The Pinery
HOA
- Has HOA: Yes
- Amenities included: Park, Playground, Trail(s)
- Services included: Recycling, Trash
- HOA fee: $95 annually
- HOA name: The Pinery HOA
- HOA phone: 303-841-8572
Location
- Region: Parker
Financial & listing details
- Price per square foot: $217/sqft
- Tax assessed value: $841,345
- Annual tax amount: $4,336
- Date on market: 4/17/2025
- Listing terms: Cash,Conventional,FHA,VA Loan
- Exclusions: Seller's Personal Property. The Washer And Dryer Are Negotiable. The Seller Is Interested In Leaving Much Of The Furniture If The Buyer Wants It. Please Let Us Know If You Are Interested.
- Ownership: Individual
- Electric utility on property: Yes
- Road surface type: Paved
Price history
| Date | Event | Price |
|---|---|---|
| 5/27/2025 | Sold | $1,050,000$217/sqft |
Source:  REcolorado as distributed by MLS GRID #4258511 Report a problem REcolorado as distributed by MLS GRID #4258511 Report a problem | ||
Public tax history
| Year | Property taxes | Tax assessment |
|---|---|---|
| 2025 | $4,336 -1.1% | $52,580 -15.6% |
| 2024 | $4,384 +43.1% | $62,330 -1% |
| 2023 | $3,064 -4% | $62,940 +40.1% |
| 2022 | $3,190 | $44,930 -2.8% |
| 2021 | -- | $46,230 +8.1% |
| 2020 | $3,508 +8.9% | $42,770 |
| 2019 | $3,221 +23.1% | $42,770 +11.3% |
| 2018 | $2,616 +8% | $38,440 |
| 2017 | $2,422 +2.6% | $38,440 +1.7% |
| 2016 | $2,362 -23% | $37,780 |
| 2015 | $3,068 +6.1% | $37,780 +18.7% |
| 2014 | $2,892 | $31,830 |
| 2013 | -- | $31,830 +3% |
| 2012 | -- | $30,900 |
| 2011 | -- | $30,900 -24.4% |
| 2010 | -- | $40,880 -7.6% |
| 2009 | $2,004 | $44,220 |
| 2008 | -- | $44,220 +4.1% |
| 2007 | -- | $42,490 |
| 2006 | $3,948 +8.4% | $42,490 +14.9% |
| 2004 | $3,643 -21.7% | $36,970 +13.9% |
| 2003 | $4,654 | $32,450 |
| 2002 | -- | $32,450 +5.8% |
| 2001 | $3,322 -2.1% | $30,660 0% |
| 2000 | $3,394 | $30,661 |
Find assessor info on the county website
Neighborhood: 80134
Nearby homes
- $970,2004 bd3 ba3.5k sqft9764 Derby Way, Parker, CO 80134Off Market
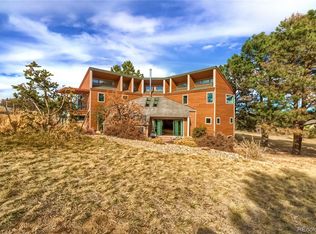
- $1,011,6003 bd3 ba3.2k sqft9689 Derby Way, Parker, CO 80134Off Market
- $856,3003 bd3 ba4.1k sqft9783 Derby Way, Parker, CO 80134Off Market
- $1,075,0005 bd3 ba3.7k sqft9704 Derby Way, Parker, CO 80134Sold
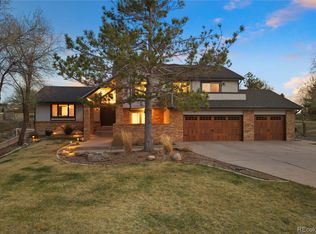
- $1,067,9006 bd4 ba5.4k sqft9816 Derby Way, Parker, CO 80134Off Market
- $1,073,2004 bd3 ba4.2k sqft9652 Derby Way, Parker, CO 80134Off Market
- $980,6004 bd4 ba5.7k sqft9649 E Derby Way, Parker, CO 80134Off Market
- $982,3003 bd3 ba2.4k sqft9655 Derby Way, Parker, CO 80134Off Market
Nearby schools
GreatSchools rating
- NAMountain View Elementary SchoolGrades: PK-2Distance: 1.2 mi
- 5/10Sagewood Middle SchoolGrades: 6-8Distance: 2.5 mi
- 8/10Ponderosa High SchoolGrades: 9-12Distance: 3 mi
Schools provided by the listing agent
- Elementary: Meadow View
- Middle: Sagewood
- High: Ponderosa
- District: Douglas RE-1
Source: REcolorado as distributed by MLS GRID. This data may not be complete. We recommend contacting the local school district to confirm school assignments for this home.
Get a cash offer in 3 minutes
Find out how much your home could sell for in as little as 3 minutes with a no-obligation cash offer.
Estimated market value
$1,018,200
Get a cash offer in 3 minutes
Find out how much your home could sell for in as little as 3 minutes with a no-obligation cash offer.
Estimated market value
$1,018,200
- Colorado
- Douglas County
- Parker
- 80134
- 9745 Derby Way
