Skip main navigation
Off market
  • $988,000

    9764 Derby Way, Parker, CO 80134

    4beds
    3,570sqft
    SingleFamily
    Built in 1984
    1.98 Acres Lot
    $988,000 Zestimate®
    $277/sqft
    $4,320 Estimated rent

    Home value

    $988,000

    $929,000 - $1.05M

    $4,320/mo

    Zestimate® history
    Loading
    Loading...

    Owner options

    List your home for rent

    $4,320/mo

    Rent Zestimate®

    Find your next renter with Zillow Rental Manager. Plus, with online applications, you can quickly screen prospective tenants – for free.

    Learn more

    $4,320/mo

    Rent Zestimate®

    Refinance and save

    $5,884/mo

    Est. payment

    Refinancing to a lower rate could help reduce your monthly payments and save thousands over the life of the loan.

    See today's rates

    $5,884/mo

    Est. payment

    Explore your selling options

    Work with a Zillow partner agent

    Leverage their expertise and Zillow's premium Showcase listings to get your home seen by more buyers.

    Get started

    List with your own agent

    Get your home in front of millions of buyers by listing it on Zillow.

    Learn how to do it

    Sell it yourself

    Take full control of how buyers see your home on Zillow by listing For Sale by Owner (FSBO).

    List your home

    What's special

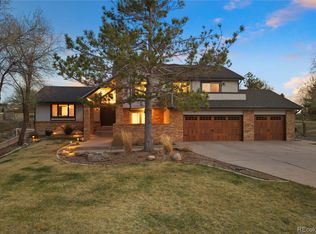
    Enjoy the peace and tranquility of the country in this gorgeous 4 bedroom / 3 bath Parker, Colorado home peacefully situated on 1.98 acres in the beautiful Pinery. Impressive from the moment you walk in, lots of extras make this home special, passive solar design including 6-inch stud walls and low-maintenance stone coated steel roof. This energy efficient home is designed to absorb heat in winter and reflect the summer sun, maintain a comfortable year-round temperature, ventilate naturally, and let in plenty of natural light with large air-tight windows. The main entryway welcomes guests with a beautiful, wood tone porcelain tile leading to the main living space featuring solid wide-plank hickory flooring. The main focal point of this room is the designer Scan wood stove, surrounded by gorgeous brick with a beamed vaulted ceiling. From here, you can exit to the patio area and take in the idyllic views of the meadows and pine trees. The kitchen is going to be the envy of all who enter and is a gem in its own right. Knotty pecan cabinets, stainless steel appliances and a 6 burner BlueStar gas range with range hood are simply amazing. Add in the Labradorite countertops and you have a kitchen that dreams are simply made of. Extra seating space surrounding the counter is perfect for entertaining guests when crafting your holiday meals. The dining area is just off to the side and circles back to the main living space, or you can venture off to the cozy sunroom highlighted with an abundance of windows and skylights. The main level also features a home office with access to the patio and pergola area and a large bedroom. Upstairs is where you'll find the master suite, your private oasis to enjoy. Very spacious with access to the balcony / pergola and incredible views. A sliding barn door leads to the master bath featuring heated floors and towel rack, a beautiful tile floor with pebble stone accents to match the pebble stone shower floor.

    This property is off market, which means it's not currently listed for sale or rent on Zillow. This may be different from what's available on other websites or public sources.
    Facts & features

    Interior

    Bedrooms & bathrooms
    • Bedrooms: 4
    • Bathrooms: 3
    • Full bathrooms: 1
    • 3/4 bathrooms: 2
    Heating
    • Forced air, Gas
    Cooling
    • None
    Appliances
    • Included: Dishwasher, Microwave, Refrigerator
    • Laundry: In Unit, Sink
    Features
    • Ceiling Fan(s), Kitchen Island, Pantry, Walk-In Closet(s), Vaulted Ceiling(s), Granite Counters, Eat-in Kitchen, Open Floorplan, Jack & Jill Bath, Master Suite, Smoke Free, Solid Surface Counters
    • Flooring: Tile, Carpet, Hardwood
    • Windows: Double Pane Windows, Window Coverings
    • Basement: Unfinished
    • Has fireplace: Yes
    • Fireplace features: Living Room, Wood Burning Stove
    Interior area
    • Total interior livable area: 3,570 sqft
    • Finished area below ground: 712.00

    Property

    Parking
    • Total spaces: 2
    • Parking features: Garage - Attached
    Features
    • Patio & porch: Deck, Patio
    • Exterior features: Wood
    Lot
    • Size: 1.98 Acres
    • Features: Meadow, Sloped, Open Lot, Secluded, Many Trees
    • Residential vegetation: Natural State, Pine
    Details
    • Parcel number: 234707402003
    • Zoning description: PDU

    Construction

    Type & style
    • Home type: SingleFamily
    Materials
    • Frame
    • Roof: Composition
    Condition
    • Year built: 1984

    Utilities & green energy

    • Sewer: Septic Tank
    • Water: Public

    Community & HOA

    Community
    • Security: Smoke Detector(s)
    HOA
    • Has HOA: Yes
    • Services included: Trash
    • HOA fee: $27 monthly
    Location
    • Region: Parker

    Financial & listing details

    • Price per square foot: $277/sqft
    • Tax assessed value: $773,032
    • Annual tax amount: $4,426
    • Road surface type: Paved

    Price history

    DateEventPrice
    3/19/2021Sold$880,000-2.2%$246/sqft
    Source: Public Record Report a problem
    1/9/2021Pending sale$900,000$252/sqft
    Source: True Realty, Llc #3676677 Report a problem
    11/5/2020Listed for sale$900,000+260%$252/sqft
    Source: True Realty, Llc #3676677 Report a problem
    5/1/1996Sold$250,000+4.6%$70/sqft
    Source: Public Record Report a problem
    5/24/1994Sold$239,000$67/sqft
    Source: Public Record Report a problem

    Public tax history

    YearProperty taxesTax assessment
    2025$4,426 -1.1%$48,320 -14.8%
    2024$4,475 +31.2%$56,700 -1%
    2023$3,410 -4%$57,260 +35.4%
    2022$3,551 $42,280 -2.8%
    2021-- $43,490 +15.3%
    2020$3,093 +8.2%$37,710
    2019$2,859 0%$37,710 +10.5%
    2018$2,859 +8%$34,120
    2017$2,646 +101.3%$34,120 +2.8%
    2016$1,315 -2.5%$33,200
    2015$1,348 +4%$33,200 +16.3%
    2014$1,297 $28,550
    2013-- $28,550 +10.7%
    2012-- $25,780
    2011-- $25,780 -26.7%
    2010-- $35,150 -10.2%
    2009$1,775 $39,160
    2008-- $39,160 +1.2%
    2007-- $38,710
    2006$3,597 +9.2%$38,710 +15.8%
    2004$3,293 -22%$33,420 +13.5%
    2003$4,223 $29,440
    2002-- $29,440 +7.9%
    2001$2,955 -2.1%$27,280 0%
    2000$3,020 $27,281
    Find assessor info on the county website

    Neighborhood: 80134

    Nearby schools

    GreatSchools rating
    Schools provided by the listing agent
    • Elementary: Mountain View
    • Middle: Sagewood
    • High: Ponderosa
    • District: Douglas RE-1

    Source: The MLS. This data may not be complete. We recommend contacting the local school district to confirm school assignments for this home.

    Get a cash offer in 3 minutes
    Find out how much your home could sell for in as little as 3 minutes with a no-obligation cash offer.
    Estimated market value
    $988,000
    Get a cash offer in 3 minutes
    Find out how much your home could sell for in as little as 3 minutes with a no-obligation cash offer.
    Estimated market value
    $988,000