Welcome home to this stunning, thoughtfully conceived and incredibly proportioned jewel of a home. A charming front porch with beadboard ceiling sets the stage for this modern farmhouse, sited on a private ¼ acre lot, that checks every box! Gorgeous hardwood floors and detailed millwork throughout; oversized windows; dramatic, Great Room with coffered ceiling and gas fireplace; Cook’s dream Kitchen with stunning white stone countertops, white cabinetry, glass bell pendant lights above large island, Butler’s Pantry, gas range, built in refrigerator, glass accent doors, beautiful ceramic embossed white backsplash and walk-in pantry; holiday dinner sized Dining Room with fantastic natural light; incredible screen porch with beadboard ceiling and ceiling fan overlooking the private ¼ acre lot; large Office/Bedroom #5 with 2 walls of windows; large Mud Room with built-ins; discreetly placed Powder Room. Double height window at landing; expansive Primary Suite with hardwood floors, green views, 2 walk-in closets and Carrera marble Bath with separate tub, large shower, double sink, linen closet, and separate water closet. Large Guest Bedroom Suite/Bedroom #2 with Full Bath #2 featuring sueded ceramic tile floor, custom ceramic bath surround, and large closet; large Bedrooms #3 and #4 with Jack and Jill Full Bath #3 featuring penny tile floor, custom ceramic bath tile surround and separate water closet. Walking distance to Ashburton ES; minutes to Wildwood Shopping Center (SBX, Balduccis, fine and casual dining, boutiques), 495, downtown Bethesda, Westfield’s Shopping Center, and Old Georgetown Square Shopping Center (Giant, Chipotle)
Sold for $1,600,000
$1,600,000
9704 Montauk Ave, Bethesda, MD 20817
6beds
4,550sqft
Single Family Residence
Built in 1952
10,221 Square Feet Lot
$1,681,000 Zestimate®
$352/sqft
$6,102 Estimated rent
Home value
$1,681,000
$1.58M - $1.78M
$6,102/mo
Zestimate® history
Owner options
List your home for rent
$6,102/mo
Rent Zestimate®
Find your next renter with Zillow Rental Manager. Plus, with online applications, you can quickly screen prospective tenants – for free.
$6,102/mo
Rent Zestimate®
Refinance and save
$7,938/mo
Est. payment
Refinancing to a lower rate could help reduce your monthly payments and save thousands over the life of the loan.
$7,938/mo
Est. payment
Explore your selling options
Work with a Zillow partner agent
Leverage their expertise and Zillow's premium Showcase listings to get your home seen by more buyers.
Get startedList with your own agent
Get your home in front of millions of buyers by listing it on Zillow.
Learn how to do itSell it yourself
Take full control of how buyers see your home on Zillow by listing For Sale by Owner (FSBO).
List your homeWhat's special
Gas fireplaceLarge islandCarrera marble bathModern farmhouseGorgeous hardwood floorsHardwood floorsBeadboard ceiling
Zillow last checked:
Listing updated:
Listed by:
Annabel Burch-Murton 202-285-7166,
Compass
Bought with:
Ali Haghgoo, 574483
EXP Realty, LLC
Abbas haghgoo, 646496
EXP Realty, LLC
Source: Bright MLS,MLS#: MDMC2102794
Facts & features
Interior
Bedrooms & bathrooms
- Bedrooms: 6
- Bathrooms: 5
- Full bathrooms: 4
- 1/2 bathrooms: 1
- Main level bathrooms: 1
- Main level bedrooms: 1
Rooms
- Room types: Dining Room, Primary Bedroom, Bedroom 2, Bedroom 3, Bedroom 4, Bedroom 5, Kitchen, Family Room, Foyer, Great Room, Laundry, Office, Storage Room, Bathroom 1, Bathroom 2, Bathroom 3, Full Bath, Half Bath
Basement
- Area: 975
Heating
- Forced Air, Programmable Thermostat, Zoned, Natural Gas
Cooling
- Central Air, Programmable Thermostat, Zoned, Electric
Appliances
- Included: Cooktop, Microwave, Refrigerator, Range Hood, Built-In Range, Dryer, Stainless Steel Appliance(s), Washer, Gas Water Heater
- Laundry: Upper Level, Laundry Room, Mud Room
Features
- Breakfast Area, Butlers Pantry, Family Room Off Kitchen, Kitchen - Gourmet, Kitchen Island, Dining Area, Upgraded Countertops, Crown Molding, Kitchen - Table Space, Recessed Lighting, Walk-In Closet(s), High Ceilings
- Flooring: Hardwood, Carpet, Ceramic Tile, Wood
- Basement: Full,Walk-Out Access
- Number of fireplaces: 1
- Fireplace features: Gas/Propane, Glass Doors, Mantel(s)
Interior area
- Total structure area: 4,775
- Total interior livable area: 4,550 sqft
- Finished area above ground: 3,800
- Finished area below ground: 750
Property
Parking
- Total spaces: 2
- Parking features: Concrete, Driveway
- Uncovered spaces: 2
Accessibility
- Accessibility features: None
Features
- Levels: Three
- Stories: 3
- Patio & porch: Porch, Screened
- Exterior features: Sidewalks
- Pool features: None
Lot
- Size: 10,221 Square Feet
Details
- Additional structures: Above Grade, Below Grade
- Parcel number: 160700591936
- Zoning: R60
- Special conditions: Standard
Construction
Type & style
- Home type: SingleFamily
- Architectural style: Colonial
- Property subtype: Single Family Residence
Materials
- Cement Siding
- Foundation: Slab
- Roof: Asphalt
Condition
- Very Good
- New construction: No
- Year built: 1952
- Major remodel year: 2015
Utilities & green energy
- Sewer: Public Sewer
- Water: Public
Community & HOA
Community
- Subdivision: Georgetown Village
HOA
- Has HOA: No
Location
- Region: Bethesda
Financial & listing details
- Price per square foot: $352/sqft
- Tax assessed value: $1,163,300
- Annual tax amount: $14,106
- Date on market: 9/20/2023
- Listing agreement: Exclusive Right To Sell
- Listing terms: Cash,Conventional
- Ownership: Fee Simple
Price history
| Date | Event | Price |
|---|---|---|
| 10/27/2023 | Sold | $1,600,000+3.2%$352/sqft |
Source:  Bright MLS #MDMC2102794 Report a problem Bright MLS #MDMC2102794 Report a problem | ||
| 9/23/2023 | Contingent | $1,550,000$341/sqft |
Source: Bright MLS #MDMC2102794 Report a problem | ||
| 9/20/2023 | Listed for sale | $1,550,000+27.3%$341/sqft |
Source: Bright MLS #MDMC2102794 Report a problem | ||
| 7/16/2015 | Sold | $1,218,000+177.4%$268/sqft |
Source: Public Record Report a problem | ||
| 6/19/2014 | Sold | $438,999$96/sqft |
Source: Public Record Report a problem | ||
Public tax history
| Year | Property taxes | Tax assessment |
|---|---|---|
| 2025 | $16,088 +14.2% | $1,326,400 +8.4% |
| 2024 | $14,091 +5.1% | $1,224,000 +5.2% |
| 2023 | $13,404 +10.2% | $1,163,300 +5.5% |
| 2022 | $12,167 +5.9% | $1,102,600 +5.8% |
| 2021 | $11,487 +0.7% | $1,041,900 +0.8% |
| 2020 | $11,406 +1.6% | $1,033,900 +1.6% |
| 2019 | $11,224 -0.2% | $1,017,900 |
| 2018 | $11,245 +1.1% | $1,017,900 +3.5% |
| 2017 | $11,120 +162.2% | $983,200 +3.7% |
| 2016 | $4,241 | $948,500 +120.7% |
| 2015 | $4,241 | $429,800 |
| 2014 | $4,241 | $429,800 |
| 2013 | -- | $429,800 -1.1% |
| 2012 | -- | $434,700 |
| 2011 | -- | $434,700 |
| 2010 | -- | $434,700 -21.3% |
| 2009 | -- | $552,670 +12.3% |
| 2008 | -- | $492,246 +14% |
| 2007 | -- | $431,823 +16.3% |
| 2006 | -- | $371,400 +18.7% |
| 2005 | -- | $312,782 +23.1% |
| 2004 | -- | $254,166 +30% |
| 2003 | -- | $195,550 +6.1% |
| 2002 | -- | $184,226 |
| 2001 | -- | $184,226 |
Find assessor info on the county website
Neighborhood: 20817
Nearby homes
- $727,500-- bd1 ba884 sqft9702 Montauk Ave, Bethesda, MD 20817Off Market
- $668,300-- bd1 ba884 sqft9706 Montauk Ave, Bethesda, MD 20817Off Market
- $815,6003 bd2 ba1.7k sqft9700 Montauk Ave, Bethesda, MD 20817Off Market
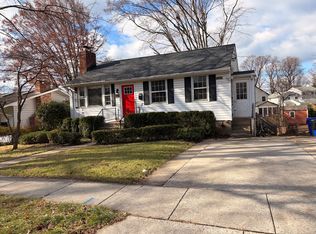
- $693,700-- bd1 ba929 sqft9708 Montauk Ave, Bethesda, MD 20817Off Market
- $1,350,0005 bd5 ba3.6k sqft9705 Montauk Ave, Bethesda, MD 20817Sold
- $1,576,4005 bd5 ba4.3k sqft9707 Montauk Ave, Bethesda, MD 20817Off Market
- $653,600-- bd1 ba884 sqft9710 Montauk Ave, Bethesda, MD 20817Off Market
- $926,5003 bd3 ba1.7k sqft9602 Montauk Ave, Bethesda, MD 20817Off Market
Nearby schools
GreatSchools rating
- 9/10Ashburton Elementary SchoolGrades: K-5Distance: 0.3 mi
- 9/10North Bethesda Middle SchoolGrades: 6-8Distance: 0.7 mi
- 9/10Walter Johnson High SchoolGrades: 9-12Distance: 0.7 mi
Schools provided by the listing agent
- Elementary: Ashburton
- Middle: North Bethesda
- High: Walter Johnson
- District: Montgomery County Public Schools
Source: Bright MLS. This data may not be complete. We recommend contacting the local school district to confirm school assignments for this home.
Get a cash offer in 3 minutes
Find out how much your home could sell for in as little as 3 minutes with a no-obligation cash offer.
Estimated market value
$1,681,000
Get a cash offer in 3 minutes
Find out how much your home could sell for in as little as 3 minutes with a no-obligation cash offer.
Estimated market value
$1,681,000
- Maryland
- Montgomery County
- Bethesda
- 20817
- 9704 Montauk Ave
Nearby cities
Nearby neighborhoods
Nearby zip codes
Other Bethesda Topics
