Skip main navigation
Off market
  • $1,571,600

    9707 Montauk Ave, Bethesda, MD 20817

    5beds
    4,309sqft
    SingleFamily
    Built in 2018
    5,662 Square Feet Lot
    $1,571,600 Zestimate®
    $365/sqft
    $6,452 Estimated rent

    Home value

    $1,571,600

    $1.49M - $1.67M

    $6,452/mo

    Zestimate® history
    Loading
    Loading...

    Owner options

    List your home for rent

    $6,452/mo

    Rent Zestimate®

    Find your next renter with Zillow Rental Manager. Plus, with online applications, you can quickly screen prospective tenants – for free.

    Learn more

    $6,452/mo

    Rent Zestimate®

    Refinance and save

    $7,797/mo

    Est. payment

    Refinancing to a lower rate could help reduce your monthly payments and save thousands over the life of the loan.

    See today's rates

    $7,797/mo

    Est. payment

    Explore your selling options

    Work with a Zillow partner agent

    Leverage their expertise and Zillow's premium Showcase listings to get your home seen by more buyers.

    Get started

    List with your own agent

    Get your home in front of millions of buyers by listing it on Zillow.

    Learn how to do it

    Sell it yourself

    Take full control of how buyers see your home on Zillow by listing For Sale by Owner (FSBO).

    List your home

    What's special

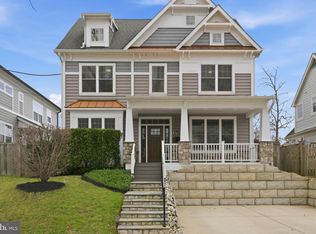
    Custom single family home in Bethesda! This home is situated in a prime location off the I-495 and I-270 spur. Located within minutes to NIH, Walter Reed Medical Center, and the Bethesda Metro. You are also close to Downtown Bethesda with great restaurants, night life, and retail. Built in 2018 this home is like new and well maintained with 5 Bedrooms and 4.5 Bathrooms including a 2 car garage. The main level is bright and open with high ceilings, detailed crown moldings, and gleaming hardwood floors throughout. You have a formal living room off the entry and a large private office. There is also a formal dining room with beautiful modern wainscoting and custom lighting. The gourmet kitchen features stainless steel Viking appliances including a 7 burner gas range. The kitchen also features custom two tone cabinetry and huge center island with breakfast bar seating. Off the kitchen is the family room with tons of natural light and features a stacked stone gas fireplace. The family room and kitchen combination has direct access to the back patio and fully fenced yard which is perfect for indoor/outdoor living and entertaining. The upper level has 4 spacious bedrooms and 3 bathrooms. The master bedroom retreat includes a custom walk-in closet, tray ceiling, and beautiful view of your backyard. The best part of the master is the luxurious ensuite bath with double vanities, soaking tub, and walk-in shower with a rain shower system. There is also a Jr. Suite with an attached bath and walk-in closet. The other bedrooms are also spacious and share a jack and jill bathroom. The lower level of this home is fully finished with garage access, wine room, and additional guest room, and full bath. You also have a huge rec area including a wet bar and walk-up to the backyard. Don't forget to check out the virtual tour of this home!

    This property is not currently displayed as for sale or rent on Zillow. This may be different from what's on other websites or public sources.

    Facts & features

    Interior

    Bedrooms & bathrooms
    • Bedrooms: 5
    • Bathrooms: 5
    • Full bathrooms: 4
    • 1/2 bathrooms: 1
    Heating
    • Forced air, Gas
    Cooling
    • Central
    Appliances
    • Included: Dishwasher, Dryer, Garbage disposal, Refrigerator, Washer
    Features
    • Ceiling Fan(s), Kitchen Island, Window Treatments, Pantry, Recessed Lighting, Walk-In Closet(s), Built-Ins, Dining Area, Soaking Tub, Crown Molding, Open Floorplan, Wood Floors, Butlers Pantry, Formal/Separate Dining Room, Master Bath(s), Upgraded Countertops, Kitchen - Gourmet, Family Room Off Kitchen, Combination Kitchen/Living, Wine Storage
    • Flooring: Hardwood
    • Basement: Finished
    • Has fireplace: Yes
    Interior area
    • Total interior livable area: 4,309 sqft
    • Finished area below ground: 1222

    Property

    Parking
    • Total spaces: 2
    • Parking features: Garage - Attached
    Features
    • Exterior features: Other
    Lot
    • Size: 5,662 Square Feet
    Details
    • Parcel number: 0700593673
    • Special conditions: Standard

    Construction

    Type & style
    • Home type: SingleFamily
    • Architectural style: Conventional
    Materials
    • Frame
    • Roof: Shake / Shingle
    Condition
    • New construction: No
    • Year built: 2018

    Community & HOA

    Location
    • Region: Bethesda

    Financial & listing details

    • Price per square foot: $365/sqft
    • Tax assessed value: $1,411,700
    • Annual tax amount: $16,851

    Price history

    DateEventPrice
    9/29/2020Sold$1,335,000-4.6%$310/sqft
    Source: Public Record Report a problem
    7/30/2020Pending sale$1,400,000$325/sqft
    Source: RE/MAX Realty Services #MDMC713984 Report a problem
    6/29/2020Listed for sale$1,400,000+7.7%$325/sqft
    Source: RE/MAX Realty Services #MDMC713984 Report a problem
    7/6/2018Sold$1,300,000-3.3%$302/sqft
    Source: Public Record Report a problem
    5/15/2018Pending sale$1,345,000$312/sqft
    Source: Long & Foster Real Estate, Inc. #MC10203848 Report a problem
    4/27/2018Listed for sale$1,345,000+166.3%$312/sqft
    Source: Long & Foster Real Estate, Inc. #1000373656 Report a problem
    5/25/2017Sold$505,000+1%$117/sqft
    Source: Public Record Report a problem
    5/8/2017Pending sale$500,000$116/sqft
    Source: Rockville #MC9924159 Report a problem
    4/22/2017Listed for sale$500,000-5.5%$116/sqft
    Source: Keller Williams Capital Properties #MC9923305 Report a problem
    12/7/2016Listing removed$529,000$123/sqft
    Source: Keller Williams - Rockville #MC9780080 Report a problem
    10/11/2016Listed for sale$529,000+85.6%$123/sqft
    Source: Keller Williams Capital Properties #MC9780080 Report a problem
    5/1/2002Sold$285,000+74.8%$66/sqft
    Source: Public Record Report a problem
    7/23/1999Sold$163,000$38/sqft
    Source: Public Record Report a problem

    Public tax history

    YearProperty taxesTax assessment
    2025$16,851 +10.6%$1,411,700 +6.7%
    2024$15,232 +5.9%$1,323,100 +6%
    2023$14,385 +11.1%$1,248,467 +6.4%
    2022$12,953 +6.9%$1,173,833 +6.8%
    2021$12,119 +1.1%$1,099,200 +1.1%
    2020$11,991 +179%$1,086,900 +178.8%
    2019$4,298 -0.2%$389,800
    2018$4,306 -13.9%$389,800 -11.2%
    2017$5,000 +44.2%$439,133 +5.6%
    2016$3,468 $415,667 +6%
    2015$3,468 $392,200
    2014$3,468 $392,200
    2013-- $392,200 -1.9%
    2012-- $399,700
    2011-- $399,700
    2010-- $399,700 -20.2%
    2009-- $500,750 +14.9%
    2008-- $435,992 +17.4%
    2007-- $371,236 +21.1%
    2006-- $306,480 +18.7%
    2005-- $258,280 +22.9%
    2004-- $210,080 +29.8%
    2003-- $161,880 +3.3%
    2002-- $156,692
    2001-- $156,692
    Find assessor info on the county website

    Neighborhood: 20817

    Nearby schools

    GreatSchools rating
    Schools provided by the listing agent
    • Elementary: ASHBURTON
    • Middle: NORTH BETHESDA
    • High: WALTER JOHNSON
    • District: MONTGOMERY COUNTY PUBLIC SCHOOLS

    Source: The MLS. This data may not be complete. We recommend contacting the local school district to confirm school assignments for this home.

    Get a cash offer in 3 minutes
    Find out how much your home could sell for in as little as 3 minutes with a no-obligation cash offer.
    Estimated market value
    $1,571,600
    Get a cash offer in 3 minutes
    Find out how much your home could sell for in as little as 3 minutes with a no-obligation cash offer.
    Estimated market value
    $1,571,600