Welcome to 9705 Montauk Avenue — a beautifully appointed 5-bedroom, 4.5-bath residence offering refined living across thoughtfully designed spaces. From the moment you enter, you’ll notice the gleaming hardwood floors, elegant crown molding, and trey ceilings that add architectural charm throughout the home. The gourmet kitchen features stainless steel appliances with granite counters and flows seamlessly into inviting living spaces highlighted by a cozy gas fireplace — perfect for everyday living and entertaining alike. Upstairs, the luxurious primary suite serves as a private retreat, complete with two walk-in closets and a spa-inspired bath featuring dual vanities, a jetted soaking tub, and a separate shower. Additionally, 3 spacious bedrooms, 2 bathrooms, along with a convenient laundry room complete this level for added ease. The top-floor level features a versatile loft space that can serve as a playroom or secondary office, and with its bedroom and full bath, easily functions as a private guest retreat. With a dedicated office/den on the main level and two-zone heating and air conditioning for year-round comfort, this home checks every box. An exceptional opportunity in ideally located in the Georgetown Village subdivision of Bethesda. This home was built in 2016 on top of the original crawl space.
Sold for $1,350,000
Zestimate®
$1,350,000
9705 Montauk Ave, Bethesda, MD 20817
5beds
3,633sqft
Single Family Residence
Built in 2016
5,500 Square Feet Lot
$1,350,000 Zestimate®
$372/sqft
$6,179 Estimated rent
Home value
$1,350,000
$1.26M - $1.46M
$6,179/mo
Zestimate® history
Owner options
List your home for rent
$6,179/mo
Rent Zestimate®
Find your next renter with Zillow Rental Manager. Plus, with online applications, you can quickly screen prospective tenants – for free.
$6,179/mo
Rent Zestimate®
Refinance and save
$8,261/mo
Est. payment
Refinancing to a lower rate could help reduce your monthly payments and save thousands over the life of the loan.
$8,261/mo
Est. payment
Explore your selling options
Work with a Zillow partner agent
Leverage their expertise and Zillow's premium Showcase listings to get your home seen by more buyers.
Get startedList with your own agent
Get your home in front of millions of buyers by listing it on Zillow.
Learn how to do itSell it yourself
Take full control of how buyers see your home on Zillow by listing For Sale by Owner (FSBO).
List your homeWhat's special
Cozy gas fireplaceVersatile loft spaceTwo walk-in closetsConvenient laundry roomSeparate showerElegant crown moldingGleaming hardwood floors
Zillow last checked:
Listing updated:
Listed by:
Andrew Goodman 240-731-4827,
RLAH @properties,
Listing Team: Goodman Group
Bought with:
Alana Aschenbach, 527560
Compass
Source: Bright MLS,MLS#: MDMC2218788
Facts & features
Interior
Bedrooms & bathrooms
- Bedrooms: 5
- Bathrooms: 5
- Full bathrooms: 4
- 1/2 bathrooms: 1
- Main level bathrooms: 1
Basement
- Area: 0
Heating
- Forced Air, Zoned, Natural Gas
Cooling
- Central Air, Electric
Appliances
- Included: Dishwasher, Disposal, Dryer, Exhaust Fan, Refrigerator, Cooktop, Range Hood, Oven, Double Oven, Ice Maker, Microwave, Oven/Range - Gas, Stainless Steel Appliance(s), Washer, Water Heater, Gas Water Heater
- Laundry: Dryer In Unit, Has Laundry, Hookup, Upper Level, Washer In Unit
Features
- Eat-in Kitchen, Dining Area, Kitchen - Gourmet, Kitchen - Table Space, Breakfast Area, Upgraded Countertops, Chair Railings, Crown Molding, Primary Bath(s), Recessed Lighting, Open Floorplan, Bar, Bathroom - Walk-In Shower, Combination Dining/Living, Family Room Off Kitchen, Formal/Separate Dining Room, Walk-In Closet(s), Tray Ceiling(s), High Ceilings
- Flooring: Hardwood, Carpet, Wood
- Windows: Double Pane Windows, Casement, Screens, Window Treatments
- Has basement: No
- Number of fireplaces: 1
- Fireplace features: Glass Doors, Mantel(s), Gas/Propane
Interior area
- Total structure area: 3,633
- Total interior livable area: 3,633 sqft
- Finished area above ground: 3,633
- Finished area below ground: 0
Property
Parking
- Total spaces: 2
- Parking features: Concrete, Off Street
- Has uncovered spaces: Yes
Accessibility
- Accessibility features: None
Features
- Levels: Three
- Stories: 3
- Patio & porch: Porch, Patio
- Exterior features: Stone Retaining Walls
- Pool features: None
- Has spa: Yes
- Spa features: Bath
- Fencing: Back Yard
Lot
- Size: 5,500 Square Feet
- Features: Private, Rear Yard
Details
- Additional structures: Above Grade, Below Grade
- Parcel number: 160700592543
- Zoning: R60
- Special conditions: Standard
Construction
Type & style
- Home type: SingleFamily
- Architectural style: Colonial
- Property subtype: Single Family Residence
Materials
- Vinyl Siding
- Foundation: Crawl Space
- Roof: Shingle
Condition
- Good,Very Good,Excellent
- New construction: No
- Year built: 2016
- Major remodel year: 2016
Utilities & green energy
- Sewer: Public Sewer
- Water: Public
Community & HOA
Community
- Security: Smoke Detector(s), Fire Sprinkler System
- Subdivision: Georgetown Village
HOA
- Has HOA: No
Location
- Region: Bethesda
Financial & listing details
- Price per square foot: $372/sqft
- Tax assessed value: $1,271,033
- Annual tax amount: $15,017
- Date on market: 3/19/2026
- Listing agreement: Exclusive Right To Sell
- Ownership: Fee Simple
Price history
| Date | Event | Price |
|---|---|---|
| 7/8/2026 | Sold | $1,350,000-6.9%$372/sqft |
Source:  Bright MLS #MDMC2218788 Report a problem Bright MLS #MDMC2218788 Report a problem | ||
| 6/6/2026 | Pending sale | $1,450,000$399/sqft |
Source: Bright MLS #MDMC2218788 Report a problem | ||
| 5/31/2026 | Contingent | $1,450,000$399/sqft |
Source: Bright MLS #MDMC2218788 Report a problem | ||
| 5/7/2026 | Price change | $1,450,000-3.3%$399/sqft |
Source: Bright MLS #MDMC2218788 Report a problem | ||
| 3/19/2026 | Listed for sale | $1,500,000+46.3%$413/sqft |
Source: Bright MLS #MDMC2218788 Report a problem | ||
| 7/15/2016 | Sold | $1,025,000-2.4%$282/sqft |
Source: Public Record Report a problem | ||
| 6/5/2016 | Pending sale | $1,050,000$289/sqft |
Source: Long & Foster Real Estate, Inc. #MC9591676 Report a problem | ||
| 4/21/2016 | Price change | $1,050,000-4.4%$289/sqft |
Source: Long & Foster Real Estate, Inc. #MC9591676 Report a problem | ||
| 3/10/2016 | Listed for sale | $1,098,000-0.2%$302/sqft |
Source: Long & Foster Real Estate, Inc. #MC9591676 Report a problem | ||
| 10/17/2015 | Listing removed | $1,099,888$303/sqft |
Source: RE/MAX Success #MC8738817 Report a problem | ||
| 8/5/2015 | Price change | $1,099,888-4.4%$303/sqft |
Source: RE/MAX Success #MC8738817 Report a problem | ||
| 4/27/2015 | Listed for sale | $1,150,000$317/sqft |
Source: RE/MAX Success #MC8738817 Report a problem | ||
| 12/16/2014 | Listing removed | $1,150,000$317/sqft |
Source: Weichert Realtors #MC8469919 Report a problem | ||
| 9/28/2014 | Price change | $1,150,000-5.3%$317/sqft |
Source: Visual Tour Report a problem | ||
| 8/1/2014 | Price change | $1,215,000-2.8%$334/sqft |
Source: Long & Foster Real Estate #MC8303692 Report a problem | ||
| 4/4/2014 | Listed for sale | $1,249,999+187.4%$344/sqft |
Source: Long & Foster Real Estate #MC8303692 Report a problem | ||
| 8/28/2012 | Sold | $435,000+2.4%$120/sqft |
Source: Public Record Report a problem | ||
| 7/24/2010 | Listing removed | $424,999$117/sqft |
Source: Long & Foster Real Estate #MC7331361 Report a problem | ||
| 7/21/2010 | Price change | $424,999-10.6%$117/sqft |
Source: Long & Foster Real Estate #MC7331361 Report a problem | ||
| 5/8/2010 | Listed for sale | $475,500+46.5%$131/sqft |
Source: Long and Foster Real Estate, Inc. #mc7331361 Report a problem | ||
| 2/6/2004 | Sold | $324,500+123.8%$89/sqft |
Source: Public Record Report a problem | ||
| 1/26/1999 | Sold | $145,000$40/sqft |
Source: Public Record Report a problem | ||
Public tax history
| Year | Property taxes | Tax assessment |
|---|---|---|
| 2025 | $10,704 -16.5% | $1,192,267 +7.1% |
| 2024 | $12,819 +5.1% | $1,113,500 +5.2% |
| 2023 | $12,192 +10.2% | $1,058,133 +5.5% |
| 2022 | $11,066 +5.9% | $1,002,767 +5.8% |
| 2021 | $10,445 +21.1% | $947,400 +21.2% |
| 2020 | $8,624 +73.6% | $781,733 +73.6% |
| 2019 | $4,967 -0.2% | $450,400 |
| 2018 | $4,976 +2.1% | $450,400 +5.2% |
| 2017 | $4,875 +7.3% | $428,033 +5.5% |
| 2016 | $4,542 | $405,667 +5.8% |
| 2015 | $4,542 | $383,300 +0.1% |
| 2014 | $4,542 | $383,100 +0.1% |
| 2013 | -- | $382,900 +0.1% |
| 2012 | -- | $382,700 |
| 2011 | -- | $382,700 |
| 2010 | -- | $382,700 -20.6% |
| 2009 | -- | $482,180 +14.5% |
| 2008 | -- | $421,036 +17% |
| 2007 | -- | $359,893 +20.5% |
| 2006 | -- | $298,750 +20% |
| 2005 | -- | $248,956 +25% |
| 2004 | -- | $199,163 +33.3% |
| 2003 | -- | $149,370 +2.5% |
| 2002 | -- | $145,716 |
| 2001 | -- | $145,716 |
Find assessor info on the county website
Neighborhood: 20817
Nearby homes
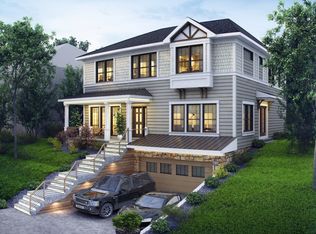
- $1,579,6005 bd5 ba4.3k sqft9707 Montauk Ave, Bethesda, MD 20817Off Market
- $930,2004 bd3 ba1.6k sqft9703 Montauk Ave, Bethesda, MD 20817Off Market
- $1,338,7003 bd2 ba1.2k sqft9709 Montauk Ave, Bethesda, MD 20817Off Market

- $714,2003 bd2 ba1.7k sqft9701 Montauk Ave, Bethesda, MD 20817Off Market
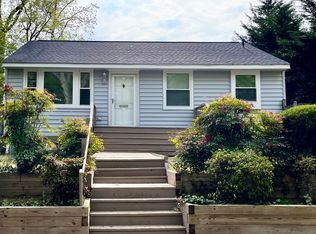
- $853,800-- bd2 ba1.6k sqft9704 De Paul Dr, Bethesda, MD 20817Off Market
- $1,600,0006 bd5 ba4.5k sqft9704 Montauk Ave, Bethesda, MD 20817Sold
- $879,200-- bd2 ba1.4k sqft9702 De Paul Dr, Bethesda, MD 20817Off Market
- $844,700-- bd2 ba1.7k sqft6317 Rockhurst Rd, Bethesda, MD 20817Off Market
Nearby schools
GreatSchools rating
- 9/10Ashburton Elementary SchoolGrades: K-5Distance: 0.3 mi
- 9/10North Bethesda Middle SchoolGrades: 6-8Distance: 0.7 mi
- 9/10Walter Johnson High SchoolGrades: 9-12Distance: 0.7 mi
Schools provided by the listing agent
- High: Walter Johnson
- District: Montgomery County Public Schools
Source: Bright MLS. This data may not be complete. We recommend contacting the local school district to confirm school assignments for this home.
Get a cash offer in 3 minutes
Find out how much your home could sell for in as little as 3 minutes with a no-obligation cash offer.
Estimated market value
$1,350,000
Get a cash offer in 3 minutes
Find out how much your home could sell for in as little as 3 minutes with a no-obligation cash offer.
Estimated market value
$1,350,000
- Maryland
- Montgomery County
- Bethesda
- 20817
- 9705 Montauk Ave
Nearby cities
Nearby neighborhoods
Nearby zip codes
Other Bethesda Topics
