Stunning top-to-bottom renovation in the premier gated active adult community of Oakwood at Sun Lakes! Perfectly positioned steps from the Iron Oaks Clubhouse, this turnkey 2BR/2BA home pairs luxury modern finishes with ultimate peace of mind.
The gourmet kitchen is an absolute showstopper, featuring brand-new white oak cabinetry, a beautiful quartz waterfall island, a high-end European gas range, and all-new premium appliances. The open-concept living space boasts wide-plank luxury vinyl flooring, while the bedrooms offer brand-new, plush carpet. Relax in the primary suite sanctuary, complete with a remodeled en-suite bathroom featuring a luxurious walk-in shower with a built-in seat.
Enjoy maximum privacy on a prime lot with no rear neighbors. It's not just the aesthetics that were updated; recent high-ticket infrastructure upgrades include a brand-new roof with a transferable warranty, plus a brand-new AC unit and air handler. Incredible lock-and-leave convenience right next to world-class golf, tennis, and dining. Don't miss this one!
For sale
Price cut: $15K (8/13)
$499,900
9705 E VILLA PARK Street, Sun Lakes, AZ 85248
2beds
1,790sqft
Single Family Residence
Built in 2006
4,950 Square Feet Lot
$-- Zestimate®
$279/sqft
$253/mo HOA
What's special
Open-concept living spaceHigh-end european gas rangeStunning top-to-bottom renovationBrand-new white oak cabinetryAll-new premium appliancesRemodeled en-suite bathroomGourmet kitchen
- 40 days |
- 485 |
- 24 |
Zillow last checked:
Listing updated:
Listed by:
Jared A English 888-881-4118,
Congress Realty, Inc.
Source: ARMLS,MLS#: 7053428
Facts & features
Interior
Bedrooms & bathrooms
- Bedrooms: 2
- Bathrooms: 2
- Full bathrooms: 2
Heating
- Heat Pump
Cooling
- Central Air
Appliances
- Included: Washer, Refrigerator, Built-in Microwave, Dishwasher, Disposal, Gas Range
- Laundry: Gas Dryer Hookup
Features
- Quartz Countertops, Double Vanity, Breakfast Bar, Kitchen Island
- Flooring: Carpet, Vinyl
- Windows: Low Emissivity Windows, Double Pane Windows
- Has basement: No
- Has fireplace: No
Interior area
- Total structure area: 1,790
- Total interior livable area: 1,790 sqft
Property
Parking
- Total spaces: 4
- Parking features: Garage, Open
- Garage spaces: 2
- Uncovered spaces: 2
Features
- Stories: 1
- Spa features: None
- Fencing: Back Yard
Lot
- Size: 4,950 Square Feet
- Features: Gravel/Stone Front, Gravel/Stone Back
Details
- Parcel number: 30383436
- Special conditions: Age Restricted (See Remarks)
Construction
Type & style
- Home type: SingleFamily
- Property subtype: Single Family Residence
Materials
- Stucco, Wood Frame
- Roof: Tile
Condition
- Year built: 2006
Details
- Builder name: Robson
Utilities & green energy
- Sewer: Public Sewer
- Water: City Water
Community & HOA
Community
- Features: Pool, Golf, Pickleball, Lake, Community Spa Htd, Community Media Room, Guarded Entry, Tennis Court(s), Biking/Walking Path
- Security: Security Guard
- Senior community: Yes
- Subdivision: SUN LAKES UNIT 46
HOA
- Has HOA: Yes
- Services included: Street Maint
- HOA fee: $3,036 annually
- HOA name: IronOaks at Sun Lake
- HOA phone: 480-895-7275
Location
- Region: Sun Lakes
Financial & listing details
- Price per square foot: $279/sqft
- Tax assessed value: $380,500
- Annual tax amount: $3,210
- Date on market: 7/13/2026
- Cumulative days on market: 41 days
- Listing terms: Cash,Conventional,VA Loan
- Ownership: Fee Simple
Estimated market value
Not available
Estimated sales range
Not available
Not available
Price history
| Date | Event | Price |
|---|---|---|
| 8/13/2026 | Price change | $499,900-2.9%$279/sqft |
Source:  ARMLS #7053428 Report a problem ARMLS #7053428 Report a problem | ||
| 8/3/2026 | Price change | $514,900-1%$288/sqft |
Source: ARMLS #7053428 Report a problem | ||
| 7/13/2026 | Listed for sale | $519,900+48.5%$290/sqft |
Source: ARMLS #7053428 Report a problem | ||
| 6/8/2026 | Sold | $350,000-12.5%$196/sqft |
Source: ARMLS #6998323 Report a problem | ||
| 4/13/2026 | Price change | $400,000-7%$223/sqft |
Source: ARMLS #6998323 Report a problem | ||
| 3/20/2026 | Price change | $430,000-5.5%$240/sqft |
Source: ARMLS #6998323 Report a problem | ||
| 3/16/2026 | Listed for sale | $455,000+66.7%$254/sqft |
Source: ARMLS #6998323 Report a problem | ||
| 3/24/2021 | Listing removed | -- |
Source: Owner Report a problem | ||
| 4/30/2014 | Sold | $273,000+18.7%$153/sqft |
Source: Public Record Report a problem | ||
| 3/24/2011 | Listing removed | $230,000$128/sqft |
Source: Owner Report a problem | ||
| 7/3/2009 | Price change | $230,000-4.2%$128/sqft |
Source: Owner Report a problem | ||
| 6/5/2009 | Listed for sale | $240,000-6.8%$134/sqft |
Source: Owner Report a problem | ||
| 12/30/2005 | Sold | $257,542$144/sqft |
Source: Public Record Report a problem | ||
Public tax history
| Year | Property taxes | Tax assessment |
|---|---|---|
| 2025 | $2,069 +0.8% | $38,050 -7.1% |
| 2024 | $2,053 +1.8% | $40,980 +45.4% |
| 2023 | $2,016 -28.8% | $28,191 -1.5% |
| 2022 | $2,833 -1% | $28,620 +4.2% |
| 2021 | $2,861 +4.2% | $27,460 +3.3% |
| 2020 | $2,745 +3.7% | $26,570 +13.6% |
| 2019 | $2,648 | $23,380 +3% |
| 2018 | $2,648 +6.9% | $22,700 +4.6% |
| 2017 | $2,477 +7.6% | $21,700 -0.7% |
| 2016 | $2,303 +0.3% | $21,860 +7.8% |
| 2015 | $2,295 | $20,280 +11.6% |
| 2014 | -- | $18,180 +10% |
| 2013 | -- | $16,520 -4.1% |
| 2012 | -- | $17,220 -2.8% |
| 2011 | -- | $17,710 -12.5% |
| 2010 | -- | $20,250 -10.3% |
| 2009 | -- | $22,580 -18.2% |
| 2008 | -- | $27,600 +456.5% |
| 2007 | -- | $4,960 +19.2% |
| 2006 | -- | $4,160 +2% |
| 2005 | -- | $4,080 |
Find assessor info on the county website
Monthly payment
Est. payment
Payment breakdown
Explore the cost of this home by adjusting the details. Changes won't be saved.Climate risks
Neighborhood: Sun Lakes
Nearby schools
GreatSchools rating
- 9/10Anna Marie Jacobson  Elementary SchoolGrades: PK-6Distance: 2.7 mi
- 7/10Bogle Junior High SchoolGrades: 7-8Distance: 2.9 mi
- 9/10Hamilton High SchoolGrades: 8-12Distance: 2.9 mi
- $448,2003 bd2 ba1.6k sqft9709 E Villa Park St, Sun Lakes, AZ 85248Off Market
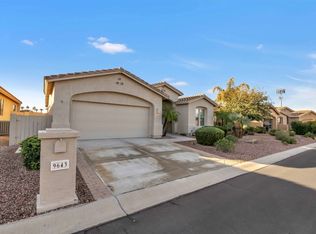
- $492,700-- bd4 ba1.6k sqft9643 E Villa Park St, Sun Lakes, AZ 85248Off Market
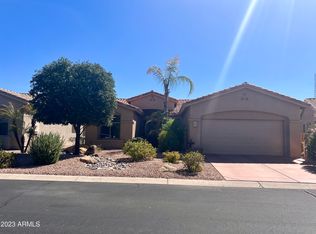
- $448,9002 bd2 ba1.7k sqft9713 E Villa Park St, Sun Lakes, AZ 85248Off Market
- $525,0002 bd2 ba1.5k sqft9639 E Villa Park St, Sun Lakes, AZ 85248Sold
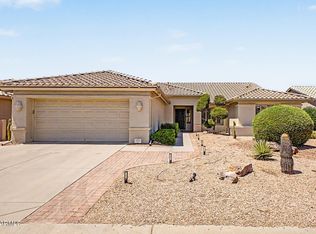
- $490,1002 bd2 ba1.7k sqft9706 E Villa Park St, Sun Lakes, AZ 85248Off Market
- $426,8002 bd1 ba1.5k sqft9710 E Villa Park St, Sun Lakes, AZ 85248Off Market
- $550,0002 bd2 ba1.8k sqft24823 S Sedona Dr, Chandler, AZ 85248Sold
- $427,100-- bd2 ba1.5k sqft9717 E Villa Park St, Sun Lakes, AZ 85248Off Market
A local agent can set up tours, give advice and negotiate with sellers.
Similar homes
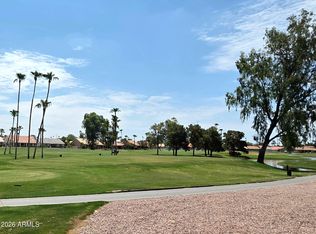
- $529,0002 bd2 ba2.2k sqft9011 E NACOMA Drive, Sun Lakes, AZ 85248For Sale
 MLS ID #7052401, Charlotte Young, Realty ONE Group. ARMLS
 - $435,0002 bd2 ba1.5k sqft24810 S SEDONA Drive, Sun Lakes, AZ 85248For Sale
 MLS ID #7001611, Carey Kolb, Keller Williams Integrity First Realty. ARMLS
 - $649,0002 bd2 ba1.9k sqft24657 S DESERT TRAIL Drive, Sun Lakes, AZ 85248For Sale
 MLS ID #7066407, Charlotte Young, Realty ONE Group. ARMLS
 - $525,0003 bd2 ba2.3k sqft24511 S SADDLETREE Drive, Sun Lakes, AZ 85248For Sale
 MLS ID #7039254, Charlotte Young, Realty ONE Group. ARMLS
 - $485,0003 bd2 ba2.3k sqft25222 S BUTTONWOOD Drive, Sun Lakes, AZ 85248For SaleMLS ID #6980999, Carey Kolb, Keller Williams Integrity First Realty. ARMLS
- $470,0002 bd2 ba2k sqft10907 E SAN TAN Boulevard, Sun Lakes, AZ 85248For SaleMLS ID #7034815, Carey Kolb, Keller Williams Integrity First Realty. ARMLS
- $499,9002 bd2 ba2k sqft1010 E DESERT INN Drive, Chandler, AZ 85249For SaleMLS ID #7050150, Tina Garcia, eXp Realty. ARMLS
- $469,0003 bd2 ba1.7k sqft23745 S VACATION Way, Sun Lakes, AZ 85248For SaleMLS ID #6894794, Carey Kolb, Keller Williams Integrity First Realty. ARMLS
- $500,0003 bd2 ba1.8k sqft4533 E GLENEAGLE Drive, Chandler, AZ 85249For SaleMLS ID #7057570, Daniel Brown, My Home Group Real Estate. ARMLS
- $475,0002 bd2 ba1.6k sqft3220 E GLENEAGLE Drive, Chandler, AZ 85249For SaleMLS ID #7063491, Erick Michael Auxier, West USA Realty. ARMLS
- $465,0003 bd2 ba1.6k sqft3600 E TORREY PINES Lane, Chandler, AZ 85249For SaleMLS ID #7060951, Dawn Norfleet, Lucas Real Estate. ARMLS
- $425,0002 bd2 ba1.7k sqft9704 E TRANQUILITY Way, Sun Lakes, AZ 85248For SaleMLS ID #6984699, Carey Kolb, Keller Williams Integrity First Realty. ARMLS
- $325,0002 bd2 ba1.2k sqft8914 E COPPER VALLEY Lane, Sun Lakes, AZ 85248For SaleMLS ID #7032776, Shawn McGinn, Built By Referral Rlty Grp 02. ARMLS
- $330,0002 bd2 ba1k sqft8928 E INDIANA Avenue, Sun Lakes, AZ 85248For SaleMLS ID #6973639, Leslie D Wright, Simply Real Estate. ARMLS
- $494,9003 bd2 ba1.6k sqft5035 S RANGER Trail, Gilbert, AZ 85298For SaleMLS ID #7068196, Julia Gessner, My Home Group Real Estate. ARMLS
- $550,0002 bd2 ba1.8k sqft6863 S SANTA RITA Way, Chandler, AZ 85249For SaleMLS ID #7007364, Dawn Norfleet, Lucas Real Estate. ARMLS
- $560,0004 bd3 ba2.2k sqft1873 E SAN CARLOS Place, Chandler, AZ 85249For SaleMLS ID #7010260, Katie Canar, HomeSmart. ARMLS
- $515,0004 bd2 ba1.7k sqft2362 E MORELOS Street, Chandler, AZ 85225For SaleMLS ID #7033949, Kathy O'Neal, Coldwell Banker Realty. ARMLS
- $519,9993 bd2 ba1.6k sqft5463 W Geronimo Street, Chandler, AZ 85226For SaleMLS ID #7025039, Jacquelina L Brantley, Fort Lowell Realty & Property Management. ARMLS
- $649,8993 bd3 ba2.3k sqft6171 S FRESNO Street, Chandler, AZ 85249For SaleMLS ID #7066186, Benjamin Graham, eXp Realty. ARMLS
