A property unlike anything else on the market! Set on a fully fenced, tree-filled acre with frontage on Chocolate Bayou, this unique Manvel property pairs a renovated 1920s farmhouse with an incredible collection of flex, workshop & storage spaces. The 3-bedroom, 2-bath home features new laminate flooring, shiplap accents & an impressive kitchen with shaker cabinetry, sleek counters, stainless appliances, open shelving & peninsula seating. The spacious primary suite boasts a showstopping bath with freestanding tub & oversized glass shower, plus a walk-in closet with concealed access to the utility/storage room. Major improvements include PEX plumbing, PVC drains, complete electrical rewire, tankless water heater, 2022 HVAC & 2021 septic. Outside, a separate finished building offers 2 rooms, kitchenette & full bath, while an insulated, climate-controlled multi-room workshop provides extensive electrical, lighting & workspace. Multiple storage structures, automatic entry gate & no HOA!
Pending
$355,000
9705 Sandy Ln, Manvel, TX 77578
3beds
1,390sqft
Single Family Residence
Built in 1920
1 Acres Lot
$341,000 Zestimate®
$255/sqft
$-- HOA
What's special
Insulated climate-controlled multi-room workshopNew laminate flooringStainless appliancesSleek countersPeninsula seatingAutomatic entry gateMultiple storage structures
- 46 days
- 277
- 18
Zillow last checked:
Listing updated:
Listed by:
Weldon Boyer TREC #0789205 713-898-2289,
Stanfield Properties
Source: HAR,MLS#: 21251892
Facts & features
Interior
Bedrooms & bathrooms
- Bedrooms: 3
- Bathrooms: 2
- Full bathrooms: 2
Primary bedroom
- Level: First
- Area: 165
- Dimensions: 15x11
Bedroom
- Level: First
- Area: 121
- Dimensions: 11x11
Bedroom
- Level: First
- Area: 110
- Dimensions: 11x10
Other
- Level: First
Family room
- Level: First
- Area: 242
- Dimensions: 22x11
Kitchen
- Level: First
- Area: 143
- Dimensions: 13x11
Primary bath
- Level: First
- Area: 143
- Dimensions: 13x11
Utility room
- Level: First
- Area: 90
- Dimensions: 15x6
Heating
- Heat Pump
Cooling
- Ceiling Fan(s), Electric
Appliances
- Included: Disposal, Electric Oven, Electric Cooktop, Electric Range, Dishwasher
- Laundry: Electric Dryer Hookup, Washer Hookup
Features
- All Bedrooms Down, En-Suite Bath, Primary Bed - 1st Floor, Walk-In Closet(s)
- Flooring: Laminate
- Windows: Insulated/Low-E windows
- Has fireplace: No
Interior area
- Total structure area: 1,390
- Total interior livable area: 1,390 sqft
Video & virtual tour
Property
Parking
- Parking features: Electric Gate, No Garage, Additional Parking, Boat, RV Access/Parking
Features
- Stories: 1
- Patio & porch: Porch
- Exterior features: Back Green Space
- Fencing: Back Yard,Full
- On waterfront: Yes
- Waterfront features: Bayou Frontage
Lot
- Size: 1 Acres
- Features: Back Yard, Cleared, Waterfront, Wooded, 1 Up to 2 Acres
Details
- Additional structures: Shed(s)
- Parcel number: 61410035000
Construction
Type & style
- Home type: SingleFamily
- Architectural style: Traditional
- Property subtype: Single Family Residence
Materials
- Wood Siding
- Foundation: Block & Beam
- Roof: Composition
Condition
- New construction: No
- Year built: 1920
Utilities & green energy
- Sewer: Aerobic Septic, Septic Tank
- Water: Well
Community & HOA
Community
- Subdivision: Leedy Estates Sec 2
Location
- Region: Manvel
Financial & listing details
- Price per square foot: $255/sqft
- Tax assessed value: $183,530
- Annual tax amount: $2,970
- Date on market: 9/26/2026
- Listing terms: Cash,Conventional,FHA,Texas Veterans Land Board,VA Loan
- Exclusions: Camper On Property
- Ownership: Full Ownership
- Road surface type: Gravel
Estimated market value
$341,000
$324,000 - $358,000
$2,156/mo
Price history
| Date | Event | Price |
|---|---|---|
| 10/30/2026 | Pending sale | $355,000$255/sqft |
Source:  HAR #21251892 Report a problem | ||
| 9/26/2026 | Listed for sale | $355,000+373.3%$255/sqft |
Source: HAR #21251892 Report a problem | ||
| 1/11/2020 | Listing removed | $75,000$54/sqft |
Source: Keller Williams Hou Preferred #58411152 Report a problem | ||
| 1/2/2020 | Pending sale | $75,000$54/sqft |
Source: Keller Williams Hou Preferred #58411152 Report a problem | ||
| 11/20/2019 | Listed for sale | $75,000$54/sqft |
Source: Keller Williams Hou Preferred #58411152 Report a problem | ||
| 10/12/2019 | Pending sale | $75,000$54/sqft |
Source: Keller Williams Hou Preferred #58411152 Report a problem | ||
| 9/6/2019 | Price change | $75,000-6.1%$54/sqft |
Source: Keller Williams Hou Preferred #58411152 Report a problem | ||
| 8/2/2019 | Listed for sale | $79,900$57/sqft |
Source: Keller Williams Preferred #58411152 Report a problem | ||
| 7/29/2019 | Pending sale | $79,900$57/sqft |
Source: Keller Williams Preferred #58411152 Report a problem | ||
| 6/30/2019 | Listed for sale | $79,900+131.6%$57/sqft |
Source: Keller Williams Hou Preferred #58411152 Report a problem | ||
| 3/23/2018 | Sold | -- |
Source: Agent Provided Report a problem | ||
| 2/28/2018 | Pending sale | $34,500$25/sqft |
Source: Gulf Coast, REALTORS #64342897 Report a problem | ||
| 2/14/2018 | Listed for sale | $34,500$25/sqft |
Source: Gulf Coast, REALTORS #64342897 Report a problem | ||
| 2/14/2018 | Pending sale | $34,500$25/sqft |
Source: Gulf Coast, REALTORS #64342897 Report a problem | ||
| 2/12/2018 | Listed for sale | $34,500$25/sqft |
Source: Gulf Coast, REALTORS #64342897 Report a problem | ||
| 4/20/2015 | Sold | -- |
Source: Agent Provided Report a problem | ||
| 1/12/2007 | Sold | -- |
Source: Public Record Report a problem | ||
Public tax history
| Year | Property taxes | Tax assessment |
|---|---|---|
| 2025 | $991 -18.7% | $159,720 +10% |
| 2024 | $1,219 -56.6% | $145,200 +10% |
| 2023 | $2,806 +58% | $132,000 -9.9% |
| 2022 | $1,776 -37.5% | $146,540 +8.6% |
| 2021 | $2,844 +195.1% | $134,940 +195.9% |
| 2020 | $964 -1.2% | $45,600 |
| 2019 | $975 +91% | $45,600 +8.3% |
| 2018 | $511 | $42,100 +82.3% |
| 2017 | $511 -2.3% | $23,100 |
| 2016 | $523 | $23,100 |
| 2015 | $523 | $23,100 |
| 2014 | $523 | $23,100 |
| 2012 | -- | $23,100 |
| 2011 | -- | $23,100 |
| 2010 | -- | $23,100 |
| 2009 | -- | $23,100 |
| 2008 | -- | $23,100 +35.1% |
| 2006 | -- | $17,100 |
| 2005 | -- | $17,100 -5.5% |
| 2004 | -- | $18,100 |
Find assessor info on the county website
Monthly payment
Est. payment
Payment breakdown
Explore the cost of this home by adjusting the details. Changes won't be saved.Climate risks
Neighborhood: Leedy Estates
Nearby schools
Schools provided by the listing agent
- Elementary: Bennett Elementary (Alvin)
- Middle: Iowa Colony Junior High
- High: Iowa Colony High School
Source: HAR. This data may not be complete. We recommend contacting the local school district to confirm school assignments for this home.


Similar homes
- $300,0003 bd2 ba1.5k sqft10521 Mary Ln, Manvel, TX 77578For Sale
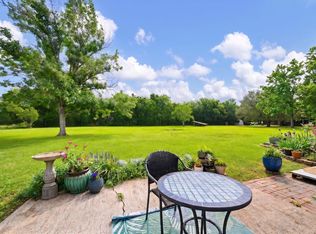 MLS ID #6531543, Christy Bulerez, Keller Williams Preferred. HAR
- $324,9003 bd2 ba1.8k sqft9807 Gould Dr, Manvel, TX 77578For Sale
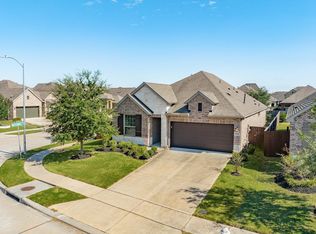 MLS ID #8111571, Michelle Doss, Mega Realty. HAR
- from $367,9903 bd3 ba1.8k sqftPrimrose Plan, Meridiana, Manvel, TX 77578New Construction
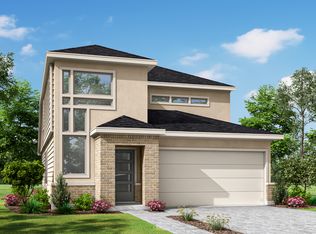 Newmark Homes
- $373,0003 bd2 ba1.9k sqft4911 Brister Pkwy, Iowa Colony, TX 77583For Sale
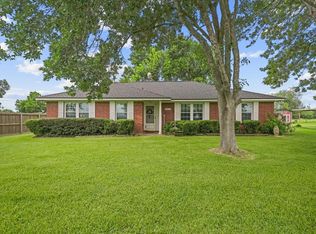 MLS ID #9108452, Sheila McCoy, Shaw Real Estate. HAR
