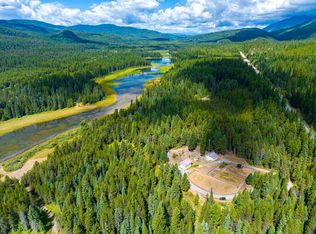
This custom built, one owner home is situated at the center of 21 secluded acres along the banks of Duck Lake, a wide bend in the Stillwater River. Tucked into the rolling hills of the greater Whitefish region the ideal location provides exceptional privacy while retaining easy access to Highway 93. Enter through a private gate to the secluded homesite in a mature forest. Step inside to a sprawling open floor plan complete with vaulted ceilings, rich handcrafted woodwork, a commanding central stone hearth, and cozy loft bedrooms. The layout boasts an oversized, main floor ensuite, an open kitchen and living room, and a bonus room perfect for guests or a home office. For added charm, a rustic river front cabin offers a unique space for camping, guests, or a peaceful retreat for creative use. Expansive windows and covered decks fill the home with natural lighting and maximize your enjoyment of the surrounding nature all year round. Walk outside to lush manicured meadows and grassy trails that meander through the forest to the river set against a stunning mountain backdrop. A gentle bend in the shoreline of the river tucks neighbors out of sight and provides a peaceful sanctuary of your very own. With over 1389 feet of river frontage and no covenants or HOA this parcel is a rare find. Bask in the sights and sounds of Montana as you watch the eagles nest in the trees and the wildlife play along the banks of the river. If you are coming to Montana to enjoy year-round outdoor recreation this location will not disappoint. With easy access to multiple lakes, backcountry downhill skiing, and groomed cross-country ski trails just a mile or two away the setting could not be more ideal. Located midway between Whitefish Ski Mountain and the Canadian border, this home possesses the perfect balance of seclusion and convenience. With Glacier International Airport only 45 minutes away, cross country travel is a breeze. Whether you’re seeking a tranquil retreat or a base for adventures, this properties mix of solitude, beauty, and accessibility make this home a one-of-a-kind Montana haven.
Active
$2,399,000
9705 Us Highway 93 N, Olney, MT 59927
3beds
2,741sqft
Single Family Residence
Built in 2005
21.76 Acres Lot
$2,180,900 Zestimate®
$875/sqft
$-- HOA
What's special
Sprawling open floor planPrivate gateCozy loft bedroomsExpansive windowsLush manicured meadowsStunning mountain backdropCommanding central stone hearth
- 127 days
- 224
- 9
Zillow last checked:
Listing updated:
Listed by:
Gretchen Lancaster 406-291-7099,
Lancaster and Company, Premier Properties
Source: MRMLS,MLS#: 30067506
Facts & features
Interior
Bedrooms & bathrooms
- Bedrooms: 3
- Bathrooms: 2
- Full bathrooms: 1
- 3/4 bathrooms: 1
Heating
- Heat Pump, Wood Stove
Cooling
- Central Air
Appliances
- Included: Dryer, Dishwasher, Range, Water Softener, Washer
- Laundry: Washer Hookup
Features
- Fireplace, Main Level Primary, Open Floorplan, Vaulted Ceiling(s)
- Basement: Crawl Space,Full
- Number of fireplaces: 1
Interior area
- Total structure area: 2,741
- Total interior livable area: 2,741 sqft
- Finished area below ground: 0
Property
Parking
- Total spaces: 2
- Parking features: Additional Parking, See Remarks
- Carport spaces: 2
Features
- Levels: Two
- Stories: 1
- Patio & porch: Covered, Deck, Front Porch, Side Porch
- Exterior features: Fire Pit, Garden, Storage
- Fencing: Barbed Wire,Electric,Partial,Wire
- Has view: Yes
- View description: Meadow, Mountain(s), Creek/Stream, Valley, Trees/Woods
- Has water view: Yes
- Water view: true
- Waterfront features: Navigable Water, River Front, Waterfront
- Body of water: Stillwater River, Duck Lake
Lot
- Size: 21.76 Acres
- Features: Agricultural, Back Yard, Corners Marked, Landscaped, Meadow, Pasture, Secluded, Split Possible, Views, Wooded, Wetlands, Level
- Topography: Level
Details
- Additional structures: Barn(s), Cabin, Shed(s), Well House
- Parcel number: 07450823101180000
- Special conditions: Standard
- Horses can be raised: Yes
- Horse amenities: Tack Room
Construction
Type & style
- Home type: SingleFamily
- Architectural style: Ranch
- Property subtype: Single Family Residence
Materials
- Batts Insulation, Cedar, Foam Insulation, ICFs (Insulated Concrete Forms), Log, Wood Frame
- Foundation: Poured, Slab
Condition
- New construction: No
- Year built: 2005
Utilities & green energy
- Sewer: Private Sewer, Septic Tank
- Water: Well
- Utilities for property: Electricity Connected, High Speed Internet Available, Phone Connected, Underground Utilities
Community & HOA
Community
- Security: Smoke Detector(s), Security System
HOA
- Has HOA: No
Location
- Region: Olney
Financial & listing details
- Price per square foot: $875/sqft
- Tax assessed value: $766,065
- Annual tax amount: $2,899
- Date on market: 7/3/2026
- Listing agreement: Exclusive Right To Sell
- Listing terms: Assumable,Cash,Conventional,FHA,VA Loan
- Road surface type: Gravel
Estimated market value
$2,180,900
$2.05M - $2.29M
Not available
Price history
| Date | Event | Price |
|---|---|---|
| 7/3/2026 | Listed for sale | $2,399,000$875/sqft |
Source:  MRMLS #30067506 Report a problem | ||
| 1/2/2026 | Listing removed | $2,399,000$875/sqft |
Source: MRMLS #30054374 Report a problem | ||
| 8/12/2025 | Listed for sale | $2,399,000$875/sqft |
Source: MRMLS #30054374 Report a problem | ||
Public tax history
| Year | Property taxes | Tax assessment |
|---|---|---|
| 2025 | $2,630 +0.1% | $766,065 +38.3% |
| 2024 | $2,626 +2.1% | $553,764 |
| 2023 | $2,572 +10.7% | $553,764 +41.5% |
| 2022 | $2,324 -0.1% | $391,365 |
| 2021 | $2,327 +6.8% | $391,365 +16.2% |
| 2020 | $2,178 -5.9% | $336,712 |
| 2019 | $2,315 +1.9% | $336,712 +12.5% |
| 2018 | $2,270 -0.2% | $299,427 +0% |
| 2017 | $2,275 +12.1% | $299,403 +8.2% |
| 2016 | $2,030 | $276,669 |
| 2015 | $2,030 +1.8% | $276,669 +55.2% |
| 2014 | $1,993 +7.4% | $178,296 +3.1% |
| 2013 | $1,855 +1.1% | $172,962 +3.4% |
| 2012 | $1,834 | $167,209 |
| 2011 | -- | -- |
| 2010 | -- | -- |
| 2009 | -- | -- |
Find assessor info on the county website
Monthly payment
Est. payment
Payment breakdown
Explore the cost of this home by adjusting the details. Changes won't be saved.Climate risks
Neighborhood: 59927

Similar homes
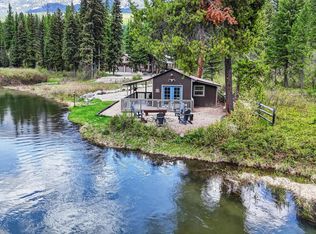
- $1,745,0003 bd3 ba3k sqft49 Little Cove Rd, Olney, MT 59927Active
 MLS ID #30069686, Sandi Hall, National Parks Realty - Eureka. MRMLS
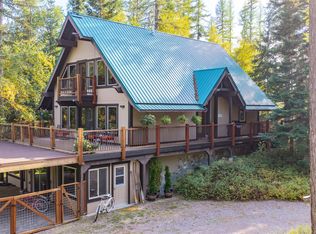
- $2,398,0004 bd3 ba3.1k sqft675 Beaver Lake Rd, Whitefish, MT 59937Active Under Contract
 MLS ID #30077924, Joy Keuylian, National Parks Realty - Whitefish. MRMLS
- $2,300,0006 bd4 ba3.2k sqft4891 & 4875 Us Highway 93 W, Whitefish, MT 59937Active
 MLS ID #30064119, Kristi Dee Bruyer, Engel & Völkers Western Frontier - Whitefish. MRMLS
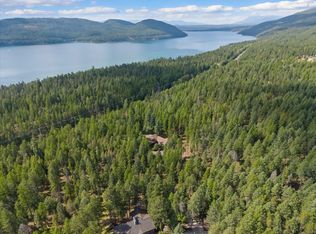
- $1,950,0004 bd4 ba3.3k sqft2405 E Lakeshore Dr, Whitefish, MT 59937Active Under Contract
 MLS ID #30078384, Monte J Gilman, RE/MAX Whitefish. MRMLS
- $2,995,0003 bd4 ba3.8k sqft4332 Grave Creek Rd, Eureka, MT 59917ActiveMLS ID #30077830, Sandi Hall, National Parks Realty - Eureka. MRMLS
- $2,899,0004 bd4 ba4k sqft378 Elk Highlands Dr, Whitefish, MT 59937ActiveMLS ID #30060142, Austin Baumgarten, Keller Williams Realty Northwest Montana. MRMLS
- $2,895,0004 bd4 ba3.8k sqft116 Ridge Top Dr, Whitefish, MT 59937ActiveMLS ID #30072091, Matt L Buckmaster, PureWest Real Estate Whitefish. MRMLS
- $2,375,0003 bd4 ba3.3k sqft398 Moose Run Dr, Whitefish, MT 59937ActiveMLS ID #30044591, Stephanie Skinner, Glacier Sotheby's Whitefish/Big Mountain. MRMLS
- $1,450,0003 bd3 ba2.6k sqft2095 Houston Dr, Whitefish, MT 59937ActiveMLS ID #30079178, Tyler Anderson, National Parks Realty - Whitefish. MRMLS
- $1,500,0005 bd2 ba3.1k sqft2260 E Lakeshore Dr, Whitefish, MT 59937ActiveMLS ID #30066369, Yvonne Slaybaugh, Windermere Real Estate Whitefish. MRMLS
- $2,175,0004 bd4 ba2.9k sqft3813 Tamarack Ave #B, Whitefish, MT 59937ActiveMLS ID #30068122, Corey R Olofson, Coldwell Banker Mountain Properties. MRMLS
- $2,500,0004 bd5 ba3.6k sqft349 Moose Run Dr, Whitefish, MT 59937ActiveMLS ID #30049954, Scott Hollinger, RE/MAX Of Bigfork. MRMLS
- $3,500,0003 bd4 ba2.2k sqft15 Glades Cres, Whitefish, MT 59937ActiveMLS ID #30068560, Lindsay Paul Fansler, PureWest Real Estate Whitefish. MRMLS
- $2,595,0005 bd4 ba3k sqft134 Inspiration Loop, Whitefish, MT 59937ActiveMLS ID #30079655, Chase Giacomo, Wildfell Realty Advisors. MRMLS
- $3,300,0004 bd3 ba3.9k sqft164 River Ranch Rd, Whitefish, MT 59937ActiveMLS ID #30052589, Kim Barstow Schefter, Granite Ridge Realty. MRMLS
- $2,550,0006 bd4 ba3k sqft142 Inspiration Loop, Whitefish, MT 59937ActiveMLS ID #30076795, Carrie Vine, Glacier Sotheby's International Realty Whitefish. MRMLS
- $2,490,0003 bd4 ba2k sqftPowder Peak Building C, Whitefish, MT 59937ActiveMLS ID #30080389, Sean D Averill, PureWest Real Estate Whitefish. MRMLS
- $2,490,0003 bd5 ba2k sqft3900 Big Mountain Rd #B103, Whitefish, MT 59937ActiveMLS ID #30080402, Sean D Averill, PureWest Real Estate Whitefish. MRMLS
- $3,025,0004 bd5 ba3.5k sqft128 Slopeside Dr #18, Whitefish, MT 59937ActiveMLS ID #30072875, Debbie J Maue, Glacier Sotheby's International Realty Whitefish. MRMLS
- $3,375,0005 bd3 ba3.3k sqft205 Ridge Run Ct, Whitefish, MT 59937ActiveMLS ID #30079189, Bethany H Johnson, PureWest Real Estate Whitefish. MRMLS
