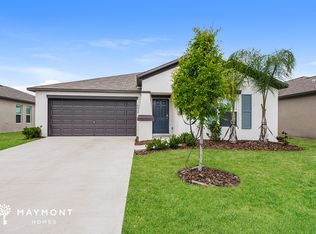
Virtually Staged. NOW OFFERED AT $2,475/MONTH! Welcome home to this spacious 3-bedroom, 2-bathroom Palisades floor plan located in the gated Summerwoods community of Parrish. Offering 1,933 square feet of living space, this home features an open-concept design, flexible living areas, and a 2-car garage. Upon entering, you'll find a versatile bonus room that can be used as a home office, playroom, formal dining area, or additional living space. The heart of the home is the expansive kitchen, dining, and great room combination, providing plenty of room for everyday living and entertaining. The kitchen features an oversized island, ample cabinet space, and a double-basin sink. Large sliding glass doors lead to the covered lanai and spacious backyard, extending the living space outdoors. The private primary suite offers a spacious walk-in closet and en-suite bathroom, while two additional bedrooms and a full bath complete the home's functional layout. Situated on a cul-de-sac, this home offers a large backyard along with access to the Summerwoods community pool. Conveniently located in growing Parrish with access to shopping, dining, major roadways, and everyday conveniences. Call today to schedule a showing.
House for rent
$2,475/moFees may apply
9706 Last Light Gln, Parrish, FL 34219
3beds
1,932sqft
Price may not include required fees and charges. Learn more|
Singlefamily
Available now
Dogs OK
Air conditioner, central air
In unit laundry
2 Attached garage spaces parking
Central
What's special
Oversized islandCovered lanaiTwo additional bedroomsEn-suite bathroomSpacious backyardVersatile bonus roomDouble-basin sink
- 64 days |
- -- |
- -- |
Zillow last checked:
Listing updated:
Travel times

Let’s turn your rent into credit progress
Build credit history with every on-time payment and get credit for the payment you’re already making.
Facts & features
Interior
Bedrooms & bathrooms
- Bedrooms: 3
- Bathrooms: 2
- Full bathrooms: 2
Heating
- Central
Cooling
- Air Conditioner, Central Air
Appliances
- Included: Dishwasher, Dryer, Garbage Disposal, Microwave Oven, Range, Refrigerator, Washer
- Laundry: In Unit, Inside
Features
- Ceiling Fan(s), Ceiling Fan(s), Stone Counters, Walk In Closet, Walk-In Closet(s)
- Flooring: Carpet, Ceramic
Interior area
- Total interior livable area: 1,932 sqft
Video & virtual tour
Property
Parking
- Total spaces: 2
- Parking features: Attached, Garage
- Has attached garage: Yes
- Details: Contact manager
Features
- Stories: 1
- Exterior features: Gated Community - No Guard, Irrigation System, Sidewalk, Walk In Closet, Walk-In Closet(s)
- Has private pool: Yes
- Pool features: Pool
Lot
- Features: Cul-De-Sac
Details
- Additional structures: Garage(s)
- Parcel number: 401653459
Construction
Type & style
- Home type: SingleFamily
- Property subtype: SingleFamily
Condition
- Year built: 2024
Community & HOA
Community
- Features: Pool
HOA
- Amenities included: Pool
Location
- Region: Parrish
Financial & listing details
- Lease term: 12 Months
Nearby apartments for rent



Price history
| Date | Event | Price |
|---|---|---|
| 8/12/2026 | Price change | $2,475-1%$1/sqft |
Source: Stellar MLS #TB8522409 Report a problem | ||
| 6/25/2026 | Listed for rent | $2,500$1/sqft |
Source: Stellar MLS #TB8522409 Report a problem | ||
| 8/30/2024 | Sold | $370,000-7.5%$192/sqft |
Source:  Stellar MLS #R4907919 Report a problem Stellar MLS #R4907919 Report a problem | ||
| 8/26/2024 | Pending sale | $399,999$207/sqft |
Source: Stellar MLS #R4907919 Report a problem | ||
| 8/22/2024 | Listed for sale | $399,999$207/sqft |
Source: Stellar MLS #R4907919 Report a problem | ||
| 7/22/2024 | Pending sale | $399,999$207/sqft |
Source: Stellar MLS #R4907919 Report a problem | ||
| 7/14/2024 | Listed for sale | $399,999$207/sqft |
Source:  M/I Homes Report a problem M/I Homes Report a problem | ||
| 5/22/2024 | Pending sale | $399,999$207/sqft |
Source: Stellar MLS #R4907919 Report a problem | ||
| 5/13/2024 | Price change | $399,999-9.5%$207/sqft |
Source: Stellar MLS #R4907919 Report a problem | ||
| 12/5/2023 | Price change | $442,120+2.8%$229/sqft |
Source: M/I Homes Report a problem | ||
| 10/20/2023 | Listed for sale | $430,120$223/sqft |
Source: M/I Homes Report a problem | ||
Neighborhood: 34219
Nearby schools
GreatSchools rating
- 7/10Virgil Mills Elementary SchoolGrades: PK-5Distance: 2.2 mi
- 5/10Buffalo Creek Middle SchoolGrades: 6-8Distance: 2.1 mi
- 5/10Parrish Community High SchoolGrades: 9-12Distance: 1.9 mi