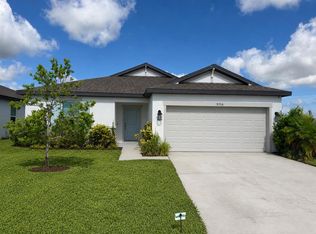
Brand New Home by M/I HOMES! Offered for sale directly from the builder with VERY attractive closing cost incentives! Welcome To Summerwoods... Introducing the epitome of modern living in the coveted Summerwoods neighborhood of Parrish, Florida – a brand- new, meticulously crafted 3-bedroom, 2-bathroom home that seamlessly blends style, functionality, and prime location. Nestled in the heart of one of Manatee County's hottest areas, this M/I Homes gem promises a lifestyle of unparalleled comfort and convenience. Step into a world of contemporary elegance as you enter this stunning residence, where an integrated open floor plan bathes the interior in an abundance of natural light, creating an inviting ambiance throughout. The layout is thoughtfully designed, providing the ideal canvas for both entertaining and cherished family gatherings. Whether hosting a dinner party or enjoying a cozy night in, this home effortlessly caters to your every need. For those who appreciate the allure of outdoor recreation, Summerwoods boasts a community pool that offers a perfect retreat for relaxation or socializing with neighbors. Imagine sunny afternoons spent lounging by the pool, creating lasting memories with friends and family. Convenience is key, and this home delivers with a two-car garage, ensuring ample parking and storage space. The modern amenities continue beyond your doorstep, as the property is strategically located near a newly developed Publix shopping center, making daily errands a breeze. Additionally, the UTC mall and an array of restaurants are just minutes away, providing a plethora of shopping and dining options. Beyond the immediate amenities, the home's prime location offers easy access to the region's award-winning beaches, allowing you to soak in the sun and surf at your leisure. Explore the vibrant cultural scene, indulge in shopping sprees, or savor culinary delights – all within close proximity to the Summerwoods neighborhood. This brand-new M/I Homes property in Summerwoods is not just a home; it's a lifestyle upgrade. Immerse yourself in the charm of Parrish, Florida, where a harmonious blend of modern living and community warmth awaits. Don't miss the opportunity to call this residence yours and experience the best of Manatee County. ** BUILDER CURRENTLY OFFERING ATTRACTIVE BUYER INCENTIVES TOWARDS RATE BUY-DOWN OR CLOSING COST **
Sold for $339,999
Zillow last checked:
Listing updated:
Bought with:
Jan Hlywa, LLC, 3388906
COLDWELL BANKER REALTY
Source: Stellar MLS,MLS#: A4619154 Originating MLS: Sarasota - Manatee
Originating MLS: Sarasota - Manatee
Price history
| Date | Event | Price |
|---|---|---|
| 12/11/2024 | Sold | $339,999+3.7%$236/sqft |
Source:  Stellar MLS #A4619154 Report a problem Stellar MLS #A4619154 Report a problem | ||
| 11/21/2024 | Pending sale | $327,777$228/sqft |
Source: Stellar MLS #A4619154 Report a problem | ||
| 11/14/2024 | Price change | $327,777-3.6%$228/sqft |
Source: Stellar MLS #A4619154 Report a problem | ||
| 10/22/2024 | Price change | $339,999-2.9%$236/sqft |
Source: Stellar MLS #A4619154 Report a problem | ||
| 9/19/2024 | Price change | $349,999+2.9%$243/sqft |
Source: Stellar MLS #A4619154 Report a problem | ||
| 9/4/2024 | Price change | $339,999-2.3%$236/sqft |
Source: Stellar MLS #A4619154 Report a problem | ||
| 8/8/2024 | Price change | $347,999-4.1%$242/sqft |
Source: Stellar MLS #A4619154 Report a problem | ||
| 8/3/2024 | Price change | $362,999-0.5%$252/sqft |
Source: Stellar MLS #A4619154 Report a problem | ||
| 7/19/2024 | Price change | $364,999+0.6%$254/sqft |
Source:  M/I Homes Report a problem M/I Homes Report a problem | ||
| 6/13/2024 | Price change | $362,999+3.7%$252/sqft |
Source: Stellar MLS #A4606400 Report a problem | ||
| 5/22/2024 | Price change | $349,999-2.2%$243/sqft |
Source: Stellar MLS #A4606400 Report a problem | ||
| 5/13/2024 | Price change | $357,999-0.6%$249/sqft |
Source: Stellar MLS #A4606400 Report a problem | ||
| 5/2/2024 | Price change | $359,999-2.7%$250/sqft |
Source: Stellar MLS #A4606400 Report a problem | ||
| 4/8/2024 | Price change | $369,999-4.6%$257/sqft |
Source: Stellar MLS #A4606400 Report a problem | ||
| 1/3/2024 | Price change | $387,945-4.6%$270/sqft |
Source: Stellar MLS #R4907524 Report a problem | ||
| 12/5/2023 | Price change | $406,845+2.5%$283/sqft |
Source: M/I Homes Report a problem | ||
| 10/20/2023 | Listed for sale | $396,845$276/sqft |
Source: M/I Homes Report a problem | ||
Get a cash offer in 3 minutes
Find out how much your home could sell for in as little as 3 minutes with a no-obligation cash offer.
Estimated market value
$317,800
