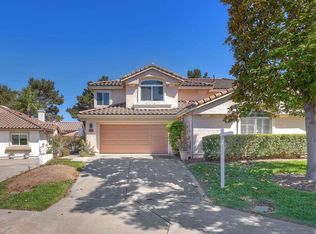
Back on the Market. No fault of the seller. Buyer was unable to perform. Live the Eastlake Greens lifestyle in this immaculate Fairway Villas townhouse that truly feels like a detached home! Located on a premium corner lot with only one shared wall, this light-filled 3-bedroom, 2.5-bathroom residence offers approximately 1,890 sq. ft. of comfortable living space. A dramatic curved staircase welcomes you inside, complementing the thoughtfully designed floor plan featuring formal living and dining rooms, plus a separate family room with a fireplace. The kitchen features stainless steel appliances and opens to a private patio, ideal for relaxing or entertaining guests. Upstairs, the oversized primary suite features a private balcony, a large walk-in closet, and ample living space. Additional highlights include central air conditioning, an indoor laundry room, and an attached 2-car garage. Enjoy resort-style amenities, including pools, spas, clubhouse, tennis, pickleball, volleyball, basketball courts, golf course, and scenic biking and hiking trails. Best of all, the Mello-Roos are Paid Off! Excellent location near award-winning schools, parks, dining, and shopping.
For sale
Listed by: Coldwell Banker West • Gabriela Barreiro • Contact: gababarreiro@gmail.com
$765,000
971 Somerset Ct Unit F, Chula Vista, CA 91915
3beds
1,890sqft
:
Get pre-qualified$5,466/mo
Townhouse
Built in 1993
2.46 Acres Lot
$769,200 Zestimate®
$405/sqft
$525/mo HOA
What's special
- 65 days |
- 785 |
- 36 |
Zillow last checked:
Listing updated:
Listed by:
Gabriela Barreiro DRE #01826445 gababarreiro@gmail.com,
Coldwell Banker West
Source: CRMLS,MLS#: PTP2604046 Originating MLS: California Regional MLS (North San Diego County & Pacific Southwest AORs)
Originating MLS: California Regional MLS (North San Diego County & Pacific Southwest AORs)Facts & features
Interior
Bedrooms & bathrooms
- Bedrooms: 3
- Bathrooms: 3
- Full bathrooms: 2
- 1/2 bathrooms: 1
- Main level bathrooms: 1
Rooms
- Room types: Bedroom, Family Room, Kitchen, Laundry, Living Room, Primary Bathroom, Primary Bedroom, Other
Primary bedroom
- Features: Primary Suite
Bedroom
- Features: All Bedrooms Up
Other
- Features: Walk-In Closet(s)
Cooling
- Central Air
Appliances
- Laundry: Laundry Room
Features
- All Bedrooms Up, Primary Suite, Walk-In Closet(s)
- Flooring: Laminate, Tile
- Has fireplace: Yes
- Fireplace features: Family Room
- Common walls with other units/homes: 1 Common Wall
Interior area
- Total interior livable area: 1,890 sqft
Video & virtual tour
Property
Parking
- Total spaces: 2
- Parking features: Garage - Attached
- Attached garage spaces: 2
Features
- Levels: Two
- Stories: 2
- Entry location: Front door
- Pool features: Community, Association
- Has view: Yes
- View description: None
Lot
- Size: 2.46 Acres
- Dimensions: 106,987
Details
- Parcel number: 5953213011
- Zoning: R-1
- Special conditions: Standard
Construction
Type & style
- Home type: Townhouse
- Property subtype: Townhouse
- Attached to another structure: Yes
Condition
- New construction: No
- Year built: 1993
Utilities & green energy
- Sewer: Public Sewer
Community & HOA
Community
- Features: Golf, Park, Sidewalks, Pool
HOA
- Has HOA: Yes
- Amenities included: Clubhouse, Golf Course, Barbecue, Other, Picnic Area, Playground, Pool, Spa/Hot Tub, Tennis Court(s), Trail(s)
- HOA fee: $425 monthly
- HOA name: Fairway Villas
- HOA phone: 858-657-2189
- Second HOA fee: $100 monthly
- Second HOA name: Eastlake Greens
Location
- Region: Chula Vista
Financial & listing details
- Price per square foot: $405/sqft
- Tax assessed value: $701,497
- Annual tax amount: $8,281
- Date on market: 5/27/2026
- Cumulative days on market: 65 days
- Listing terms: Cash,Conventional,FHA,VA Loan
Estimated market value
$769,200
$731,000 - $808,000
$4,154/mo
Price history
| Date | Event | Price |
|---|---|---|
| 6/19/2026 | Listed for sale | $765,000$405/sqft |
Source:  CRMLS #PTP2604046 Report a problem CRMLS #PTP2604046 Report a problem | ||
| 6/10/2026 | Pending sale | $765,000$405/sqft |
Source: CRMLS #PTP2604046 Report a problem | ||
| 5/27/2026 | Listed for sale | $765,000+22.2%$405/sqft |
Source: CRMLS #PTP2604046 Report a problem | ||
| 7/13/2021 | Sold | $626,000+8.9%$331/sqft |
Source:  SDMLS #210012909 Report a problem SDMLS #210012909 Report a problem | ||
| 6/14/2021 | Pending sale | $575,000$304/sqft |
Source: CRMLS #210012909 Report a problem | ||
| 6/9/2021 | Listing removed | -- |
Source: SDMLS Report a problem | ||
| 5/20/2021 | Pending sale | $575,000$304/sqft |
Source: SDMLS #210012909 Report a problem | ||
| 5/14/2021 | Listed for sale | $575,000+18.9%$304/sqft |
Source: SDMLS #210012909 Report a problem | ||
| 10/5/2017 | Sold | $483,500+0.7%$256/sqft |
Source: Public Record Report a problem | ||
| 9/7/2017 | Listed for sale | $480,000$254/sqft |
Source: RE/MAX Clarity #170038938 Report a problem | ||
| 9/7/2017 | Pending sale | $480,000$254/sqft |
Source: RE/MAX Clarity #170038938 Report a problem | ||
| 8/8/2017 | Listed for sale | $480,000+20%$254/sqft |
Source: RE/MAX Clarity #170038938 Report a problem | ||
| 8/18/2015 | Sold | $400,000-5.9%$212/sqft |
Source: Public Record Report a problem | ||
| 4/13/2015 | Listing removed | $425,000$225/sqft |
Source: Keller Williams - La Mesa / East County #150011632 Report a problem | ||
| 3/5/2015 | Listed for sale | $425,000$225/sqft |
Source: La Mesa Partners Inc. DBA Keller Williams Realty #150011632 Report a problem | ||
Public tax history
| Year | Property taxes | Tax assessment |
|---|---|---|
| 2025 | $8,281 +3.7% | $701,497 +2% |
| 2024 | $7,990 +7.3% | $687,743 +7.7% |
| 2023 | $7,446 +2.9% | $638,519 +2% |
| 2022 | $7,239 +23.5% | $626,000 +23.2% |
| 2021 | $5,863 +2.4% | $508,242 +1% |
| 2020 | $5,728 +3.8% | $503,031 +2% |
| 2019 | $5,517 +0.5% | $493,169 +2% |
| 2018 | $5,487 -3.7% | $483,500 +18.5% |
| 2017 | $5,697 +3% | $407,999 +2% |
| 2016 | $5,531 +33.4% | $400,000 +42.9% |
| 2015 | $4,147 -7.4% | $279,826 +2% |
| 2014 | $4,479 | $274,346 +0.5% |
| 2013 | -- | $273,107 +2% |
| 2012 | -- | $267,753 +2% |
| 2011 | -- | $262,504 +0.8% |
| 2010 | -- | $260,543 -0.2% |
| 2009 | -- | $261,163 +2% |
| 2008 | -- | $256,043 +2% |
| 2007 | -- | $251,023 +2% |
| 2006 | -- | $246,102 +2% |
| 2005 | -- | $241,278 +2% |
| 2004 | -- | $236,548 +1.9% |
| 2003 | -- | $232,214 +2% |
| 2002 | -- | $227,662 +2% |
| 2001 | -- | $223,199 |
Find assessor info on the county website
Monthly payment
Est. payment
Payment breakdown
Explore the cost of this home by adjusting the details. Changes won't be saved.Climate risks
Neighborhood: Eastlake Greens
Nearby schools
GreatSchools rating
- 9/10Olympic View Elementary SchoolGrades: K-6Distance: 0.8 mi
- 6/10Eastlake Middle SchoolGrades: 7-8Distance: 1 mi
- 10/10Eastlake High SchoolGrades: 9-12Distance: 0.6 mi
- $760,0003 bd3 ba1.6k sqft971 Somerset Ct UNIT C, Chula Vista, CA 91915Sold

- $780,0003 bd3 ba1.8k sqft970 Somerset Ct UNIT F, Chula Vista, CA 91915Sold

- $770,0003 bd3 ba1.6k sqft960 Indian Palms Ct UNIT C, Chula Vista, CA 91915Sold

- $776,2003 bd3 ba1.6k sqft970 Somerset Ct UNIT E, Chula Vista, CA 91915Off Market

- $775,1003 bd3 ba1.8k sqft2370 Greenbriar Dr UNIT A, Chula Vista, CA 91915Off Market
- $741,6003 bd3 ba1.6k sqft2370 Greenbriar Dr UNIT B, Chula Vista, CA 91915Off Market
- $654,8002 bd2 ba1.2k sqft2370 Greenbriar Dr UNIT D, Chula Vista, CA 91915Off Market
- $644,0002 bd2 ba1.2k sqft970 Somerset Ct UNIT A, Chula Vista, CA 91915Off Market
A local agent can set up tours, give advice and negotiate with sellers.
Similar homes
- $849,0003 bd3 ba2.2k sqft1073 Torrey Pines Rd, Chula Vista, CA 91915For Sale
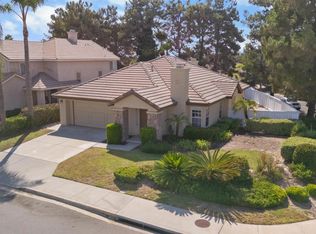
 MLS ID #PTP2604911, Shuzo Wakita, Wakita & Associates. CRMLS
 - $849,0003 bd2 ba1.6k sqft2450 Eastridge Loop, Chula Vista, CA 91915For Sale
 MLS ID #260019160, Voltaire Lepe, eXp Realty of California, Inc.. SDMLS
 - $759,9003 bd3 ba1.6k sqft2055 Foxtrot Loop Unit 1, Chula Vista, CA 91915For Sale
 MLS ID #PTP2605953, Erick Ciprian, Premier Agency R.E. Inc. CRMLS
 - $674,9003 bd3 ba1.5k sqft1824 Calvedos Dr, Chula Vista, CA 91913For Sale
 MLS ID #PTP2605674, Prabhat Parmar, Real Broker. CRMLS
 - $599,9003 bd3 ba1.3k sqft1436 Canvas Dr Unit 5, Chula Vista, CA 91913For SaleMLS ID #PTP2606025, Michael Najar, Keller Williams Realty. CRMLS
- $715,0003 bd3 ba1.5k sqft2178 Diamondback Ct Unit 30, Chula Vista, CA 91915For SaleMLS ID #ND26152319, Jessi Jebavy, The Real Estate Consultants. CRMLS
- $609,0003 bd2 ba1.3k sqft2025 Azure Cv Unit 2, Chula Vista, CA 91915For SaleMLS ID #PTP2605425, Ali Oqdeh, Innova Home Realtors. CRMLS
- $725,0004 bd4 ba1.6k sqft2890 Silver Medal Rd Unit 6, Chula Vista, CA 91915For SaleMLS ID #PTP2605974, Elias Levy, BHGRE Clarity. CRMLS
- $699,9002 bd2 ba1.2k sqft2533 La Costa Ave, Chula Vista, CA 91915For SaleMLS ID #PTP2605607, Mark Scott, Encore Realty. CRMLS
- $679,9003 bd4 ba1.5k sqft2163 Dutchman Ct Unit 79, Chula Vista, CA 91915For SaleMLS ID #PTP2605237, Devin Swenson, Coldwell Banker West. CRMLS
- $695,0003 bd3 ba1.3k sqft1858 Monaco Dr, Chula Vista, CA 91913For SaleMLS ID #SW26150453, Santa Pena Morphis, Coldwell Banker Assoc.Brkr-Mur. CRMLS
- $879,9003 bd3 ba1.4k sqft1213 Chimney Flats Ln, Chula Vista, CA 91915For SaleMLS ID #PTP2606032, Hector Zamaro, Coastal Property Group, Inc. CRMLS
- $725,0004 bd3 ba1.8k sqft1525 Caminito Zaragosa, Chula Vista, CA 91913For SaleMLS ID #PTP2605726, Edward Rivera, eXp Realty of Southern Calif.. CRMLS
- $959,0005 bd5 ba2.7k sqft1555 Caminito Cremona, Chula Vista, CA 91915For SaleMLS ID #260019253, Tiffany Bull-Enriquez, ROA California Inc. SDMLS
- $724,9003 bd3 ba1.6k sqft1347 Caminito Agostino St #2, Chula Vista, CA 91915For SaleMLS ID #PTP2604011, Ray Fraser, Real Broker. CRMLS
- $--4 bd3 ba1.8k sqft2013 Caminito De La Cruz, Chula Vista, CA 91913AuctionAuction.com 2
- $765,9004 bd4 ba2.1k sqftSuwerte Alaya, Chula Vista, CA 91915For SaleMLS ID #260014330, Erika Walker, Compass. SDMLS
- $675,0003 bd3 ba1.3k sqft1443 Claude Ln Unit 2, Chula Vista, CA 91913For SaleMLS ID #PTP2604803, Luis M. Sevilla, LPT Realty, Inc.. CRMLS
- $750,0003 bd2 ba1.7k sqft1713 Cripple Creek Dr Unit 2, Chula Vista, CA 91915For SaleMLS ID #PTP2604403, Marielena Beatie, i2i Real Estate & Mortgage. CRMLS
- $888,8003 bd3 ba1.6k sqft1434 Blackstone Ave, Chula Vista, CA 91915For SaleMLS ID #PTP2606007, Christine Directo, Coldwell Banker West. CRMLS
Local buyer's agents are ready to help
