Space, privacy, and possibilities await on 10.68 acres in Bellevue! This 4-bedroom, 3-bath ranch offers an inviting open floor plan, beautiful hardwood flooring, and a kitchen featuring walnut and cherry cabinetry. Enjoy the convenience of main-floor living with main-floor laundry, plus a finished basement offering additional space for entertaining or recreation. Outside, an oversized attached garage and pole barn provide ample room for vehicles, equipment, storage, or hobbies. A paved driveway and whole-house Generac generator add everyday convenience. Tucked away on a private cul-de-sac, this property offers the space and versatility you've been searching for. Schedule your showing today!
Active
Price cut: $12.9K (10/5)
$462,000
9710 Campbell Ln, Bellevue, MI 49021
4beds
2,574sqft
Single Family Residence
Built in 2011
10.68 Acres Lot
$455,700 Zestimate®
$179/sqft
$19/mo HOA
What's special
Inviting open floor planOversized attached garageMain-floor livingMain-floor laundryBeautiful hardwood flooringPaved driveway
- 99 days
- 863
- 62
Zillow last checked:
Listing updated:
Listed by:
David Layton 269-364-7778,
RE/MAX Perrett Associates 269-968-6101
Source: MichRIC,MLS#: 26035770
Facts & features
Interior
Bedrooms & bathrooms
- Bedrooms: 4
- Bathrooms: 3
- Full bathrooms: 3
- Main level bedrooms: 3
Primary bedroom
- Description: Carpet
- Level: Main
- Area: 257.6
- Dimensions: 16.00 x 16.10
Bedroom 2
- Description: Hardwood
- Level: Main
- Area: 131.04
- Dimensions: 11.20 x 11.70
Bedroom 3
- Description: Hardwood
- Level: Main
- Area: 136.89
- Dimensions: 11.70 x 11.70
Bedroom 4
- Description: Other
- Level: Basement
- Area: 128.96
- Dimensions: 10.40 x 12.40
Dining area
- Description: Hardwood
- Level: Main
- Area: 224.75
- Dimensions: 14.50 x 15.50
Dining room
- Description: Formal
Kitchen
- Description: Tile
- Level: Main
- Area: 147.15
- Dimensions: 10.90 x 13.50
Laundry
- Description: Tile
- Level: Main
- Area: 102
- Dimensions: 6.80 x 15.00
Living room
- Description: Hardwood
- Level: Main
- Area: 224.51
- Dimensions: 14.30 x 15.70
Other
- Description: Other
- Level: Basement
- Area: 260.4
- Dimensions: 15.50 x 16.80
Other
- Description: Other
- Level: Basement
- Area: 130.13
- Dimensions: 9.10 x 14.30
Heating
- Forced Air
Cooling
- Central Air
Appliances
- Included: Dishwasher
- Laundry: Main Level
Features
- Ceiling Fan(s)
- Flooring: Ceramic Tile, Wood
- Windows: Insulated Windows
- Basement: Full
- Has fireplace: No
Interior area
- Total structure area: 1,674
- Total interior livable area: 2,574 sqft
- Finished area below ground: 900
Property
Parking
- Total spaces: 2
- Parking features: Detached, Attached
- Garage spaces: 2
Accessibility
- Accessibility features: Covered Entrance, Lever Door Handles
Features
- Stories: 1
Lot
- Size: 10.68 Acres
- Dimensions: 436 x 598 x 813 x 849
- Features: Cul-De-Sac
Details
- Additional structures: Second Garage, Shed(s), Pole Barn
- Parcel number: 13003130005000
- Zoning description: LA
Construction
Type & style
- Home type: SingleFamily
- Architectural style: Ranch
- Property subtype: Single Family Residence
Materials
- Vinyl Siding
- Roof: Composition,Shingle
Condition
- New construction: No
- Year built: 2011
Utilities & green energy
- Sewer: Septic Tank
- Water: Well
- Utilities for property: Phone Available, Electricity Available
Community & HOA
HOA
- Has HOA: Yes
- Services included: Snow Removal
- HOA fee: $225 annually
Location
- Region: Bellevue
Financial & listing details
- Price per square foot: $179/sqft
- Tax assessed value: $163,241
- Annual tax amount: $5,757
- Date on market: 7/14/2026
- Listing terms: Cash,VA Loan,MSHDA,Conventional
- Electric utility on property: Yes
- Road surface type: Paved
Estimated market value
$455,700
$433,000 - $478,000
$2,940/mo
Price history
| Date | Event | Price |
|---|---|---|
| 10/5/2026 | Price change | $462,000-2.7%$179/sqft |
Source:  MichRIC #26035770 Report a problem MichRIC #26035770 Report a problem | ||
| 8/21/2026 | Price change | $474,900-2.1%$184/sqft |
Source: MichRIC #26035770 Report a problem | ||
| 8/11/2026 | Price change | $484,900-1%$188/sqft |
Source: MichRIC #26035770 Report a problem | ||
| 7/14/2026 | Listed for sale | $489,900+90.6%$190/sqft |
Source: MichRIC #26035770 Report a problem | ||
| 12/21/2018 | Sold | $257,000-1.2%$100/sqft |
Source: MichRIC #18050837 Report a problem | ||
| 10/9/2018 | Listed for sale | $259,999$101/sqft |
Source: WEICHERT, REALTORS- Emerald Properties #231208 Report a problem | ||
Public tax history
| Year | Property taxes | Tax assessment |
|---|---|---|
| 2025 | $5,391 | $222,378 +13.2% |
| 2024 | -- | $196,533 +36.6% |
| 2021 | $4,323 +2.6% | $143,920 +5% |
| 2020 | $4,216 | $137,108 +1.9% |
| 2019 | -- | $134,610 |
| 2018 | -- | -- |
| 2017 | -- | -- |
| 2016 | -- | $112,425 0% |
| 2015 | -- | $112,440 +2.6% |
| 2014 | -- | $109,560 +1.6% |
| 2013 | -- | $107,835 -7% |
| 2011 | -- | $116,013 +56.8% |
| 2010 | -- | $73,975 -23.3% |
| 2009 | -- | $96,441 -5.8% |
| 2008 | -- | $102,400 +1.1% |
| 2007 | -- | $101,300 +2.1% |
| 2006 | -- | $99,200 +3.9% |
| 2005 | -- | $95,500 +10.1% |
| 2004 | -- | $86,700 +16.2% |
| 2002 | -- | $74,600 +11% |
| 2001 | -- | $67,200 |
Find assessor info on the county website
Monthly payment
Est. payment
Payment breakdown
Explore the cost of this home by adjusting the details. Changes won't be saved.Climate risks
Neighborhood: 49021

Similar homes
- $485,0003 bd2 ba3.1k sqft12915 Cassidy Rd, Bellevue, MI 49021For Sale

 MLS ID #26048196, Kenneth R Taylor, Bellabay Realty (Middleville). MichRIC
 - $460,0004 bd3 ba2.9k sqft732 Community Dr, Battle Creek, MI 49014For Sale
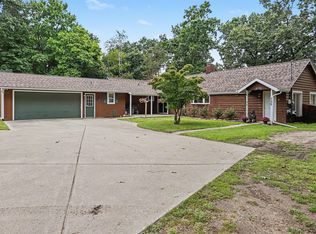 MLS ID #26048565, Molly C LaBelle, Five Star Real Estate, Battle Creek. MichRIC
 - $317,5004 bd2 ba2.4k sqft11091 W Dr N, Bellevue, MI 49021For Sale
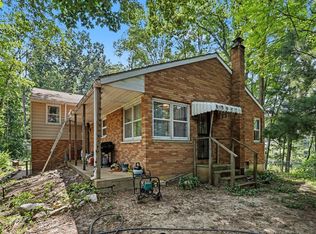 MLS ID #26037885, Autumn Wygant, Berkshire Hathaway HomeServices Michigan Real Estate. MichRIC
 - $465,0004 bd2 ba3.4k sqft23905 Capital Ave NE, Battle Creek, MI 49017For Sale
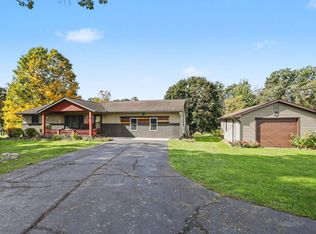 MLS ID #26053475, Benny B Wesley, CENTURY 21 Affiliated. MichRIC
 - $549,0004 bd3 ba2.2k sqft12200H North Ave, Bellevue, MI 49021For SaleMLS ID #26048155, Jess A Webb, Miller Real Estate. MichRIC
- $350,0004 bd3 ba2k sqft8590 Greenfield Hwy, Bellevue, MI 49021For SaleMLS ID #26023280, Kenneth R Taylor, Bellabay Realty (Middleville). MichRIC
- $599,0003 bd2 ba1.6k sqft10064 Love Rd, Bellevue, MI 49021For SaleMLS ID #26040434, Cooper J Grosteffon, eXp Realty LLC. MichRIC
- $650,0004 bd3 ba2.4k sqft23521 Struwin Rd, Battle Creek, MI 49017For SaleMLS ID #26051626, Jared Stout, eXp Realty LLC. MichRIC
- $439,9005 bd3 ba2.5k sqft17334-10 Mile Rd, Battle Creek, MI 49014For SaleMLS ID #26045748, Michael E Downing, RE/MAX Perrett Associates. MichRIC
- $425,0004 bd3 ba1.6k sqft22948 N Uldriks Dr, Battle Creek, MI 49017For SaleMLS ID #26031684, Brenda S Murphy, Advanced Realty Global. MichRIC
- $450,0003 bd2 ba1.6k sqft29920 R Dr N, Springport, MI 49284For SaleMLS ID #26052523, Breanne Speer, RE/MAX Perrett Associates - Marshall. MichRIC
- $269,9003 bd2 ba1.4k sqft243 E Catherine St, Bellevue, MI 49021For SaleMLS ID #26019890, Courtland Bartlett, Berkshire Hathaway HomeServices Michigan Real Estate (Main). MichRIC
- $399,9002 bd3 ba1.9k sqft8362 River Rd E, Battle Creek, MI 49014For SaleMLS ID #26051924, Rahjah Stahlhood, Coldwell Banker Morehart Realty. MichRIC
- $429,9006 bd2 ba3.2k sqft1306 Jack Henry Dr, Charlotte, MI 48813For SaleMLS ID #26011175, Tawni Makley, Freshwater Properties. MichRIC
- $424,9004 bd3 ba2.2k sqft18370 Loganwood Trl, Battle Creek, MI 49014New ConstructionMichRIC
- $285,0003 bd2 ba2.5k sqft24190 M 78, Battle Creek, MI 49017For SaleMLS ID #26047572, Alexandria Whitmore, Advanced Track Real Estate. MichRIC
- $345,0004 bd2 ba2.4k sqft828 Wattles Rd N, Battle Creek, MI 49014For SaleMLS ID #26054157, Noelle A Pelton, Epique Realty. MichRIC
- $624,9003 bd3 ba2.2k sqft11475 Gorsline Rd, Battle Creek, MI 49014For SaleMLS ID #26024429, RJ T Johnson, Michigan Lifestyle Properties / Gull Lake Realty. MichRIC
- $329,9002 bd2 ba1.9k sqft9055 B Dr N, Battle Creek, MI 49014For SaleMLS ID #26055506, Gavin A Homer, eXp Realty LLC. MichRIC
- $559,0003 bd3 ba2.8k sqft2033 Watkins Rd, Battle Creek, MI 49015For SaleMLS ID #26049597, Anette Booth, Hauska Home and Farm. MichRIC
