Garage conversion provides additional living area (not included in recorded square footage; not permitted. Property includes a 2-car carport. Great opportunity for buyers looking to renovate and customize.
For sale
Price cut: $23.8K (9/3)
$99,750
9710 NE 4th St, Midwest City, OK 73130
4beds
1,225sqft
Single Family Residence
Built in 1974
7,187 Square Feet Lot
$-- Zestimate®
$81/sqft
$-- HOA
What's special
- 185 days
- 739
- 85
Zillow last checked:
Listing updated:
Listed by:
Whitney Shoemaker 918-520-5056,
Platinum Realty, LLC.
Source: MLS Technology, Inc.,MLS#: 2612519 Originating MLS: MLS Technology
Originating MLS: MLS TechnologyFacts & features
Interior
Bedrooms & bathrooms
- Bedrooms: 4
- Bathrooms: 2
- Full bathrooms: 2
Primary bedroom
- Description: Master Bedroom,Private Bath,Walk-in Closet
- Level: First
Bedroom
- Description: Bedroom,No Bath,Walk-in Closet
- Level: First
Bedroom
- Description: Bedroom,No Bath,Walk-in Closet
- Level: First
Bedroom
- Description: Bedroom,No Bath,Walk-in Closet
- Level: First
Primary bathroom
- Description: Master Bath,Full Bath,Shower Only,Vent
- Level: First
Bathroom
- Description: Hall Bath,Bathtub,Full Bath,Vent
- Level: First
Great room
- Description: Great Room/Combo,
- Level: First
Kitchen
- Description: Kitchen,Breakfast Nook
- Level: First
Living room
- Description: Living Room,Formal
- Level: First
Heating
- Central, Electric, Gas
Cooling
- Central Air
Appliances
- Included: Dishwasher, Gas Water Heater, Oven, Range, Stove
- Laundry: Washer Hookup, Electric Dryer Hookup
Features
- High Speed Internet, Laminate Counters, Cable TV, Wired for Data, Electric Oven Connection, Electric Range Connection
- Flooring: Carpet, Tile, Wood Veneer
- Windows: Aluminum Frames
- Basement: None
- Has fireplace: No
Interior area
- Total structure area: 1,225
- Total interior livable area: 1,225 sqft
Property
Parking
- Total spaces: 2
- Parking features: Attached, Garage
- Attached garage spaces: 2
Accessibility
- Accessibility features: Accessible Doors
Features
- Levels: One
- Stories: 1
- Patio & porch: Covered, Patio, Porch
- Exterior features: Rain Gutters
- Pool features: None
- Fencing: Chain Link
Lot
- Size: 7,187 Square Feet
- Features: None
Details
- Additional structures: Shed(s)
- Parcel number: 151361050
Construction
Type & style
- Home type: SingleFamily
- Architectural style: Ranch
- Property subtype: Single Family Residence
Materials
- Brick, Wood Frame
- Foundation: Slab
- Roof: Asphalt,Fiberglass
Condition
- Year built: 1974
Utilities & green energy
- Sewer: Public Sewer
- Water: Public
- Utilities for property: Cable Available, Electricity Available, Natural Gas Available, High Speed Internet Available, Water Available
Community & HOA
Community
- Features: Gutter(s)
- Security: Safe Room Exterior, Security System Owned
- Subdivision: White Add
HOA
- Has HOA: No
- Amenities included: None
- Services included: None
Location
- Region: Midwest City
Financial & listing details
- Price per square foot: $81/sqft
- Tax assessed value: $78,196
- Annual tax amount: $1,077
- Date on market: 4/11/2026
- Cumulative days on market: 174 days
- Listing terms: FHA 203(k),FHA
Estimated market value
Not available
Estimated sales range
Not available
Not available
Price history
| Date | Event | Price |
|---|---|---|
| 9/24/2026 | Listed for sale | $99,750$81/sqft |
Source:  MLS Technology, Inc. #2612519 Report a problem MLS Technology, Inc. #2612519 Report a problem | ||
| 9/16/2026 | Pending sale | $99,750$81/sqft |
Source: MLS Technology, Inc. #2612519 Report a problem | ||
| 9/11/2026 | Listed for sale | $99,750$81/sqft |
Source: MLS Technology, Inc. #2612519 Report a problem | ||
| 9/5/2026 | Pending sale | $99,750$81/sqft |
Source: MLS Technology, Inc. #2612519 Report a problem | ||
| 9/3/2026 | Price change | $99,750-19.2%$81/sqft |
Source: MLS Technology, Inc. #2612519 Report a problem | ||
| 7/2/2026 | Price change | $123,500-4.9%$101/sqft |
Source: MLS Technology, Inc. #2612519 Report a problem | ||
| 5/18/2026 | Price change | $129,900-5.2%$106/sqft |
Source: MLS Technology, Inc. #2612519 Report a problem | ||
| 4/27/2026 | Price change | $137,000-5.5%$112/sqft |
Source: MLS Technology, Inc. #2612519 Report a problem | ||
| 4/14/2026 | Listed for sale | $145,000+123.1%$118/sqft |
Source: MLS Technology, Inc. #2612519 Report a problem | ||
| 2/4/2004 | Sold | $65,000$53/sqft |
Source:  MLSOK/OKCMAR as distributed by MLS GRID #171597 Report a problem MLSOK/OKCMAR as distributed by MLS GRID #171597 Report a problem | ||
Public tax history
| Year | Property taxes | Tax assessment |
|---|---|---|
| 2025 | $909 -2.4% | $8,601 |
| 2024 | $931 +4.1% | $8,601 |
| 2023 | $895 +0.9% | $8,601 |
| 2022 | $887 -2.4% | $8,601 |
| 2021 | $908 -2.7% | $8,601 |
| 2020 | $933 +30.8% | $8,601 |
| 2019 | $713 0% | $8,601 0% |
| 2018 | $713 -16.2% | $8,602 +0% |
| 2017 | $851 | $8,600 0% |
| 2016 | $851 -2.7% | $8,601 +0% |
| 2015 | $875 -9.8% | $8,600 -5.5% |
| 2014 | $970 | $9,103 +1.8% |
| 2013 | -- | $8,946 -3.9% |
| 2012 | -- | $9,311 -1% |
| 2011 | -- | $9,405 +2.8% |
| 2010 | -- | $9,152 +5% |
| 2009 | -- | $8,716 +5% |
| 2008 | -- | $8,301 +5% |
| 2007 | -- | $7,906 +5% |
| 2006 | -- | $7,529 +5% |
| 2005 | -- | $7,172 -87.3% |
| 2004 | $686 | $56,490 +809.2% |
| 2003 | -- | $6,213 +10.2% |
| 2002 | -- | $5,636 -4.4% |
| 2001 | -- | $5,894 -0.1% |
| 2000 | -- | $5,898 +6.1% |
| 1999 | -- | $5,561 |
Find assessor info on the county website
Monthly payment
Est. payment
Payment breakdown
Explore the cost of this home by adjusting the details. Changes won't be saved.Climate risks
Neighborhood: Omni
Nearby schools
Schools provided by the listing agent
- Elementary: Soldier Creek
- Middle: Carl Albert
- High: Carl Albert
- District: Midwest-Del - Sch Dist (Z3)
Source: MLS Technology, Inc.. This data may not be complete. We recommend contacting the local school district to confirm school assignments for this home.
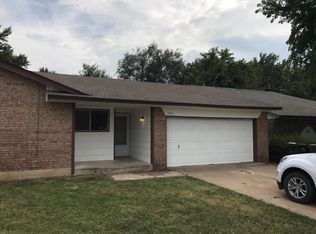
Similar homes
- $105,0002 bd1 ba780 sqft223 Grandview Rd, Midwest City, OK 73130For Sale
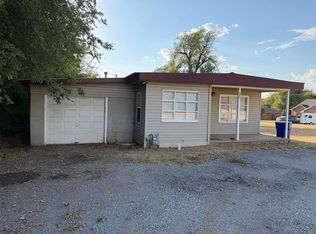 MLS ID #1252641, Gabrielle Bohannan, Copper Creek Real Estate. MLSOK/OKCMAR as distributed by MLS GRID
 - $125,0003 bd2 ba988 sqft716 Lloyd Ave, Midwest City, OK 73130For Sale
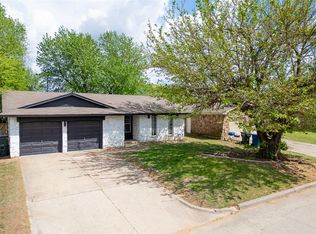 MLS ID #1250394, Tina Pastran, Copper Creek Real Estate. MLSOK/OKCMAR as distributed by MLS GRID
 - $89,9003 bd1 ba918 sqft1500 McDonald Dr, Midwest City, OK 73130For Sale
 MLS ID #1243171, Sean Darling, Copper Creek Real Estate. MLSOK/OKCMAR as distributed by MLS GRID
 - $99,9903 bd2 ba1.2k sqft8319 NE 10th St, Midwest City, OK 73110For Sale
 MLS ID #1207436, Ieasha Howell-Larkpor, Thunder Team Realty. MLSOK/OKCMAR as distributed by MLS GRID
