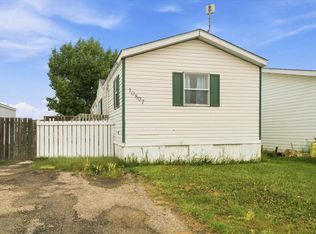
Skip main navigation
Off market
  • Price Unknown

    9711 105th Ave, Grande Prairie County No. 1, AB T8X 5E6

    4beds
    1,080sqft
    Single Family Residence
    Built in 1994
    6,534 Square Feet Lot
    $-- Zestimate®
    C$--/sqft
    C$2,145 Estimated rent

    Home value

    Not available

    Estimated sales range

    Not available

    Not available

    Loading
    Loading...

    Owner options

    List your home for rent

    C$2,145/mo

    Rent Zestimate®

    Find your next renter with Zillow Rental Manager. Plus, with online applications, you can quickly screen prospective tenants – for free.

    Learn more

    C$2,145/mo

    Rent Zestimate®

    Refinance and save

    Refinancing to a lower rate could help reduce your monthly payments and save thousands over the life of the loan.

    See today's rates

    Explore your selling options

    Work with a Zillow partner agent

    Leverage their expertise and Zillow's premium Showcase listings to get your home seen by more buyers.

    Get started

    List with your own agent

    Get your home in front of millions of buyers by listing it on Zillow.

    Learn how to do it

    Sell it yourself

    Take full control of how buyers see your home on Zillow by listing For Sale by Owner (FSBO).

    List your home

    What's special

    Extensively updated bungalowCompletely renovated main bathroomStunning new countertopsCozy retreatFully developed basementLarge recreation roomBeautifully landscaped south-facing backyard

    Beautifully Updated Bungalow Just Steps from Clairmont School! Discover your dream family home, perfectly located just steps from Clairmont School and right around the corner from the skate and water park! This extensively updated bungalow features 4 spacious bedrooms, 2 full bathrooms, and an impressive list of recent upgrades—offering exceptional value and comfort for your family. Step inside to a welcoming entrance that opens into a bright and airy living room, seamlessly connected to the kitchen and dining area. The main floor shines with fresh paint, modern baseboards, updated outlets, new window coverings, and a completely renovated main bathroom. All the flooring upstairs (with the exception of the kitchen, hallway, and bathroom) features luxury vinyl plank flooring. The kitchen features stunning new countertops, while the master bedroom offers a cozy retreat and convenient access to the bathroom and laundry area. A second generously sized bedroom completes the main level. Downstairs, the fully developed basement expands your living space with a large recreation room—perfect for movie nights or entertaining—plus two additional bedrooms and a second full bathroom. The beautifully landscaped south-facing backyard is partially fenced with a brand-new 6-foot fence, alley access, and a gate. Relax or entertain on the massive 23x36 stamped and dyed concrete patio, or enjoy the serene atmosphere of a partially completed pond and included garden shed. The new composite front deck adds charming curb appeal and a peaceful spot to unwind. Perfect parking options with RV parking alongside the home. The attached garage is fully insulated and heated, complete with built-in shelving for convenient storage and year-round comfort. There's also ample driveway space and a huge concrete pad with RV parking and backyard access. Additional upgrades include a new washer and dryer, new hot water tank, and shingles replaced in 2018. With all the hard work already done, this move-in ready home is available for immediate possession. Sunny, stylish, and superbly located—it won't last! Call today to schedule your private showing!

    This property is not currently displayed as for sale or rent on Zillow. This may be different from what's on other websites or public sources.

    Zillow last checked:

    Source: Century 21 Canada,MLS®#: A2208769MLS Logo

    Facts & features

    Interior

    Bedrooms & bathrooms
    • Bedrooms: 4
    • Bathrooms: 2
    • Full bathrooms: 2
    Heating
    • Has Heating (Unspecified Type)
    Features
    • Basement: yes
    • Has fireplace: Yes
    Interior area
    • Total structure area: 1,080
    • Total interior livable area: 1,080 sqft

    Property

    Parking
    • Parking features: DOUBLE GARAGE ATTACHED
    • Has garage: Yes
    Lot
    • Size: 6,534 Square Feet

    Construction

    Type & style
    • Home type: SingleFamily
    • Property subtype: Single Family Residence
    Condition
    • Year built: 1994

    Community & HOA

    Location
    • Region: Grande Prairie County No 1

    Financial & listing details

    • Date on market: 4/12/2025
    • Lease term: Contact For Details

    Price history

    Price history is unavailable.

    Public tax history

    Tax history is unavailable.

    Neighborhood: T8X

    Nearby schools

    GreatSchools rating

    No schools nearby

    We couldn't find any schools near this home.