Skip main navigation
Off market
  • $404,500

    9712 Benton Ln #919, American Fork, UT 84003

    3beds
    1,651sqft
    Apartment
    Built in ----
    -- sqft lot
    $404,500 Zestimate®
    $245/sqft
    $2,568 Estimated rent

    Home value

    $404,500

    $384,000 - $425,000

    $2,568/mo

    Zestimate® history
    Loading
    Loading...

    Owner options

    List your home for rent

    $2,568/mo

    Rent Zestimate®

    Find your next renter with Zillow Rental Manager. Plus, with online applications, you can quickly screen prospective tenants – for free.

    Learn more

    $2,568/mo

    Rent Zestimate®

    Refinance and save

    $2,346/mo

    Est. payment

    Refinancing to a lower rate could help reduce your monthly payments and save thousands over the life of the loan.

    See today's rates

    $2,346/mo

    Est. payment

    Explore your selling options

    Work with a Zillow partner agent

    Leverage their expertise and Zillow's premium Showcase listings to get your home seen by more buyers.

    Get started

    List with your own agent

    Get your home in front of millions of buyers by listing it on Zillow.

    Learn how to do it

    Sell it yourself

    Take full control of how buyers see your home on Zillow by listing For Sale by Owner (FSBO).

    List your home

    What's special

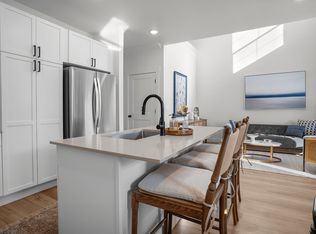
    Farmhouse sinkBeautiful plank flooringOpen-concept great roomLed lightingGarden tubTwo guest roomsCozy dining nook

    Crestview Point - Box Elder offers smart living and stunning design in Highland, UT. This 3-bedroom, 2.5-bath floor plan spans 1,651 sq. ft., balancing comfort and style. As an end unit, it benefits from extra natural light and offers a private, peaceful environment.The largest garage available features an extension for your workbench, motorcycle, bikes, or outdoor gear, plus a full closet and washroom off the garage.The kitchen includes modern LG appliances, a farmhouse sink, and a cozy dining nook. The open-concept great room has LED lighting and beautiful plank flooring.The spacious master suite includes a large bedroom, reading nook, master bath with stand-alone shower, garden tub, double vanity, and walk-in closet.Upstairs, a full laundry room with a folding station and two guest rooms complete this floor plan, offering the perfect blend of luxury and practicality.Schedule a tour today to explore the Crestview Point - Box Elder floor plan in Highland, UT!

    This property is not currently displayed as for sale or rent on Zillow. This may be different from what's on other websites or public sources.
    Zillow last checked:

    Listing updated:

    Source: Zillow Rentals

    Facts & features

    Interior

    Bedrooms & bathrooms
    • Bedrooms: 3
    • Bathrooms: 3
    • Full bathrooms: 2
    • 1/2 bathrooms: 1
    Heating
    • Central, Electric, Other, Wood
    Cooling
    • Air Conditioner, Central Air
    Appliances
    • Included: Dishwasher, Freezer, Garbage Disposal, Microwave Oven, Refrigerator, dryer, washer
    • Laundry: In Unit, Other
    Features
    • High Ceilings, Other, Smart Home, Storage
    • Flooring: Laminate, carpet
    • Windows: Blinds, Window Coverings
    Interior area
    • Total interior livable area: 1,651 sqft

    Property

    Parking
    • Parking features: Attached, Direct Access, Garage, On Site, Other
    • Has attached garage: Yes
    • Details: Contact manager
    Features
    • Patio & porch: Other, Patio
    • Exterior features: Lighting, Other, Playground
    • Pool features: Pool
    • Has view: Yes
    • View description: Beautiful Views, Mountain Views
    Lot
    • Features: Other, Views
    Details
    • Additional structures: Garage(s), Gazebo, Other
    • Other equipment: Other

    Construction

    Type & style
    • Home type: Townhouse
    • Property subtype: Apartment

    Utilities & green energy

    • Utilities for property: Garbage, Internet

    Community & HOA

    Community
    • Features: Clubhouse, Fitness Center, Other, Park, Playground, Pool, Smoke Free
    • Security: Other
    • Pet deposit fee: $250
    • Pet fee: $40 monthly
    • Pet fee: $250 one time
    • Pet deposit fee: $250
    • Pet fee: $40 monthly
    • Pet fee: $250 one time
    HOA
    • Amenities included: Clubhouse, Fitness Center, Hot Tub, Landscaping, Maintenance, Management, Other, Park, Picnic Area, Playground, Pool, Snow Removal, Trail(s)
    Location
    • Region: American Fork

    Financial & listing details

    • Price per square foot: $245/sqft
    • Date on market: 6/29/2026
    • Lease term: 3, 4, 5, 6, 7, 8, 9, 10, 11, 12, 13, 14

    Price history

    DateEventPrice
    7/26/2026Listing removed$2,685$2/sqft
    Source: Zillow Rentals Report a problem
    3/7/2026Listed for rent$2,685$2/sqft
    Source: Zillow Rentals Report a problem
    2/27/2025Listing removed$2,685$2/sqft
    Source: Zillow Rentals Report a problem
    2/4/2025Price change$2,685+1.3%$2/sqft
    Source: Zillow Rentals Report a problem
    1/22/2025Price change$2,650-1.9%$2/sqft
    Source: Zillow Rentals Report a problem
    12/5/2024Listed for rent$2,700+2.9%$2/sqft
    Source: Zillow Rentals Report a problem
    8/28/2024Listing removed--
    Source: Zillow Rentals Report a problem
    8/20/2024Price change$2,625+1.9%$2/sqft
    Source: Zillow Rentals Report a problem
    8/13/2024Listed for rent$2,575$2/sqft
    Source: Zillow Rentals Report a problem

    Public tax history

    Tax history is unavailable.

    Neighborhood: 84003

    Nearby schools

    GreatSchools rating
    Get a cash offer in 3 minutes
    Find out how much your home could sell for in as little as 3 minutes with a no-obligation cash offer.
    Estimated market value
    $404,500
    Get a cash offer in 3 minutes
    Find out how much your home could sell for in as little as 3 minutes with a no-obligation cash offer.
    Estimated market value
    $404,500