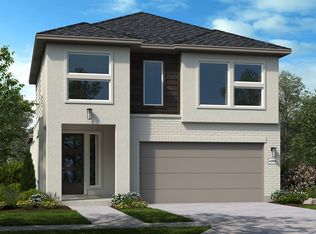
What's Special: Larger Lot | Dedicated Study | Game Room | Gourmet Kitchen | Covered Patio. New Construction - October Completion! Built by Taylor Morrison, America's Most Trusted Home Builder. Welcome to the Merlot at 9718 Yaletzi Gardens Street in Trillium! This well-designed home offers a spacious and functional layout ideal for both everyday living and entertaining. The foyer opens to a study and formal dining area, leading into a bright kitchen that flows seamlessly into the great room. The primary suite sits at the back with a large walk-in closet and a well-appointed bath for added comfort. Secondary bedrooms are thoughtfully placed throughout the home, along with a game room for added flexibility and space to gather. A covered patio extends your living space outdoors for easy relaxation. Trillium offers a community pool, recreation center, and convenient access to nearby shopping and top-rated schools. Photos are for representative purposes only. MLS#55872018
Pending
Price cut: $5.1K (6/18)
$489,140
9718 Yaletzi Gardens St, Richmond, TX 77407
4beds
2,278sqft
Single Family Residence
Built in 2026
6,655 Square Feet Lot
$472,200 Zestimate®
$215/sqft
$83/mo HOA
What's special
Larger lotDedicated studyCovered patioLarge walk-in closetGame roomSpacious and functional layoutGourmet kitchen
- 83 days |
- 22 |
- 0 |
Zillow last checked:
Listing updated:
Listed by:
Bobbie Alexander TREC #0442092 281-619-8241,
Alexander Properties
Source: HAR,MLS#: 55872018
Facts & features
Interior
Bedrooms & bathrooms
- Bedrooms: 4
- Bathrooms: 3
- Full bathrooms: 3
Rooms
- Room types: Game Room
Primary bedroom
- Level: First
- Dimensions: 0x0
Bedroom
- Level: First
- Dimensions: 0x0
Bedroom
- Level: First
- Dimensions: 0x0
Bedroom
- Level: First
- Dimensions: 0x0
Other
- Level: First
- Dimensions: 0x0
Other
- Level: First
- Dimensions: 0x0
Other
- Level: First
- Dimensions: 0x0
Dining room
- Level: First
- Dimensions: 0x0
Game room
- Level: First
- Dimensions: 0x0
Kitchen
- Level: First
- Dimensions: 0x0
Living room
- Level: First
- Dimensions: 0x0
Primary bath
- Level: First
- Dimensions: 0x0
Heating
- Natural Gas
Cooling
- Electric
Appliances
- Included: Water Heater, Disposal, Electric Oven, Microwave, Gas Cooktop, Dishwasher
- Laundry: Electric Dryer Hookup, Washer Hookup
Features
- High Ceilings, All Bedrooms Down, En-Suite Bath, Primary Bed - 1st Floor, Walk-In Closet(s)
- Flooring: Carpet, Tile, Vinyl
- Has fireplace: No
Interior area
- Total structure area: 2,278
- Total interior livable area: 2,278 sqft
Property
Parking
- Total spaces: 2
- Parking features: Attached, Garage Door Opener, Double-Wide Driveway
- Attached garage spaces: 2
Features
- Stories: 1
- Patio & porch: Covered
- Exterior features: Sprinkler System
- Fencing: Full
Lot
- Size: 6,655 Square Feet
- Dimensions: 53 x 125
- Features: Subdivided, 0 Up To 1/4 Acre
Construction
Type & style
- Home type: SingleFamily
- Architectural style: Contemporary
- Property subtype: Single Family Residence
Materials
- Spray Foam Insulation, Brick, Stucco
- Foundation: Slab
- Roof: Composition
Condition
- New construction: Yes
- Year built: 2026
Details
- Builder name: Taylor Morrison
Utilities & green energy
- Water: Water District
Green energy
- Energy efficient items: Thermostat
Community & HOA
Community
- Subdivision: Trillium
HOA
- Has HOA: Yes
- Amenities included: Pool
- HOA fee: $1,000 annually
Location
- Region: Richmond
Financial & listing details
- Price per square foot: $215/sqft
- Date on market: 6/5/2026
- Listing terms: Cash,Conventional,FHA,VA Loan
- Road surface type: Asphalt
Estimated market value
$472,200
$449,000 - $496,000
$2,861/mo
Price history
| Date | Event | Price |
|---|---|---|
| 7/31/2026 | Pending sale | $489,140$215/sqft |
Source:  HAR #55872018 Report a problem HAR #55872018 Report a problem | ||
| 6/18/2026 | Price change | $489,140-1%$215/sqft |
Source: HAR #55872018 Report a problem | ||
| 6/11/2026 | Price change | $494,190-0.6%$217/sqft |
Source: HAR #55872018 Report a problem | ||
| 6/5/2026 | Listed for sale | $497,160$218/sqft |
Source: HAR #55872018 Report a problem | ||
Public tax history
Tax history is unavailable.
Monthly payment
Est. payment
Payment breakdown
Explore the cost of this home by adjusting the details. Changes won't be saved.Climate risks
Neighborhood: 77407
Nearby schools
GreatSchools rating
- 7/10James Patterson Elementary SchoolGrades: PK-5Distance: 1 mi
- 8/10David Crockett Middle SchoolGrades: 6-8Distance: 1.6 mi
- 7/10William B Travis High SchoolGrades: 9-12Distance: 1.4 mi
Schools provided by the listing agent
- Elementary: Patterson Elementary School (Fort Bend)
- Middle: Crockett Middle School (Fort Bend)
- High: Travis High School (Fort Bend)
Source: HAR. This data may not be complete. We recommend contacting the local school district to confirm school assignments for this home.
- $397,2004 bd3 ba2.2k sqft9718 Periwinkle Chase Dr, Richmond, TX 77407Off Market

- $417,5143 bd2 ba1.5k sqft9723 Periwinkle Chase Dr, Richmond, TX 77407New Construction

- $439,1984 bd2 ba1.7k sqft9715 Periwinkle Chase Dr, Richmond, TX 77407New Construction

- $411,8005 bd3 ba2.4k sqft9631 Periwinkle Chase, Richmond, TX 77407Off Market
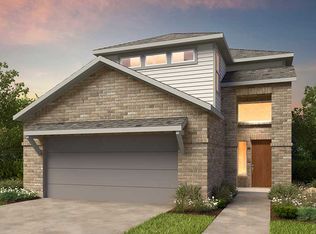
- $394,1074 bd3 ba2.2k sqft9630 Periwinkle Chase Dr, Richmond, TX 77407Pending
- $474,8004 bd4 ba2.3k sqft9627 Periwinkle Chase Dr, Richmond, TX 77407Off Market
- $371,5404 bd2 ba1.6k sqft9622 Periwinkle Chase Dr, Richmond, TX 77407Pending
- $456,0605 bd3 ba2.4k sqft18235 Hibiscus Crescent Ln, Richmond, TX 77407Pending
A local agent can set up tours, give advice and negotiate with sellers.
Similar homes
- from $489,9904 bd3 ba2.2k sqftMerlot Plan, Trillium 50s, Richmond, TX 77407New Construction
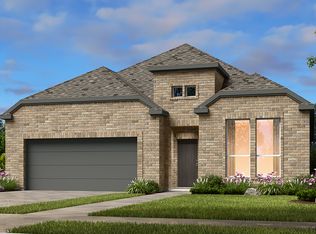 Taylor Morrison
 - $389,5604 bd2 ba1.6k sqft18718 Lavender Highlands Ct, Richmond, TX 77407New Construction
 HAR
HAR - from $524,9905 bd3 ba2.5k sqftCamelia Plan, Trillium 50s, Richmond, TX 77407New Construction
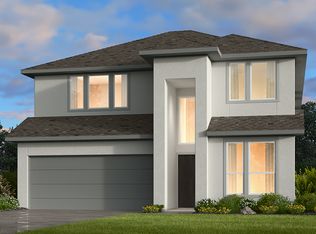 Taylor Morrison
 - from $432,9904 bd3 ba2.2k sqftPortsmouth Plan, Trillium 40s, Richmond, TX 77407New Construction
 Taylor Morrison
 - from $629,9904 bd3 ba2.9k sqftJade Plan, Trillium 60s, Richmond, TX 77407New ConstructionTaylor Morrison
- from $578,9904 bd3 ba2.9k sqftBordeaux Plan, Trillium 50s, Richmond, TX 77407New ConstructionTaylor Morrison
- from $587,9904 bd4 ba3.1k sqftCabernet Plan, Trillium 50s, Richmond, TX 77407New ConstructionTaylor Morrison
- $604,9005 bd5 ba3.1k sqft9623 Foxwood Meadow Ln, Richmond, TX 77407New ConstructionHAR
- from $653,9904 bd4 ba3.3k sqftSapphire Plan, Trillium 60s, Richmond, TX 77407New ConstructionTaylor Morrison
- from $504,9903 bd2 ba2k sqftDunlap Plan, Harvest Green - Reserve Collection, Richmond, TX 77406New ConstructionDavid Weekley Homes
- from $524,9904 bd3 ba2.1k sqftAthens Plan, Harvest Green - Reserve Collection, Richmond, TX 77406New ConstructionDavid Weekley Homes
- $595,5484 bd3 ba2.5k sqft3502 Sapphire Ct, Richmond, TX 77406New ConstructionMLS ID #43177778, Beverly Bradley, Weekley Properties Beverly Bradley. HAR
- from $487,9904 bd3 ba2.7k sqftAmherst Plan, Ryehill, Richmond, TX 77469New ConstructionPulte
- $472,9004 bd3 ba2.2k sqft7210 Happiness Pass, Richmond, TX 77469New ConstructionHAR
- from $425,9904 bd3 ba2.5k sqftHamilton Plan, Ryehill, Richmond, TX 77469New ConstructionPulte
- $454,5004 bd3 ba2.2k sqft7231 Happiness Pass, Richmond, TX 77469New ConstructionHAR
- from $491,9905 bd3 ba2.5k sqftCamelia Plan, Ryehill 50s, Richmond, TX 77469New ConstructionTaylor Morrison
- from $471,9904 bd3 ba2.2k sqftMerlot Plan, Ryehill 50s, Richmond, TX 77469New ConstructionTaylor Morrison
- from $704,9904 bd3 ba3k sqftAugustine Plan, Harvest Green - Parkview Collection, Richmond, TX 77406New ConstructionDavid Weekley Homes
- from $466,9904 bd3 ba2.4k sqftElmaton Plan, Ryehill, Richmond, TX 77469New ConstructionPulte
