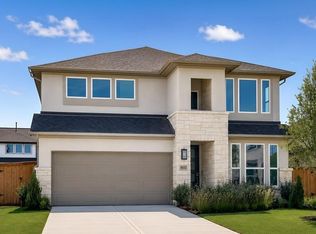
What's Special: Flat Lot | Flex Room | Game Room | Covered Patio | New Floor Plan. New Construction - September Completion! Built by Taylor Morrison, America's Most Trusted Home Builder. Welcome to the Nolan at 9630 Periwinkle Chase Drive in Trillium! This inviting layout brings the kitchen, dining area, and great room together, creating a bright space for everyday living and easy entertaining. The kitchen flows seamlessly with a central island and natural light throughout. Your private primary suite is set toward the back with a walk-in closet and a well-designed bath. A flexible front room adds space for work or hobbies. Upstairs, enjoy a large game room, additional bedrooms, and an open view below that keeps the home feeling light and connected. Trillium offers a pool, recreation center, and convenient access to nearby shopping and top-rated schools. Additional Highlights Include: pop up ceiling at great room and primary suite, open rail at stairs. MLS#72451076
Pending
Price increase: $6.5K (8/1)
$394,107
9630 Periwinkle Chase Dr, Richmond, TX 77407
4beds
2,203sqft
:
Get pre-qualified$3,025/mo
Single Family Residence
Built in 2026
4,800 Square Feet Lot
$382,200 Zestimate®
$179/sqft
$83/mo HOA
What's special
Open rail at stairsNatural light throughoutCovered patioFlat lotFlex roomGame roomWalk-in closet
- 63 days |
- 270 |
- 13 |
Zillow last checked:
Listing updated:
Listed by:
Bobbie Alexander TREC #0442092 281-619-8241,
Alexander Properties
Source: HAR,MLS#: 72451076
Facts & features
Interior
Bedrooms & bathrooms
- Bedrooms: 4
- Bathrooms: 3
- Full bathrooms: 2
- 1/2 bathrooms: 1
Primary bedroom
- Level: First
- Area: 156
- Dimensions: 13x12
Bedroom
- Level: Second
- Area: 110
- Dimensions: 10x11
Bedroom
- Level: Second
- Area: 99
- Dimensions: 9x11
Bedroom
- Level: Second
- Area: 99
- Dimensions: 9x11
Other
- Level: First
Other
- Level: Second
Dining room
- Level: First
- Area: 126
- Dimensions: 14x9
Other
- Level: First
- Area: 55
- Dimensions: 5x11
Game room
- Level: Second
- Area: 99
- Dimensions: 9x11
Kitchen
- Level: First
Living room
- Level: First
- Area: 182
- Dimensions: 14x13
Primary bath
- Level: First
Heating
- Natural Gas
Cooling
- Electric
Appliances
- Included: Water Heater, Disposal, Electric Oven, Microwave, Gas Range, Dishwasher
- Laundry: Electric Dryer Hookup, Washer Hookup
Features
- 3 Bedrooms Up, En-Suite Bath, Primary Bed - 1st Floor, Walk-In Closet(s)
- Flooring: Carpet, Tile, Vinyl
- Has fireplace: No
Interior area
- Total structure area: 2,203
- Total interior livable area: 2,203 sqft
Property
Parking
- Total spaces: 2
- Parking features: Attached, Garage Door Opener, Double-Wide Driveway
- Attached garage spaces: 2
Features
- Stories: 2
- Patio & porch: Covered
- Exterior features: Sprinkler System
- Fencing: Full
Lot
- Size: 4,800 Square Feet
- Dimensions: 40 x 120
- Features: Subdivided, 0 Up To 1/4 Acre
Construction
Type & style
- Home type: SingleFamily
- Architectural style: Traditional
- Property subtype: Single Family Residence
Materials
- Spray Foam Insulation, Brick, Other, Stone
- Foundation: Slab
- Roof: Composition
Condition
- New construction: Yes
- Year built: 2026
Details
- Builder name: Taylor Morrison
Utilities & green energy
- Water: Water District
Green energy
- Energy efficient items: Thermostat
Community & HOA
Community
- Subdivision: Trillium
HOA
- Has HOA: Yes
- Amenities included: Pool
- HOA fee: $1,000 annually
Location
- Region: Richmond
Financial & listing details
- Price per square foot: $179/sqft
- Date on market: 6/5/2026
- Listing terms: Cash,Conventional,FHA,VA Loan
- Ownership: Full Ownership
- Road surface type: Asphalt
Estimated market value
$382,200
$363,000 - $401,000
$2,788/mo
Price history
| Date | Event | Price |
|---|---|---|
| 8/4/2026 | Pending sale | $394,107$179/sqft |
Source:  HAR #72451076 Report a problem HAR #72451076 Report a problem | ||
| 8/1/2026 | Price change | $394,107+1.7%$179/sqft |
Source: HAR #72451076 Report a problem | ||
| 7/30/2026 | Price change | $387,630-7.6%$176/sqft |
Source: HAR #72451076 Report a problem | ||
| 6/11/2026 | Price change | $419,630-1.2%$190/sqft |
Source: HAR #72451076 Report a problem | ||
| 6/5/2026 | Listed for sale | $424,630$193/sqft |
Source: HAR #72451076 Report a problem | ||
Public tax history
Tax history is unavailable.
Monthly payment
Est. payment
Payment breakdown
Explore the cost of this home by adjusting the details. Changes won't be saved.Climate risks
Neighborhood: 77407
Nearby schools
GreatSchools rating
- 7/10James Patterson Elementary SchoolGrades: PK-5Distance: 1 mi
- 8/10David Crockett Middle SchoolGrades: 6-8Distance: 1.6 mi
- 7/10William B Travis High SchoolGrades: 9-12Distance: 1.5 mi
Schools provided by the listing agent
- Elementary: Patterson Elementary School (Fort Bend)
- Middle: Crockett Middle School (Fort Bend)
- High: Travis High School (Fort Bend)
Source: HAR. This data may not be complete. We recommend contacting the local school district to confirm school assignments for this home.
- $371,5404 bd2 ba1.6k sqft9622 Periwinkle Chase Dr, Richmond, TX 77407Pending

- $498,5444 bd3 ba2.3k sqft9627 Periwinkle Chase Dr, Richmond, TX 77407Pending
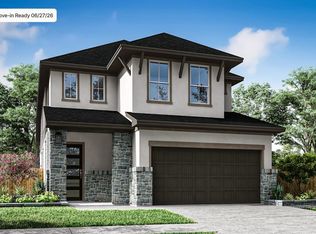
- $412,1005 bd3 ba2.4k sqft9631 Periwinkle Chase, Richmond, TX 77407Off Market
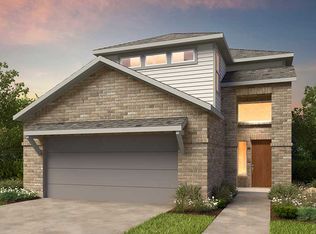
- $522,9013 bd3 ba2.6k sqft9623 Periwinkle Chase Dr, Richmond, TX 77407Pending

- $445,1005 bd3 ba2.4k sqft9615 Periwinkle Chase Dr, Richmond, TX 77407Off Market
- $485,1984 bd2 ba1.7k sqft9715 Periwinkle Chase Dr, Richmond, TX 77407New Construction
- $489,1404 bd3 ba2.2k sqft9718 Yaletzi Gardens St, Richmond, TX 77407Pending
- $419,5004 bd3 ba2.2k sqft9718 Periwinkle Chase Dr, Richmond, TX 77407Off Market
A local agent can set up tours, give advice and negotiate with sellers.
Similar homes
- $409,3154 bd3 ba1.9k sqft18227 Hibiscus Crescent Ln, Richmond, TX 77407New Construction
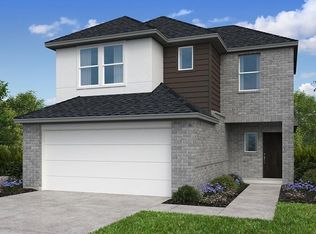 HAR
HAR - $550,0004 bd3 ba3.2k sqft10319 Anchorage Psge, Richmond, TX 77407For Sale
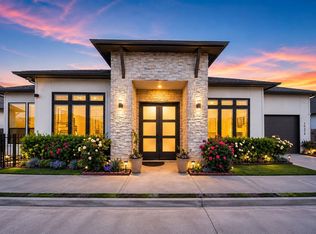 MLS ID #35209877, Gayathri Ravichandran, Realm Real Estate Professionals - Katy. HAR
 - $535,7415 bd4 ba2.5k sqft9607 Yaletzi Gardens St, Richmond, TX 77407New Construction
 HAR
HAR - $570,9405 bd4 ba2.9k sqft9610 Pink Lotus Ct, Richmond, TX 77407New Construction
 HAR
HAR - $406,9004 bd3 ba1.7k sqft4622 N Star Trl, Richmond, TX 77469New ConstructionHAR
- $550,0003 bd4 ba3k sqft6202 Meadow Bluff Ct, Richmond, TX 77407For SaleMLS ID #90259688, Nicole Freer, Corcoran Genesis. HAR
- $329,0003 bd3 ba1.9k sqft3251 Chimney Swift Ln, Richmond, TX 77469For SaleMLS ID #93322433, Stella Lee - Cordova, NB Elite Realty. HAR
- $379,9905 bd3 ba2.8k sqft6319 Ambrose Peak Ln, Rosenberg, TX 77469New ConstructionMLS ID #35041268, Jonathan Woodruff, D.R. Horton-Texas, LTD. HAR
- $474,8254 bd3 ba2.5k sqft26830 Concord Dawn Dr, Richmond, TX 77406New ConstructionMLS ID #55630189, Tammy Fruge, Westin Homes. HAR
- $459,6464 bd4 ba2.6k sqft26706 Stardust Meadow Ct, Richmond, TX 77406New ConstructionMLS ID #29354029, Tammy Fruge, Westin Homes. HAR
- $459,5024 bd4 ba2.5k sqft26718 Stardust Meadow Ct, Richmond, TX 77406New ConstructionMLS ID #93354380, Tammy Fruge, Westin Homes. HAR
- $400,0004 bd3 ba2.1k sqft6515 Bramble Cove Ln, Fulshear, TX 77441For SaleMLS ID #92731416, Christopher Johns, Redfin Corporation. HAR
- $399,0004 bd3 ba2.2k sqft9227 Willowbank Gap Ln, Cypress, TX 77433New ConstructionHAR
- $362,7654 bd3 ba1.9k sqft7607 Swooping Swallow Ln, Katy, TX 77493New ConstructionHAR
- $341,5904 bd3 ba1.9k sqft8230 Copper Meadows Ln, Cypress, TX 77433New ConstructionHAR
- $379,7904 bd3 ba1.9k sqft29606 Roasted Plum Rd, Katy, TX 77494New ConstructionMLS ID #5393866, Jimmy Franklin, eXp Realty LLC. HAR
- $394,9004 bd3 ba1.8k sqft2726 Sunrise Field Ln, Fulshear, TX 77423New ConstructionHAR
- $435,0004 bd3 ba2.6k sqft4606 Gemini St, Richmond, TX 77469New ConstructionMLS ID #88770780, Nimesh Patel, RE/MAX Fine Properties. HAR
- $415,0004 bd3 ba2.2k sqft9219 Willowbank Gap Ln, Cypress, TX 77433New ConstructionHAR
- $404,9104 bd2 ba1.8k sqft9307 Willowbank Gap Ln, Cypress, TX 77433New ConstructionHAR
