LUXURY GATED 55 + COMMUNITY with fully paid solar plus battery backup- enjoy no electricity bills & added peace of mind during power outages, similar to having generator! Built in 2022, this rare custom single-story home on TWO LOTS offers 4 bedrooms including TWO spacious primary suites with elegant en-suite baths & custom closets, 3 baths, high ceilings, abundant natural light, open-concept living & NO carpet throughout. Enjoy a private sunroom with A/C, gourmet kitchen with quartz countertops, white cabinetry & stainless steel appliances, plantation shutters, tankless heater & security system. Community features 24-hour gated access with security cameras for added peace of mind. HOA covers internet, water, trash, lawn care & all clubhouse amenities including yoga & meditation. Freshly cooked vegetarian meals available too! Conveniently located near TX-99, West Bellfort and FM 1464 A perfect blend of low-maintenance living, comfort & elegance. MUST SEE! Welcome Home!
For sale
Price cut: $9K (7/21)
$580,000
10319 Anchorage Psge, Richmond, TX 77407
4beds
3,242sqft
:
Get pre-qualified$4,677/mo
Single Family Residence
Built in 2022
5,227 Square Feet Lot
$554,400 Zestimate®
$179/sqft
$545/mo HOA
What's special
High ceilingsAbundant natural lightStainless steel appliancesTwo spacious primary suitesTankless heaterCustom closetsRare custom single-story home
- 14 days |
- 150 |
- 3 |
Likely to sell faster than
Zillow last checked:
Listing updated:
Listed by:
Gayathri Ravichandran TREC #0761369 913-907-9894,
Realm Real Estate Professionals - Katy
Source: HAR,MLS#: 60784966
Facts & features
Interior
Bedrooms & bathrooms
- Bedrooms: 4
- Bathrooms: 3
- Full bathrooms: 3
Rooms
- Room types: Family Room
Primary bathroom
- Features: Primary Bath: Double Sinks, Primary Bath: Shower Only, Secondary Bath(s): Shower Only
Kitchen
- Features: Kitchen Island, Kitchen open to Family Room, Pantry, Pot Filler, Pots/Pans Drawers, Reverse Osmosis, Soft Closing Cabinets, Soft Closing Drawers, Under Cabinet Lighting, Walk-in Pantry
Heating
- Natural Gas
Cooling
- Ceiling Fan(s), Electric
Appliances
- Included: ENERGY STAR Qualified Appliances, Disposal, Oven, Microwave, Gas Cooktop, Dishwasher, Instant Hot Water
- Laundry: Gas Dryer Hookup, Washer Hookup
Features
- Prewired for Alarm System, All Bedrooms Down
- Flooring: Tile
Interior area
- Total structure area: 3,242
- Total interior livable area: 3,242 sqft
Property
Parking
- Total spaces: 1
- Parking features: Attached
- Attached garage spaces: 1
Features
- Stories: 1
Lot
- Size: 5,227 Square Feet
- Features: Subdivided, 0 Up To 1/4 Acre
Details
- Parcel number: 8661010020050907
Construction
Type & style
- Home type: SingleFamily
- Architectural style: Contemporary
- Property subtype: Single Family Residence
Materials
- Stucco
- Foundation: Slab
- Roof: Composition,Energy Star/Reflective Roof
Condition
- New construction: No
- Year built: 2022
Details
- Builder name: ASHTON GRAY
Utilities & green energy
- Sewer: Public Sewer
- Water: Public, Water District
Green energy
- Green verification: ENERGY STAR Certified Homes
- Energy efficient items: Thermostat, HVAC, Insulation
Community & HOA
Community
- Security: Prewired for Alarm System
- Senior community: Yes
- Subdivision: Taj Residences
HOA
- Has HOA: Yes
- Amenities included: Clubhouse, Controlled Access, Fitness Center, Party Room
- HOA fee: $545 monthly
Location
- Region: Richmond
Financial & listing details
- Price per square foot: $179/sqft
- Tax assessed value: $465,244
- Annual tax amount: $11,835
- Date on market: 7/9/2026
- Listing terms: Cash,Conventional,FHA,VA Loan
- Ownership: Full Ownership
- Road surface type: Concrete
Estimated market value
$554,400
$527,000 - $582,000
$3,122/mo
Price history
| Date | Event | Price |
|---|---|---|
| 7/21/2026 | Price change | $580,000-1.5%$179/sqft |
Source:  HAR #60784966 Report a problem HAR #60784966 Report a problem | ||
| 7/9/2026 | Listed for sale | $589,000-1.7%$182/sqft |
Source: HAR #60784966 Report a problem | ||
| 7/9/2026 | Listing removed | $599,000$185/sqft |
Source: HAR #59922489 Report a problem | ||
| 5/8/2026 | Listed for sale | $599,000-4.2%$185/sqft |
Source: HAR #82605916 Report a problem | ||
| 5/7/2026 | Listing removed | $625,000$193/sqft |
Source: HAR #89460070 Report a problem | ||
| 4/10/2026 | Listed for sale | $625,000-3.8%$193/sqft |
Source: HAR #89460070 Report a problem | ||
| 4/9/2026 | Listing removed | $650,000$200/sqft |
Source: HAR #15731073 Report a problem | ||
| 3/19/2026 | Listed for sale | $650,000$200/sqft |
Source: HAR #15731073 Report a problem | ||
Public tax history
| Year | Property taxes | Tax assessment |
|---|---|---|
| 2025 | $7,935 -13% | $465,244 -3.1% |
| 2024 | $9,117 -11% | $480,000 +17.2% |
| 2023 | $10,240 +694% | $409,710 +753.6% |
| 2022 | $1,290 -11.4% | $48,000 |
| 2021 | $1,456 +9.1% | $48,000 +14.3% |
| 2020 | $1,335 | $42,000 |
Find assessor info on the county website
Monthly payment
Est. payment
Payment breakdown
Explore the cost of this home by adjusting the details. Changes won't be saved.Climate risks
Neighborhood: 77407
Nearby schools
GreatSchools rating
- 7/10James Patterson Elementary SchoolGrades: PK-5Distance: 1.5 mi
- 8/10David Crockett Middle SchoolGrades: 6-8Distance: 1.8 mi
- 7/10William B Travis High SchoolGrades: 9-12Distance: 0.9 mi
Schools provided by the listing agent
- Elementary: Patterson Elementary School (Fort Bend)
- Middle: Crockett Middle School (Fort Bend)
- High: Travis High School (Fort Bend)
Source: HAR. This data may not be complete. We recommend contacting the local school district to confirm school assignments for this home.
- $226,700-- bd-- ba-- sqft10319 Anchorage Psge, Richmond, TX 77407Off Market
- $---- bd-- ba-- sqft10315 Anchorage Passage Way, Richmond, TX 77407Sold
- $286,5003 bd2 ba1.4k sqft10315 Anchorage Psge, Richmond, TX 77407Off Market
- $285,1003 bd2 ba1.4k sqft10327 Anchorage Psge, Richmond, TX 77407Off Market
- $353,1003 bd2 ba1.8k sqft10314 Grove Row Ave, Richmond, TX 77407Off Market
- $296,900-- bd-- ba-- sqft10327 Anchorage Passage Way, Richmond, TX 77407Off Market
- $298,600-- bd-- ba-- sqft10311 Anchorage Passage Way, Richmond, TX 77407Off Market
- $293,6003 bd2 ba1.5k sqft10311 Anchorage Psge, Richmond, TX 77407Off Market
A local agent can set up tours, give advice and negotiate with sellers.
A local lender can help you make sure your offer is ready when you are.
Similar homes
- $480,0003 bd3 ba2.6k sqft10403 Anchorage Psge, Richmond, TX 77407For Sale
 MLS ID #10890391, Rene Valdez, Keller Williams Signature. HAR
 - $550,0003 bd4 ba3k sqft6202 Meadow Bluff Ct, Richmond, TX 77407For Sale
 MLS ID #90259688, Nicole Freer, Corcoran Genesis. HAR
 - $629,0005 bd5 ba4.7k sqft17215 Astrachan Rd, Richmond, TX 77407For Sale
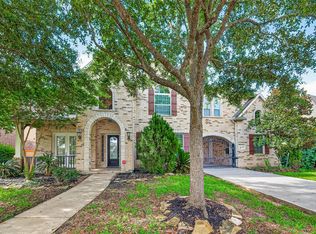 MLS ID #42528404, Teresa Schroit, Orchard Brokerage. HAR
 - $509,0004 bd3 ba2.3k sqft3438 Rich Radish Rd, Richmond, TX 77406For Sale
 MLS ID #33123449, Jamie McMartin, Compass RE Texas, LLC - West Houston. HAR
 - $795,0005 bd5 ba4.2k sqft10910 Kirker Ln, Richmond, TX 77407For SaleMLS ID #4218669, Dan Anh Ngo, LPT Realty, LLC. HAR
- $559,9004 bd4 ba3k sqft10410 Carina Cloud Ln, Richmond, TX 77406For SaleMLS ID #46853436, Brittany McDaniel, LPT Realty, LLC. HAR
- $384,9993 bd3 ba2.3k sqft6022 Mapleton Meadow Ln, Richmond, TX 77407For SaleMLS ID #35541078, Shahid Haque, REALM Real Estate Professionals - Sugar Land. HAR
- $840,0004 bd6 ba4k sqft3503 Poppy Point Ct, Richmond, TX 77406For SaleMLS ID #15018822, Zain Khan, Gregtxrealty - Central. HAR
- $615,0004 bd4 ba2.5k sqft154 Amaranth Way, Richmond, TX 77406For SaleMLS ID #29386152, Irfan Kadiwal, United Real Estate. HAR
- $750,0005 bd5 ba4k sqft10711 Klaria Crescent Ct, Richmond, TX 77406For SaleMLS ID #41435068, Kris Colquette, Keller Williams Signature. HAR
- $599,7354 bd4 ba3.4k sqft26918 Dazzling Sky Dr, Richmond, TX 77406New ConstructionMLS ID #96306808, Tammy Fruge, Westin Homes. HAR
- $465,0004 bd3 ba2.5k sqft6614 Redwing Ct, Katy, TX 77493For SaleMLS ID #18757821, Pauline Le, 5th Stream Realty. HAR
- $559,9904 bd3 ba3.1k sqft2714 Coastal Trl, Katy, TX 77493For SaleMLS ID #10909080, Natalie Tye, Natalie Tye, Broker. HAR
- $574,9004 bd4 ba4.2k sqft20410 Trumbull Ridge Dr, Cypress, TX 77433For SaleMLS ID #68489717, Tatiana Micolta, Compass RE Texas, LLC - The Heights. HAR
- $699,9994 bd4 ba4k sqft28927 Ember Crest Ln, Fulshear, TX 77441For SaleMLS ID #61776539, Yvonne Cazares, Monarch & Co. HAR
- $599,0004 bd4 ba3.4k sqft23627 Blue Aster Ln, Katy, TX 77493For SaleMLS ID #44173516, Aida Villalobos, Keller Williams Realty Metropolitan. HAR
- $649,0004 bd4 ba3.5k sqft6539 Woodleaf Lake Loop, Katy, TX 77493For SaleMLS ID #95465169, Aurelio Diaz, Nan & Company Properties - Corporate Office (Heights). HAR
- $605,0004 bd4 ba3.2k sqft4827 Highland Stream Ct, Fulshear, TX 77441For SaleMLS ID #39701048, Lorena Cousin, Surge Realty. HAR
- $594,0003 bd3 ba2.5k sqft10614 Hazel Hills Dr, Cypress, TX 77433For SaleMLS ID #8098314, Tyler Fry, Camelot Realty Group. HAR
- $499,9004 bd4 ba2.6k sqft717 Lacosta Creek Ln, Katy, TX 77493For SaleMLS ID #10328692, Aurelio Diaz, Nan & Company Properties - Corporate Office (Heights). HAR
