Experience the perfect blend of elegance, comfort, and thoughtful design in this stunning home. A grand entry with soaring ceilings welcomes you inside, where a private office, formal dining room, and dramatic two-story great room create an impressive first impression. The gourmet kitchen features an oversized island, quartz countertops, gas cooktop, butler's pantry, and abundant cabinetry, flowing seamlessly into the breakfast area and spacious living room with a floor-to-ceiling stone fireplace. The private primary suite offers a spa-inspired bath, while a downstairs guest suite provides added flexibility. Upstairs, you'll find a game room, dedicated media room, generously sized secondary bedrooms, and a Jack-and-Jill bath. Outside, enjoy a large covered patio overlooking the expansive backyard. Located in the amenity-rich Candela community with resort-style pools, parks, trails, and convenient access to shopping, dining, and major commuter routes.
For sale
Price cut: $25K (8/4)
$725,000
10711 Klaria Crescent Ct, Richmond, TX 77406
5beds
4,036sqft
Single Family Residence
Built in 2022
9,226 Square Feet Lot
$706,500 Zestimate®
$180/sqft
$63/mo HOA
What's special
Floor-to-ceiling stone fireplaceExpansive backyardLarge covered patioFormal dining roomPrivate officeDramatic two-story great roomQuartz countertops
- 36 days |
- 259 |
- 21 |
Zillow last checked:
Listing updated:
Listed by:
Kris Colquette TREC #0563385 832-726-7229,
Keller Williams Signature,
Dan Klawer TREC #0694191 346-274-1915,
Keller Williams Signature
Source: HAR,MLS#: 41435068
Facts & features
Interior
Bedrooms & bathrooms
- Bedrooms: 5
- Bathrooms: 5
- Full bathrooms: 4
- 1/2 bathrooms: 1
Rooms
- Room types: Family Room, Guest Suite, Media Room, Utility Room
Primary bedroom
- Level: First
- Area: 322
- Dimensions: 14 X 23
Bedroom
- Level: Second
- Area: 168
- Dimensions: 14 X 12
Bedroom
- Level: First
- Area: 180
- Dimensions: 12 X 15
Bedroom
- Level: Second
- Area: 168
- Dimensions: 14 X 12
Bedroom
- Level: Second
- Area: 169
- Dimensions: 13 X 13
Other
- Level: First
- Area: 168
- Dimensions: 14 X 12
Dining room
- Level: First
- Area: 204
- Dimensions: 12 x 17
Family room
- Level: First
- Area: 368
- Dimensions: 16 x 23
Game room
- Level: Second
- Area: 240
- Dimensions: 15 x 16
Media room
- Level: Second
- Area: 330
- Dimensions: 15 x 22
Heating
- Natural Gas
Cooling
- Electric
Appliances
- Included: Disposal, Water Softener, Oven, Microwave, Gas Cooktop, Dishwasher
- Laundry: Electric Dryer Hookup, Washer Hookup
Features
- Formal Entry/Foyer, 2 Bedrooms Down, En-Suite Bath, Primary Bed - 1st Floor, Split Plan, Walk-In Closet(s)
- Flooring: Carpet, Tile
- Windows: Insulated/Low-E windows
- Number of fireplaces: 1
- Fireplace features: Gas Log
Interior area
- Total structure area: 4,036
- Total interior livable area: 4,036 sqft
Video & virtual tour
Property
Parking
- Total spaces: 3
- Parking features: Attached, Tandem, Garage Door Opener, Double-Wide Driveway
- Attached garage spaces: 3
Features
- Stories: 2
- Patio & porch: Covered
- Exterior features: Back Green Space, Sprinkler System
- Fencing: Back Yard
Lot
- Size: 9,226 Square Feet
- Features: Back Yard, Subdivided, 0 Up To 1/4 Acre
Details
- Parcel number: 2230080010050901
Construction
Type & style
- Home type: SingleFamily
- Architectural style: Traditional
- Property subtype: Single Family Residence
Materials
- Brick
- Foundation: Slab
- Roof: Composition
Condition
- New construction: No
- Year built: 2022
Utilities & green energy
- Water: Water District
Green energy
- Energy efficient items: Thermostat, HVAC
Community & HOA
Community
- Subdivision: Candela Sec 8
HOA
- Has HOA: Yes
- Amenities included: Clubhouse, Dog Park, Playground, Pool, Trail(s)
- HOA fee: $750 annually
Location
- Region: Richmond
Financial & listing details
- Price per square foot: $180/sqft
- Tax assessed value: $770,655
- Annual tax amount: $23,239
- Date on market: 7/20/2026
- Listing terms: Cash,Conventional,FHA,VA Loan
Estimated market value
$706,500
$671,000 - $742,000
$4,421/mo
Price history
| Date | Event | Price |
|---|---|---|
| 8/4/2026 | Price change | $725,000-3.3%$180/sqft |
Source:  HAR #41435068 Report a problem HAR #41435068 Report a problem | ||
| 7/20/2026 | Listed for sale | $750,000-6.2%$186/sqft |
Source: HAR #41435068 Report a problem | ||
| 7/1/2026 | Listing removed | $799,999$198/sqft |
Source: HAR #88600443 Report a problem | ||
| 4/1/2026 | Price change | $799,999+0%$198/sqft |
Source: HAR #88600443 Report a problem | ||
| 3/6/2026 | Price change | $799,910-2.4%$198/sqft |
Source: HAR #88600443 Report a problem | ||
| 1/29/2026 | Price change | $819,9990%$203/sqft |
Source: HAR #88600443 Report a problem | ||
| 12/29/2025 | Listed for sale | $820,000-10.4%$203/sqft |
Source: HAR #88600443 Report a problem | ||
| 6/8/2023 | Listing removed | -- |
Source: HAR #9698540 Report a problem | ||
| 2/15/2023 | Sold | -- |
Source: Agent Provided Report a problem | ||
| 1/20/2023 | Pending sale | $914,900$227/sqft |
Source: HAR #9698540 Report a problem | ||
| 12/16/2022 | Listed for sale | $914,900$227/sqft |
Source: HAR #9698540 Report a problem | ||
Public tax history
| Year | Property taxes | Tax assessment |
|---|---|---|
| 2025 | $10,579 -9.3% | $770,655 -4.7% |
| 2024 | $11,660 +7.4% | $808,902 +25.5% |
| 2023 | $10,856 | $644,717 |
Find assessor info on the county website
Monthly payment
Est. payment
Payment breakdown
Explore the cost of this home by adjusting the details. Changes won't be saved.Climate risks
Neighborhood: 77406
Nearby schools
GreatSchools rating
- 9/10Terrell Elementary SchoolGrades: PK-5Distance: 0.2 mi
- 8/10Dean Leaman Junior High SchoolGrades: 6-8Distance: 3.4 mi
- NATomas High SchoolGrades: 9-12Distance: 1.4 mi
Schools provided by the listing agent
- Elementary: Terrell Elementary School (Lamar)
- Middle: Banks Middle School
- High: Tomas High School (Lamar)
Source: HAR. This data may not be complete. We recommend contacting the local school district to confirm school assignments for this home.
- $680,6005 bd4 ba3.9k sqft10715 Klaria Crescent Ct, Richmond, TX 77406Off Market
- $640,2005 bd5 ba3.6k sqft10707 Klaria Crescent Ct, Richmond, TX 77406Off Market
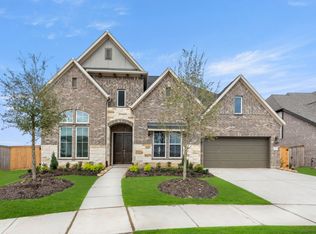
- $462,9004 bd3 ba3k sqft26110 Polaris Rise Ln, Richmond, TX 77406Off Market
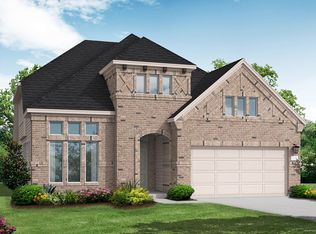
- $837,8005 bd4 ba4.1k sqft10703 Klaria Crescent Ct, Richmond, TX 77406Off Market
- $45,500-- bd-- ba-- sqft26114 Polaris Rise Ln, Richmond, TX 77406Off Market
- $836,3235 bd6 ba4.5k sqft10719 Klaria Cresent Ct, Richmond, TX 77406Off Market
- $520,1004 bd3 ba3.5k sqft26106 Polaris Rise Ln, Richmond, TX 77406Off Market
- $405,8005 bd5 ba2.6k sqft114 Candlelight Ridge Ct, Richmond, TX 77406Off Market
A local agent can set up tours, give advice and negotiate with sellers.
Similar homes
- $650,0005 bd5 ba3.7k sqft10407 Cloud Shimmer Trce, Richmond, TX 77406For Sale
 MLS ID #25031318, Lenore Smith, Lenore Smith Realty Group, Inc. HAR
 - $669,4095 bd5 ba3.8k sqft26719 Beacon Lodge Ln, Richmond, TX 77406New Construction
 MLS ID #64857279, Tammy Fruge, Westin Homes. HAR
 - $699,9994 bd4 ba4k sqft28927 Ember Crest Ln, Fulshear, TX 77441For Sale
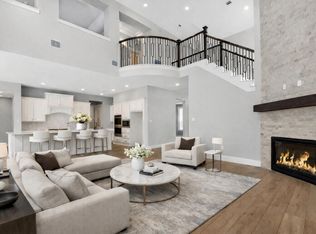 MLS ID #8600958, Yvonne Cazares, Monarch & Co. HAR
 - $729,0004 bd4 ba3.7k sqft5431 Farm Hill Way, Fulshear, TX 77441For Sale
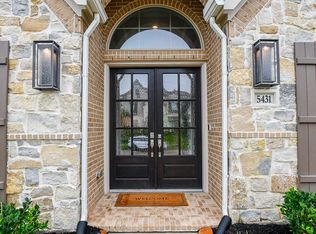 MLS ID #78060689, Theresa Richter, Keller Williams Realty Southwest. HAR
 - $579,7354 bd4 ba3.4k sqft26918 Dazzling Sky Dr, Richmond, TX 77406New ConstructionMLS ID #96306808, Tammy Fruge, Westin Homes. HAR
- $778,0005 bd6 ba4.3k sqft1310 Layla Sage Loop, Richmond, TX 77406For SaleMLS ID #16770063, Don Burns, Realty Lifestyles. HAR
- $668,8805 bd5 ba3.9k sqft2703 Ripe Amber Cup Ct, Richmond, TX 77406For SaleMLS ID #5918570, Judy Hans, CB&A, Realtors-Katy. HAR
- $825,0004 bd5 ba3.8k sqft2207 Falling Fig Ln, Richmond, TX 77406For SaleMLS ID #61148203, Irfan Kadiwal, United Real Estate. HAR
- $619,0004 bd4 ba3.4k sqft3219 Marlene Meadow Way, Richmond, TX 77406For SaleMLS ID #59441887, Jennifer Clark, Prestige Properties Texas. HAR
- $750,0005 bd5 ba4.1k sqft4534 Windy Oaks Dr, Fulshear, TX 77441For SaleMLS ID #35331638, Kathy Garrison, BHHS Karapasha Realty. HAR
- $749,9994 bd4 ba3.5k sqft32810 Wall Flower Dr, Fulshear, TX 77441For SaleMLS ID #43348685, Rita Lewis, Orchard Brokerage. HAR
- $765,0005 bd5 ba3.8k sqft29819 Autumn Maple Ct, Katy, TX 77494For SaleMLS ID #50030126, Robert Kory, CENTURY 21 Western Realty, Inc. HAR
- $640,0004 bd4 ba3.2k sqft4619 Camden Brook Ln, Katy, TX 77494For SaleMLS ID #57389274, Silvia Tenore, Martha Turner Sotheby's International Realty. HAR
- $825,9995 bd5 ba3.9k sqft7119 Kinglet Ct, Katy, TX 77493For SaleMLS ID #48568321, Ashley Henkis, LPT Realty, LLC. HAR
- $459,6464 bd4 ba2.6k sqft26706 Stardust Meadow Ct, Richmond, TX 77406New ConstructionMLS ID #29354029, Tammy Fruge, Westin Homes. HAR
- $799,9005 bd6 ba4.6k sqft21623 Cabramatta Field Dr, Cypress, TX 77433For SaleMLS ID #51682285, Hongjun Zhu, HomeSmart. HAR
- $400,0004 bd4 ba2.5k sqft7815 Virginia Dr, Richmond, TX 77406For SaleMLS ID #43467333, Thao Nguyen, eXp Realty LLC. HAR
- $579,9004 bd4 ba3.3k sqft30706 Thicket Ct, Fulshear, TX 77441For SaleMLS ID #86865779, Rochelle Rangel, Realm Real Estate Professionals - Katy. HAR
- $657,9004 bd4 ba2.9k sqft2123 Bitter Melon Dr, Richmond, TX 77406For SaleMLS ID #57627634, Muhammad Sharif, GAR Realty Management, LLC. HAR
- $699,0004 bd4 ba3.3k sqft23322 Allister Ct, Katy, TX 77494For SaleMLS ID #2313376, Sandra Taylor, Walzel Properties - Corporate Office. HAR
