The Cormorant - The main level is designed for entertaining, with an open-concept family room, dining area, and gourmet kitchen centered around a large island and walk-in pantry. Upstairs, the game room adds a second living space for movie nights and a media room, play, or working from home. The primary suite offers a comfortable retreat with dual vanities and a roomy walk-in closet, while the covered patio gives the home an easy outdoor extension.
Pending
Price increase: $87.4K (6/17)
$522,901
9623 Periwinkle Chase Dr, Richmond, TX 77407
3beds
2,602sqft
:
Get pre-qualified$3,950/mo
Single Family Residence
Built in 2026
6,564 Square Feet Lot
$504,100 Zestimate®
$201/sqft
$83/mo HOA
What's special
Dining areaRoomy walk-in closetMedia roomGourmet kitchenLarge islandOpen-concept family roomDual vanities
- 51 days |
- 9 |
- 0 |
Likely to sell faster than
Zillow last checked:
Listing updated:
Listed by:
Jared Turner 346-266-0958,
Tri Pointe Homes
Source: HAR,MLS#: 90840664
Facts & features
Interior
Bedrooms & bathrooms
- Bedrooms: 3
- Bathrooms: 3
- Full bathrooms: 2
- 1/2 bathrooms: 1
Rooms
- Room types: Family Room, Utility Room
Primary bathroom
- Features: Half Bath, Primary Bath: Double Sinks, Primary Bath: Separate Shower, Secondary Bath(s): Tub/Shower Combo
Kitchen
- Features: Kitchen Island, Kitchen open to Family Room, Walk-in Pantry
Heating
- Natural Gas
Cooling
- Electric
Appliances
- Included: Disposal, Gas Oven, Microwave, Gas Cooktop, Dishwasher
- Laundry: Electric Dryer Hookup, Gas Dryer Hookup, Washer Hookup
Features
- High Ceilings, 2 Bedrooms Up, En-Suite Bath, Primary Bed - 1st Floor, Walk-In Closet(s)
- Flooring: Carpet, Tile, Vinyl
- Windows: Insulated/Low-E windows
- Number of fireplaces: 1
- Fireplace features: Electric
Interior area
- Total structure area: 2,602
- Total interior livable area: 2,602 sqft
Video & virtual tour
Property
Parking
- Total spaces: 2
- Parking features: Attached
- Attached garage spaces: 2
Features
- Stories: 2
- Patio & porch: Covered, Patio/Deck, Porch
Lot
- Size: 6,564 Square Feet
- Features: Back Yard, Subdivided, 1/4 Up to 1/2 Acre
Construction
Type & style
- Home type: SingleFamily
- Architectural style: Traditional
- Property subtype: Single Family Residence
Materials
- Brick, Other
- Foundation: Slab
- Roof: Composition,Energy Star/Reflective Roof
Condition
- New construction: Yes
- Year built: 2026
Details
- Builder name: Tri Pointe Homes
Utilities & green energy
- Water: Water District
Green energy
- Energy efficient items: HVAC, HVAC>13 SEER, Other Energy Features
Community & HOA
Community
- Subdivision: Trillium
HOA
- Has HOA: Yes
- HOA fee: $1,000 annually
Location
- Region: Richmond
Financial & listing details
- Price per square foot: $201/sqft
- Date on market: 6/17/2026
- Listing terms: Cash,Conventional
- Road surface type: Concrete, Curbs
Estimated market value
$504,100
$479,000 - $529,000
$3,087/mo
Price history
| Date | Event | Price |
|---|---|---|
| 7/6/2026 | Pending sale | $522,901$201/sqft |
Source:  HAR #90840664 Report a problem HAR #90840664 Report a problem | ||
| 6/17/2026 | Price change | $522,901+20.1%$201/sqft |
Source: HAR #90840664 Report a problem | ||
| 6/15/2026 | Price change | $435,514-12.9%$167/sqft |
Source: HAR #27361909 Report a problem | ||
| 6/4/2026 | Price change | $499,901+14.5%$192/sqft |
Source:  TRI Pointe Homes Report a problem TRI Pointe Homes Report a problem | ||
| 6/3/2026 | Price change | $436,514-16.5%$168/sqft |
Source: HAR #27361909 Report a problem | ||
| 4/22/2026 | Price change | $522,901+0.7%$201/sqft |
Source: HAR #27361909 Report a problem | ||
| 4/13/2026 | Listed for sale | $519,171$200/sqft |
Source: TRI Pointe Homes Report a problem | ||
Public tax history
Tax history is unavailable.
Monthly payment
Est. payment
Payment breakdown
Explore the cost of this home by adjusting the details. Changes won't be saved.Climate risks
Neighborhood: 77407
Nearby schools
GreatSchools rating
- 7/10James Patterson Elementary SchoolGrades: PK-5Distance: 1 mi
- 8/10David Crockett Middle SchoolGrades: 6-8Distance: 1.6 mi
- 7/10William B Travis High SchoolGrades: 9-12Distance: 1.5 mi
Schools provided by the listing agent
- Elementary: Patterson Elementary School (Fort Bend)
- Middle: Crockett Middle School (Fort Bend)
- High: Travis High School (Fort Bend)
Source: HAR. This data may not be complete. We recommend contacting the local school district to confirm school assignments for this home.
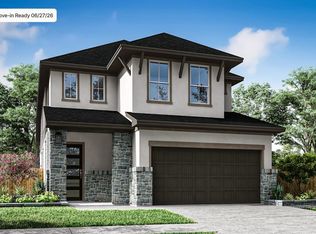
- $498,5444 bd3 ba2.3k sqft9627 Periwinkle Chase Dr, Richmond, TX 77407Pending
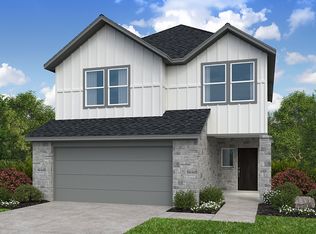
- $445,1005 bd3 ba2.4k sqft9615 Periwinkle Chase Dr, Richmond, TX 77407Off Market
- $371,5404 bd2 ba1.6k sqft9622 Periwinkle Chase Dr, Richmond, TX 77407Pending

- $412,1005 bd3 ba2.4k sqft9631 Periwinkle Chase, Richmond, TX 77407Off Market
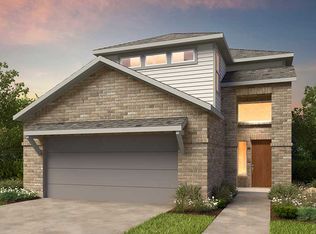
- $388,7004 bd3 ba1.9k sqft9611 Periwinkle Chase Dr, Richmond, TX 77407Off Market
- $394,1074 bd3 ba2.2k sqft9630 Periwinkle Chase Dr, Richmond, TX 77407Pending
- $425,4004 bd3 ba2.2k sqft9607 Periwinkle Chase Dr, Richmond, TX 77407Off Market
- $485,1984 bd2 ba1.7k sqft9715 Periwinkle Chase Dr, Richmond, TX 77407New Construction
A local agent can set up tours, give advice and negotiate with sellers.
Similar homes
- $550,8314 bd3 ba2.3k sqft18202 Flora Grove Dr, Richmond, TX 77407New Construction
 MLS ID #17470526, Jared Turner, Tri Pointe Homes. HAR
 - $388,8963 bd2 ba1.5k sqft9627 Poinsettia Haven Ln, Richmond, TX 77407New Construction
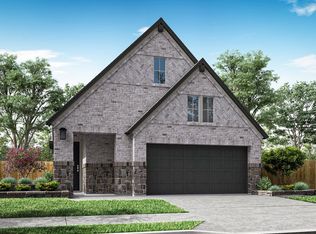 HAR
HAR - $419,5143 bd2 ba1.5k sqft9723 Periwinkle Chase Dr, Richmond, TX 77407New Construction
 HAR
HAR - $482,7774 bd3 ba2.4k sqft3519 City Heart Ave, Richmond, TX 77407New Construction
 MLS ID #21149303, Jimmy Franklin, Autograph Homes. HAR
 - $453,3303 bd3 ba2.4k sqft1127 Convivial Ln, Richmond, TX 77407New ConstructionMLS ID #46300618, Jimmy Franklin, Autograph Homes. HAR
- $432,5013 bd3 ba2.1k sqft1119 Convivial Ln, Richmond, TX 77407New ConstructionMLS ID #34004807, Jimmy Franklin, Autograph Homes. HAR
- $436,3593 bd3 ba2k sqft1123 Convivial Ln, Richmond, TX 77407New ConstructionMLS ID #63119430, Jimmy Franklin, Autograph Homes. HAR
- $408,9224 bd3 ba2.2k sqft1158 Genial Ln, Richmond, TX 77407New ConstructionMLS ID #66597145, Jimmy Franklin, Autograph Homes. HAR
- $549,9904 bd4 ba2.8k sqft10519 Melida Dawn Way, Richmond, TX 77406New ConstructionHAR
- $474,0003 bd2 ba1.9k sqft1127 Connecting Way, Richmond, TX 77406New ConstructionHAR
- $468,7254 bd4 ba2.7k sqft2502 Ivory Basewood Ln, Katy, TX 77493New ConstructionMLS ID #14909416, Jared Turner, Long Lake Ltd. HAR
- $564,9004 bd3 ba3.2k sqft10603 Melida Dawn Way, Richmond, TX 77406New ConstructionHAR
- $497,7044 bd4 ba2.9k sqft6222 Lost Ridge Ln, Richmond, TX 77469New ConstructionHAR
- $559,9004 bd4 ba2.7k sqft10627 Melida Dawn Way, Richmond, TX 77406New ConstructionHAR
- $476,1804 bd4 ba2.7k sqft2506 Ivory Basewood Ln, Katy, TX 77493New ConstructionMLS ID #9036511, Jared Turner, Long Lake Ltd. HAR
- $464,9004 bd4 ba2.3k sqft10303 Melida Dawn Way, Richmond, TX 77406New ConstructionHAR
- $521,9004 bd3 ba2.4k sqft4427 Ruby Garden Ct, Fulshear, TX 77441New ConstructionHAR
- $459,9004 bd3 ba2.6k sqft26806 Stardust Meadow Ct, Richmond, TX 77406New ConstructionHAR
- $483,2454 bd3 ba2.7k sqft6223 Lost Ridge Ln, Richmond, TX 77469New ConstructionHAR
- $549,9004 bd4 ba2.7k sqft1045 Alpine View Ln, Katy, TX 77493New ConstructionHAR
