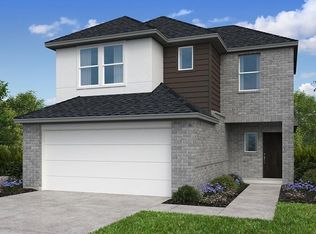
What's Special: Flat Lot | Close to Greenbelt | East Facing Lot | Covered Patio | Large Kitchen Island. New Construction - Ready Now! Built by Taylor Morrison, America's Most Trusted Homebuilder. Welcome to the Dylan at 9622 Periwinkle Chase Drive in Trillium! Step into this new home from the porch to an inviting entry where a nearby hall leads to the laundry room, and drop zone. The kitchen shines with a center island and walk-in pantry and flows easily into the dining area and great room. 3 secondary bedrooms share a full bath just off the kitchen. Enjoy a community pool, recreation center, and the warmth of a close-knit neighborhood. With groceries and shopping nearby and one of the state’s top school districts in the area, you’ll have everything you need right at your fingertips. Additional Highlights Include: Contemporary mahogany front door, gas line at patio and pendant lighting prewire above kitchen island. MLS#67459666
Pending
Price cut: $5K (6/25)
$371,540
9622 Periwinkle Chase Dr, Richmond, TX 77407
4beds
1,675sqft
:
Get pre-qualified$2,781/mo
Single Family Residence
Built in 2026
4,800 Square Feet Lot
$361,400 Zestimate®
$222/sqft
$83/mo HOA
What's special
Inviting entryEast facing lotCovered patioFlat lotLarge kitchen islandGas line at patioWalk-in pantry
- 163 days |
- 139 |
- 1 |
Zillow last checked:
Listing updated:
Listed by:
Bobbie Alexander TREC #0442092 281-619-8241,
Alexander Properties
Source: HAR,MLS#: 67459666
Facts & features
Interior
Bedrooms & bathrooms
- Bedrooms: 4
- Bathrooms: 2
- Full bathrooms: 2
Rooms
- Room types: Utility Room
Primary bathroom
- Features: Primary Bath: Double Sinks, Primary Bath: Shower Only, Secondary Bath(s): Tub/Shower Combo
Kitchen
- Features: Kitchen Island, Kitchen open to Family Room, Pantry, Walk-in Pantry
Heating
- Natural Gas
Cooling
- Electric
Appliances
- Included: Water Heater, Disposal, Electric Oven, Oven, Microwave, Gas Range, Dishwasher
- Laundry: Electric Dryer Hookup, Washer Hookup
Features
- Prewired for Alarm System, En-Suite Bath, Primary Bed - 1st Floor, Walk-In Closet(s)
- Flooring: Carpet, Tile, Vinyl
- Has fireplace: No
Interior area
- Total structure area: 1,675
- Total interior livable area: 1,675 sqft
Property
Parking
- Total spaces: 2
- Parking features: Attached, Garage Door Opener, Double-Wide Driveway
- Attached garage spaces: 2
Features
- Stories: 1
- Patio & porch: Covered, Porch
- Exterior features: Sprinkler System
- Fencing: Back Yard
Lot
- Size: 4,800 Square Feet
- Dimensions: 40 x 120
- Features: Subdivided, 0 Up To 1/4 Acre
Construction
Type & style
- Home type: SingleFamily
- Architectural style: Traditional
- Property subtype: Single Family Residence
Materials
- Spray Foam Insulation, Brick
- Foundation: Slab
- Roof: Composition
Condition
- New construction: Yes
- Year built: 2026
Details
- Builder name: Taylor Morrison
Utilities & green energy
- Water: Water District
Green energy
- Energy efficient items: Thermostat
Community & HOA
Community
- Security: Prewired for Alarm System
- Subdivision: Trillium
HOA
- Has HOA: Yes
- Amenities included: Pool
- HOA fee: $1,000 annually
Location
- Region: Richmond
Financial & listing details
- Price per square foot: $222/sqft
- Date on market: 2/20/2026
- Listing terms: Cash,Conventional,FHA,VA Loan
- Ownership: Full Ownership
- Road surface type: Asphalt
Estimated market value
$361,400
$343,000 - $379,000
$2,437/mo
Price history
| Date | Event | Price |
|---|---|---|
| 7/1/2026 | Pending sale | $371,540$222/sqft |
Source:  HAR #67459666 Report a problem HAR #67459666 Report a problem | ||
| 6/25/2026 | Price change | $371,540-1.3%$222/sqft |
Source: HAR #67459666 Report a problem | ||
| 6/18/2026 | Price change | $376,540-0.8%$225/sqft |
Source: HAR #67459666 Report a problem | ||
| 6/11/2026 | Price change | $379,570-2.6%$227/sqft |
Source: HAR #67459666 Report a problem | ||
| 4/10/2026 | Price change | $389,570+0.3%$233/sqft |
Source: HAR #67459666 Report a problem | ||
| 3/27/2026 | Price change | $388,570-0.8%$232/sqft |
Source: HAR #67459666 Report a problem | ||
| 3/6/2026 | Price change | $391,570-9.1%$234/sqft |
Source: HAR #67459666 Report a problem | ||
| 2/20/2026 | Listed for sale | $430,570$257/sqft |
Source: HAR #67459666 Report a problem | ||
Public tax history
Tax history is unavailable.
Monthly payment
Est. payment
Payment breakdown
Explore the cost of this home by adjusting the details. Changes won't be saved.Climate risks
Neighborhood: 77407
Nearby schools
GreatSchools rating
- 7/10James Patterson Elementary SchoolGrades: PK-5Distance: 1 mi
- 8/10David Crockett Middle SchoolGrades: 6-8Distance: 1.6 mi
- 7/10William B Travis High SchoolGrades: 9-12Distance: 1.5 mi
Schools provided by the listing agent
- Elementary: Patterson Elementary School (Fort Bend)
- Middle: Crockett Middle School (Fort Bend)
- High: Travis High School (Fort Bend)
Source: HAR. This data may not be complete. We recommend contacting the local school district to confirm school assignments for this home.
- $394,1074 bd3 ba2.2k sqft9630 Periwinkle Chase Dr, Richmond, TX 77407New Construction
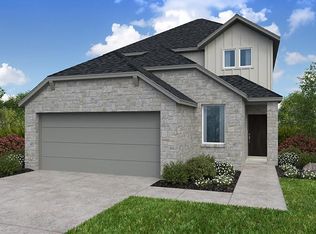
- $498,5444 bd3 ba2.3k sqft9627 Periwinkle Chase Dr, Richmond, TX 77407Pending
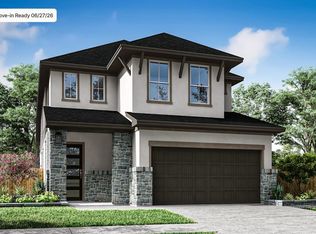
- $522,9013 bd3 ba2.6k sqft9623 Periwinkle Chase Dr, Richmond, TX 77407Pending

- $446,9005 bd3 ba2.4k sqft9615 Periwinkle Chase Dr, Richmond, TX 77407Off Market
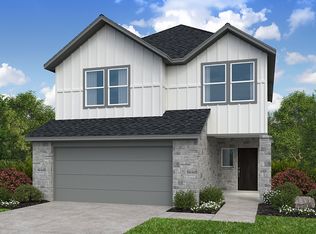
- $412,1005 bd3 ba2.4k sqft9631 Periwinkle Chase, Richmond, TX 77407Off Market
- $388,7004 bd3 ba1.9k sqft9611 Periwinkle Chase Dr, Richmond, TX 77407Off Market
- $535,7415 bd4 ba2.5k sqft9607 Yaletzi Gardens St, Richmond, TX 77407New Construction
- $425,4004 bd3 ba2.2k sqft9607 Periwinkle Chase Dr, Richmond, TX 77407Off Market
A local agent can set up tours, give advice and negotiate with sellers.
Similar homes
- $415,0004 bd3 ba2.3k sqft7722 Kenora Way, Richmond, TX 77407For Sale
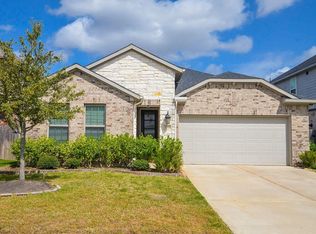 MLS ID #9133153, Thidar Elliott, RE/MAX Grand. HAR
 - $394,1074 bd3 ba2.2k sqft9630 Periwinkle Chase Dr, Richmond, TX 77407New ConstructionHAR
- $409,3154 bd3 ba1.9k sqft18227 Hibiscus Crescent Ln, Richmond, TX 77407New Construction
 HAR
HAR - $374,9904 bd3 ba1.9k sqft110 Candlelight Ridge Ct, Richmond, TX 77406New Construction
 HAR
HAR - $349,9903 bd2 ba1.8k sqft11631 Darby Chase Trl, Richmond, TX 77406For SaleMLS ID #64908924, Shawn Shakir, Keller Williams Signature. HAR
- $334,9003 bd3 ba1.9k sqft3251 Chimney Swift Ln, Richmond, TX 77469For SaleMLS ID #93322433, Stella Lee - Cordova, NB Elite Realty. HAR
- $362,7654 bd3 ba1.9k sqft7607 Swooping Swallow Ln, Katy, TX 77493New ConstructionMLS ID #23685397, Clay Woodard, Chesmar Homes. HAR
- $368,0004 bd3 ba2.1k sqft23222 Penstemon Trl, Katy, TX 77493For SaleMLS ID #68266622, Nicole Freer, Corcoran Genesis. HAR
- $399,9904 bd3 ba2.1k sqft26715 Stardust Meadow Ct, Richmond, TX 77406New ConstructionHAR
- $360,0004 bd3 ba2.1k sqft5138 Mulberry Thicket Trl, Richmond, TX 77469For SaleMLS ID #28478678, Gary Bisha, My Castle Realty. HAR
- $408,4104 bd3 ba2.1k sqft26814 Stardust Meadow Ct, Richmond, TX 77406New ConstructionHAR
- $414,9904 bd4 ba2.4k sqft110 Twilight Meadow Way, Richmond, TX 77406New ConstructionHAR
- $369,9904 bd2 ba1.8k sqft21422 Gateshead Run Dr, Cypress, TX 77433New ConstructionHAR
- $389,0004 bd3 ba2.3k sqft2106 Lakeshore Forest Ct, Missouri City, TX 77459For SaleMLS ID #78808285, Syed Zaidi, Meridian Real Estate. HAR
- $365,2054 bd3 ba2k sqft8054 Magnolia Prairie Ln, Cypress, TX 77433New ConstructionHAR
- $424,9584 bd4 ba2.4k sqft26739 Azalea Sky Dr, Richmond, TX 77406New ConstructionMLS ID #84486027, Tammy Fruge, Westin Homes. HAR
- $380,0004 bd3 ba2.3k sqft31510 Vineyard Creek Dr, Fulshear, TX 77441For SaleMLS ID #84019546, Javier Zambrano, World Wide Realty,LLC. HAR
- $370,9904 bd3 ba2.2k sqft2212 Sonder Shore Dr, Katy, TX 77493New ConstructionHAR
- $327,9904 bd2 ba1.7k sqft3043 Ferris Dr, Fulshear, TX 77441New ConstructionHAR
- $355,9403 bd2 ba1.7k sqft7651 Swooping Swallow Ln, Katy, TX 77493New ConstructionMLS ID #86696349, Clay Woodard, Chesmar Homes. HAR
