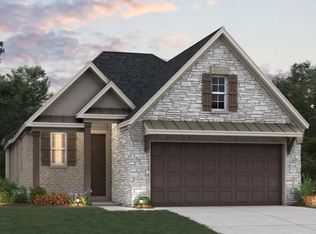
Don’t miss your opportunity to build and personalize the Marshfield in Jordan Ranch by Beazer Homes, America’s #1 Energy-Efficient Builder. This to-be-built single-story home offers 4BR, 3BA, soaring 11’ ceilings, and a light-filled open-concept design. The spacious kitchen with large island and walk-in pantry flows into the dining and great room—perfect for everyday living and entertaining. The private primary suite features a spa-like bath, while added conveniences like a mud room enhance functionality. Buyers can personalize finishes and work 1:1 with Beazer’s award-winning design studio to bring their vision to life. Built as an Energy Series READY home—DOE Zero Energy Ready, ENERGY STAR®, and Indoor airPLUS qualified—for 40-50% greater efficiency. Enjoy resort-style amenities, Lamar CISD schools, and easy access to I-10, HEB, shopping, dining, and historic Fulshear.
Pending
Price increase: $10.3K (9/4)
$365,101
29606 Roasted Plum Rd, Katy, TX 77494
4beds
1,973sqft
Single Family Residence
Built in 2026
4,883 Square Feet Lot
$355,500 Zestimate®
$185/sqft
$100/mo HOA
What's special
- 105 days
- 71
- 4
Zillow last checked:
Listing updated:
Listed by:
Jimmy Franklin TREC #0317553 281-949-6362,
eXp Realty LLC
Source: HAR,MLS#: 5393866
Facts & features
Interior
Bedrooms & bathrooms
- Bedrooms: 4
- Bathrooms: 3
- Full bathrooms: 3
Rooms
- Room types: Family Room, Guest Suite
Primary bedroom
- Level: First
- Area: 177.6
- Dimensions: 13'9" X 12'11"
Bedroom
- Level: First
- Area: 130.21
- Dimensions: 12'6" X 10'5"
Bedroom
- Level: First
- Area: 106.77
- Dimensions: 10'5" X 10'3"
Bedroom
- Level: First
- Area: 105.9
- Dimensions: 10'2" X 10'5"
Other
- Level: First
- Area: 100
- Dimensions: 10x10
Breakfast
- Level: First
- Area: 115.97
- Dimensions: 13'11" X 8'4"
Family room
- Level: First
- Area: 179.83
- Dimensions: 13'10" X 13'
Kitchen
- Level: First
- Area: 154
- Dimensions: 12'10" X 12'
Heating
- Heat Pump
Cooling
- Electric
Appliances
- Included: Gas Oven, Microwave, Gas Range, Dishwasher
- Laundry: Electric Dryer Hookup, Gas Dryer Hookup, Washer Hookup
Features
- 1 Bedroom Down - Not Primary BR, 2 Bedrooms Down, All Bedrooms Down, En-Suite Bath, Primary Bed - 1st Floor, Sitting Area, Split Plan, Walk-In Closet(s)
Interior area
- Total structure area: 1,973
- Total interior livable area: 1,973 sqft
Video & virtual tour
Property
Parking
- Total spaces: 2
- Parking features: Attached, Garage Door Opener
- Attached garage spaces: 2
Features
- Stories: 1
- Fencing: Back Yard
Lot
- Size: 4,883 Square Feet
- Features: Build Line Restricted, Subdivided, 0 Up To 1/4 Acre
Details
- Parcel number: 4204420010150901
Construction
Type & style
- Home type: SingleFamily
- Architectural style: Contemporary,French
- Property subtype: Single Family Residence
Materials
- Brick, Stone
- Foundation: Slab on Builders Pier
- Roof: Composition
Condition
- New construction: Yes
- Year built: 2026
Details
- Builder name: Beazer Homes
Utilities & green energy
- Water: Water District
Green energy
- Green verification: ENERGY STAR Certified Homes, HERS Index Score, Other Energy Report, Other Green Certification
Community & HOA
Community
- Subdivision: Jordan Ranch Duets
HOA
- Has HOA: Yes
- HOA fee: $1,200 annually
Location
- Region: Katy
Financial & listing details
- Price per square foot: $185/sqft
- Tax assessed value: $40,000
- Annual tax amount: $666
- Date on market: 6/10/2026
- Listing terms: Cash,Conventional,FHA,VA Loan
- Road surface type: Concrete
Estimated market value
$355,500
$338,000 - $373,000
$2,675/mo
Price history
| Date | Event | Price |
|---|---|---|
| 9/4/2026 | Pending sale | $365,101+2.9%$185/sqft |
Source:  HAR #5393866 Report a problem HAR #5393866 Report a problem | ||
| 8/27/2026 | Price change | $354,841-2.7%$180/sqft |
Source:  Beazer Homes Report a problem Beazer Homes Report a problem | ||
| 8/25/2026 | Price change | $364,841-0.1%$185/sqft |
Source: Beazer Homes Report a problem | ||
| 8/13/2026 | Price change | $365,101-3.9%$185/sqft |
Source: HAR #5393866 Report a problem | ||
| 8/1/2026 | Price change | $379,790-2.6%$192/sqft |
Source: HAR #5393866 Report a problem | ||
| 7/24/2026 | Price change | $389,790-1.5%$198/sqft |
Source: HAR #5393866 Report a problem | ||
| 6/27/2026 | Price change | $395,790+6%$201/sqft |
Source: HAR #5393866 Report a problem | ||
| 6/10/2026 | Listed for sale | $373,496-8.5%$189/sqft |
Source: HAR #5393866 Report a problem | ||
| 7/11/2025 | Listing removed | $407,990$207/sqft |
Source: Beazer Homes Report a problem | ||
| 6/20/2025 | Price change | $407,990-1.4%$207/sqft |
Source: Beazer Homes Report a problem | ||
| 5/1/2025 | Price change | $413,990+1%$210/sqft |
Source: Beazer Homes Report a problem | ||
| 3/27/2025 | Price change | $409,990-2.4%$208/sqft |
Source: Beazer Homes Report a problem | ||
| 3/12/2025 | Listed for sale | $419,990$213/sqft |
Source: Beazer Homes Report a problem | ||
Public tax history
| Year | Property taxes | Tax assessment |
|---|---|---|
| 2025 | $666 -0.1% | $40,000 |
| 2024 | $667 | $40,000 |
| 2023 | -- | -- |
Find assessor info on the county website
Monthly payment
Est. payment
Payment breakdown
Explore the cost of this home by adjusting the details. Changes won't be saved.Climate risks
Neighborhood: 77494
Nearby schools
Schools provided by the listing agent
- Elementary: Lindsey Elementary School (Lamar)
- Middle: Leaman Junior High School
- High: Fulshear High School
Source: HAR. This data may not be complete. We recommend contacting the local school district to confirm school assignments for this home.
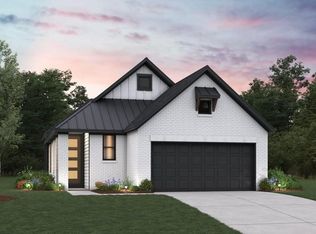
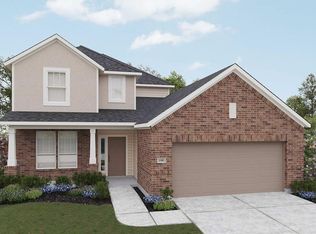
Similar homes
- $419,0004 bd3 ba2k sqft3522 Gore Creek Dr, Katy, TX 77494For Sale
 MLS ID #37639225, Calvin Kim, Walzel Properties - Corporate Office. HAR
 - $399,9994 bd4 ba2.4k sqft30351 Spragletop View St, Brookshire, TX 77423For Sale
 MLS ID #30579117, Shamim Momin, Momin Properties LLC. HAR
 - $360,0004 bd3 ba2.8k sqft25915 Rustical Rd, Katy, TX 77493For Sale
 MLS ID #95923236, Aimee Miears, United Real Estate. HAR
 - $344,9904 bd3 ba2.4k sqft4664 Peony Green Dr, Katy, TX 77493New Construction
 HAR
HAR
