Welcome to Cyrene Homes' newest community, ideally located just minutes from I-10 and Grand Parkway (99). This thoughtfully planned neighborhood offers the perfect blend of peaceful country living and suburban convenience, with easy access to shopping, dining, and everyday amenities. Designed for modern living, this stunning 4-bedroom, 3-bath home with a private study and 3-car garage offers spacious open-concept living at its finest. The chef-inspired kitchen features expansive granite or quartz countertops, stainless steel appliances, elegant shaker-style cabinetry, and abundant storage, making it ideal for both everyday living and entertaining.
Enjoy seamless indoor-outdoor living with a covered patio, perfect for relaxing or hosting guests. Combining quality craftsmanship, stylish finishes, and a prime location, this exceptional home is the perfect place to call home. (Photos are for representation only.)
New construction
$375,000
117 Paseo Park Dr, Brookshire, TX 77423
4beds
2,543sqft
Single Family Residence
Built in 2026
-- sqft lot
$368,400 Zestimate®
$147/sqft
$83/mo HOA
What's special
Stainless steel appliancesCovered patioPrivate studyAbundant storageChef-inspired kitchenSpacious open-concept livingElegant shaker-style cabinetry
- 46 days
- 74
- 10
Zillow last checked:
Listing updated:
Listed by:
Justin Dickey TREC #0587783 281-203-1331,
CB&A, Realtors
Source: HAR,MLS#: 90085291
Facts & features
Interior
Bedrooms & bathrooms
- Bedrooms: 4
- Bathrooms: 3
- Full bathrooms: 3
Primary bedroom
- Level: First
- Area: 238
- Dimensions: 17x14
Bedroom
- Level: First
- Area: 143
- Dimensions: 13x11
Bedroom
- Level: First
- Area: 196
- Dimensions: 14x14
Bedroom
- Level: First
- Area: 143
- Dimensions: 13x11
Other
- Level: First
- Area: 143
- Dimensions: 13x11
Dining room
- Level: First
- Area: 120
- Dimensions: 12x10
Kitchen
- Level: First
- Area: 192
- Dimensions: 16x12
Heating
- Natural Gas
Cooling
- Ceiling Fan(s), Electric
Appliances
- Included: ENERGY STAR Qualified Appliances, Disposal, Gas Oven, Microwave, Free-Standing Range, Gas Cooktop, Gas Range, Dishwasher
- Laundry: Electric Dryer Hookup, Washer Hookup
Features
- High Ceilings, All Bedrooms Down
- Flooring: Carpet, Tile
- Doors: Insulated Doors
- Windows: Insulated/Low-E windows
Interior area
- Total structure area: 2,543
- Total interior livable area: 2,543 sqft
Property
Parking
- Total spaces: 3
- Parking features: Attached
- Attached garage spaces: 3
Features
- Stories: 1
- Patio & porch: Covered, Patio/Deck, Porch
- Fencing: Back Yard
Lot
- Features: Back Yard, Subdivided, 0 Up To 1/4 Acre
Construction
Type & style
- Home type: SingleFamily
- Architectural style: Traditional
- Property subtype: Single Family Residence
Materials
- Batts Insulation, Blown-In Insulation, Brick, Cement Siding
- Foundation: Slab
- Roof: Composition,Energy Star/Reflective Roof
Condition
- New construction: Yes
- Year built: 2026
Details
- Builder name: Cyrene Homes
Utilities & green energy
- Sewer: Public Sewer
- Water: Public
Green energy
- Green verification: ENERGY STAR Certified Homes, HERS Index Score
- Energy efficient items: Attic Vents, Thermostat, Lighting, HVAC, HVAC>13 SEER, Exposure/Shade
Community & HOA
Community
- Subdivision: La Segarra
HOA
- Has HOA: Yes
- HOA fee: $1,000 annually
Location
- Region: Brookshire
Financial & listing details
- Price per square foot: $147/sqft
- Date on market: 7/13/2026
- Listing terms: Cash,Conventional,FHA,USDA Loan,VA Loan
- Ownership: Full Ownership
- Road surface type: Concrete
Estimated market value
$368,400
$350,000 - $387,000
$2,802/mo
Price history
| Date | Event | Price |
|---|---|---|
| 7/13/2026 | Listed for sale | $375,000$147/sqft |
Source:  HAR #90085291 Report a problem HAR #90085291 Report a problem | ||
Public tax history
Tax history is unavailable.
Monthly payment
Est. payment
Payment breakdown
Explore the cost of this home by adjusting the details. Changes won't be saved.Climate risks
Neighborhood: 77423
Nearby schools
Schools provided by the listing agent
- Elementary: Royal Elementary School
- Middle: Royal Junior High School
- High: Royal High School
Source: HAR. This data may not be complete. We recommend contacting the local school district to confirm school assignments for this home.
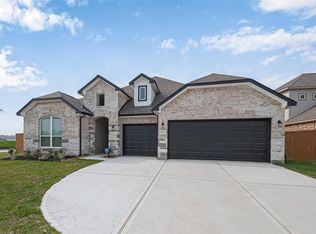
- $375,0004 bd3 ba2.5k sqft188 Paseo Park Dr, Brookshire, TX 77423New Construction
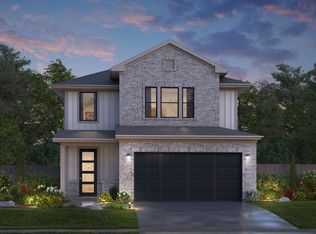
- from $314,9903 bd2 ba1.9k sqftAUSTIN Plan, LA SEGARRA, Brookshire, TX 77423New Construction

- from $322,9903 bd3 ba2.1k sqftDRIFTWOOD Plan, LA SEGARRA, Brookshire, TX 77423New Construction
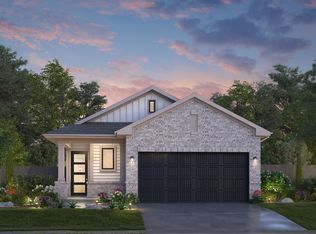
- from $279,9903 bd2 ba1.5k sqftSHINER Plan, LA SEGARRA, Brookshire, TX 77423New Construction
Similar homes
- $375,0004 bd3 ba2.5k sqft188 Paseo Park Dr, Brookshire, TX 77423New ConstructionMLS ID #27514173, Justin Dickey, CB&A, Realtors. HAR
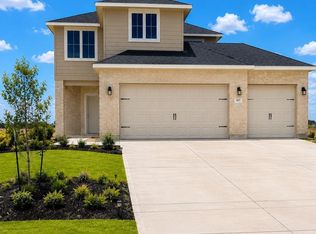
- $339,9904 bd3 ba2.1k sqft437 San Sebastian Pl, Brookshire, TX 77423New Construction
 MLS ID #54001839, Justin Dickey, CB&A, Realtors. HAR
 - $354,9904 bd3 ba2.6k sqft332 Magnolia View Dr, Pattison, TX 77423New Construction
 HAR
HAR - $410,0004 bd3 ba2.9k sqft2619 Lilac Point Ln, Brookshire, TX 77423For Sale
 MLS ID #70695527, Amy Wokoun, Keller Williams Realty Southwest. HAR
