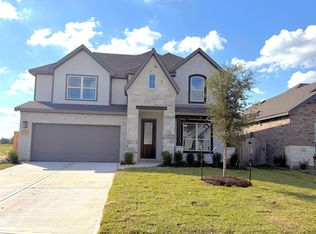
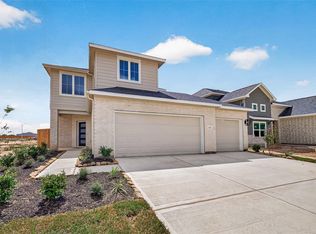
Come home to Azalea, a vibrant master-planned village in Brookshire, TX that blends peaceful country living with modern amenities and convenient access to Katy and Houston. Residents will enjoy a resort style pool, recreation center, scenic trails, and green spaces, all within highly regarded Royal ISD. This stunning NEW construction Oleander plan is a single-story home with a designated study, 4 beds & 3 full baths with a spacious, open design! The kitchen features modern dark cabinetry, sleek omega stone countertops & stainless steel appliances. The main living areas are finished with durable vinyl plank flooring, while the wet areas contain easy-to-maintain tile. The expansive primary suite offers a spa-inspired bath with dual vanities, a soaking tub, a walk-in shower, and an oversized closet. Enjoy your backyard with full sod and a sprinkler system under the covered patio.
Pending
Price cut: $5K (8/13)
$334,990
361 Magnolia View Dr, Katy, TX 77423
4beds
2,211sqft
Single Family Residence
Built in 2026
6,385 Square Feet Lot
$336,100 Zestimate®
$152/sqft
$63/mo HOA
What's special
Modern dark cabinetryEasy-to-maintain tileResort style poolStainless steel appliancesDesignated studyDurable vinyl plank flooringCovered patio
- 154 days
- 131
- 3
Zillow last checked:
Listing updated:
Listed by:
Chaquia Thomas TREC #0851895 301-360-4397,
DRB Group Realty, LLC
Source: HAR,MLS#: 42747537
Facts & features
Interior
Bedrooms & bathrooms
- Bedrooms: 4
- Bathrooms: 3
- Full bathrooms: 3
Primary bedroom
- Level: First
- Area: 238
- Dimensions: 17x14
Bedroom
- Level: First
- Area: 120
- Dimensions: 12x10
Bedroom
- Level: First
- Area: 110
- Dimensions: 10x11
Bedroom
- Level: First
- Area: 110
- Dimensions: 11x10
Other
- Level: First
- Area: 132
- Dimensions: 11x12
Breakfast
- Level: First
- Area: 99
- Dimensions: 11x9
Family room
- Level: First
- Area: 234
- Dimensions: 18x13
Heating
- Natural Gas
Cooling
- Ceiling Fan(s), Electric
Appliances
- Included: ENERGY STAR Qualified Appliances, Disposal, Gas Oven, Microwave, Gas Cooktop, Dishwasher
- Laundry: Gas Dryer Hookup, Washer Hookup
Features
- Formal Entry/Foyer, High Ceilings, En-Suite Bath, Primary Bed - 1st Floor, Walk-In Closet(s)
- Flooring: Carpet, Tile, Vinyl
- Doors: Insulated Doors
- Windows: Insulated/Low-E windows
- Has fireplace: No
Interior area
- Total structure area: 2,211
- Total interior livable area: 2,211 sqft
Property
Parking
- Total spaces: 2
- Parking features: Attached
- Attached garage spaces: 2
Features
- Stories: 1
- Patio & porch: Covered, Patio/Deck
- Exterior features: Sprinkler System
- Fencing: Back Yard
Lot
- Size: 6,385 Square Feet
- Dimensions: 53 x 125
- Features: Subdivided, 0 Up To 1/4 Acre
Details
- Parcel number: 358501001015000
Construction
Type & style
- Home type: SingleFamily
- Architectural style: Traditional
- Property subtype: Single Family Residence
Materials
- Blown-In Insulation, Brick, Stone, Wood Siding
- Foundation: Slab
- Roof: Composition
Condition
- New construction: Yes
- Year built: 2026
Details
- Builder name: DRB Homes
Utilities & green energy
- Water: Water District
Green energy
- Green verification: HERS Index Score
- Energy efficient items: Attic Vents, Thermostat, HVAC, HVAC>13 SEER, Other Energy Features
Community & HOA
Community
- Subdivision: Azalea
HOA
- Has HOA: Yes
- HOA fee: $750 annually
Location
- Region: Katy
Financial & listing details
- Price per square foot: $152/sqft
- Date on market: 6/2/2026
- Listing terms: Cash,Conventional,FHA,VA Loan
Estimated market value
$336,100
$316,000 - $356,000
$2,523/mo
Price history
| Date | Event | Price |
|---|---|---|
| 10/9/2026 | Pending sale | $334,990$152/sqft |
Source:  HAR #42747537 Report a problem | ||
| 8/13/2026 | Price change | $334,990-1.5%$152/sqft |
Source: HAR #42747537 Report a problem | ||
| 7/2/2026 | Price change | $339,990-4.2%$154/sqft |
Source: HAR #42747537 Report a problem | ||
| 6/18/2026 | Price change | $354,990-2.2%$161/sqft |
Source: HAR #42747537 Report a problem | ||
| 6/2/2026 | Listed for sale | $362,990$164/sqft |
Source: HAR #42747537 Report a problem | ||
Public tax history
Tax history is unavailable.
Monthly payment
Est. payment
Payment breakdown
Explore the cost of this home by adjusting the details. Changes won't be saved.Climate risks
Neighborhood: 77423
Nearby schools
Schools provided by the listing agent
- Elementary: Royal Elementary School
- Middle: Royal Junior High School
- High: Royal High School
Source: HAR. This data may not be complete. We recommend contacting the local school district to confirm school assignments for this home.

Similar homes
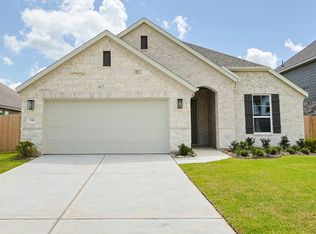
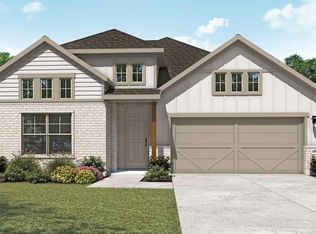
- $344,9904 bd3 ba2.4k sqft325 Magnolia View Dr, Brookshire, TX 77423New Construction
 HAR
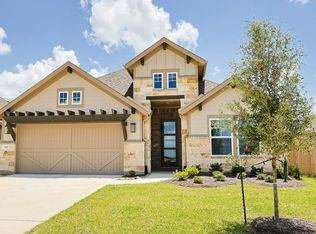
- $334,9004 bd4 ba2.4k sqft352 Palero Path, Brookshire, TX 77423New Construction
 MLS ID #3398273, Jimmy Franklin, eXp Realty LLC. HAR
- $319,9984 bd4 ba2.4k sqft340 Palero Path, Brookshire, TX 77423New Construction
 HAR
- $339,9904 bd3 ba2.1k sqft437 San Sebastian Pl, Brookshire, TX 77423New Construction
 MLS ID #73437386, Justin Dickey, CB&A, Realtors. HAR
