Skip main navigation
Off market
  • $1,585,200

    9719 Watts Branch Dr, Rockville, MD 20850

    5beds
    4,995sqft
    SingleFamily
    Built in 2000
    0.97 Acres Lot
    $1,585,200 Zestimate®
    $317/sqft
    $7,277 Estimated rent

    Home value

    $1,585,200

    $1.49M - $1.68M

    $7,277/mo

    Zestimate® history
    Loading
    Loading...

    Owner options

    List your home for rent

    $7,277/mo

    Rent Zestimate®

    Find your next renter with Zillow Rental Manager. Plus, with online applications, you can quickly screen prospective tenants – for free.

    Learn more

    $7,277/mo

    Rent Zestimate®

    Refinance and save

    $7,864/mo

    Est. payment

    Refinancing to a lower rate could help reduce your monthly payments and save thousands over the life of the loan.

    See today's rates

    $7,864/mo

    Est. payment

    Explore your selling options

    Work with a Zillow partner agent

    Leverage their expertise and Zillow's premium Showcase listings to get your home seen by more buyers.

    Get started

    List with your own agent

    Get your home in front of millions of buyers by listing it on Zillow.

    Learn how to do it

    Sell it yourself

    Take full control of how buyers see your home on Zillow by listing For Sale by Owner (FSBO).

    List your home

    What's special

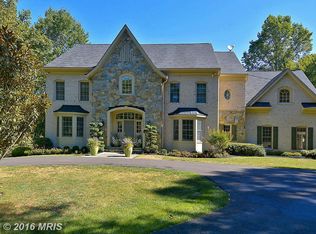
    A perfect place to call home. "New roof with 50 year architectural shingles". This sensational 5 bedroom 5 1/2 bath custom Craftmark built home is exquisitely situated on a private wooded acre lot in scenic Glen Hills. Luxury features and amenities abound in this 4 level home including a home generator, Conservatory with curved walls of glass; first floor library with custom bookcases; two room loft suite with full bathroom; spacious master suite with sitting area; 5 bedrooms and 4 baths on upper levels; walk-out finished lower level; designer Trex deck with wrought iron detail; and 3 car side load garage. Fantastic location close to excellent shopping, fine restaurants, Wootton High School, Shady Grove Hospital and Lakewood Country Club. MAIN LEVEL: ~ Entrance foyer with hardwood floors and crown molding has guest closet and powder room. ~ Library situated off the foyer has custom built-ins and hardwood floors. ~ Living room is open to the foyer and features extensive crown molding and hardwood floors. ~ Banquet Dining Room with hardwood floors, crown and chair molding is a great size for family celebrations. ~ Conservatory boasts a curved wall of windows with scenic wooded views. ~ Gourmet Kitchen features center island with Jenn Air gas and barbeque cooktop with downdraft venting, double oven, built in microwave, cherry cabinetry, granite countertops, double sink, breakfast area, large pantry and atrium door to deck. ~ Spacious Family Room, open to the Kitchen, features luxury plush carpet, a wall of windows, brick fireplace with mantle and Bose surround sound system. Atrium glass door leads to custom Trex deck with wrought iron railing overlooking conservation area. ~ Laundry/Mud room is conveniently located off the Kitchen and leads to the 3 car side load garage. UPPER LEVEL: ~ Master Bedroom Suite is very spacious with sitting room alcove overlooking conservation area, a vaulted ceiling over the main room and His & Her walk-in closets. The master bath has designer ceramic tile, soaking tub, separate shower, separate commode and double vanity. ~ Bedroom #2 is adjacent to the hall bath and has a double closet. ~ Hall bath has full tub, double vanity and ceramic tile. ~ Bedroom #3 is very large with delightful custom built-in bookcases and walk-in closet. This room shares a full bath with ceramic tile, full tub and double vanity. ~ Bedroom #4 is also spacious enough for a king size bed and has a double closet. ~ Bedroom #5 is on the Loft level and is part of a 2 room suite with adjoining full bath with tub and ceramic tile. The den area has 2 skylights. LOWER LEVEL: ~ Fantastic light filled lower level has an expansive 2 level recreation room, great for entertaining. Atrium double doors to outside and yet another full bath with ceramic tile. ~ Two spacious utility rooms that can easily be built into a theater room or other entertainment use. They may also be converted into bedrooms.

    This property is not currently displayed as for sale or rent on Zillow. This may be different from what's on other websites or public sources.
    Facts & features

    Interior

    Bedrooms & bathrooms
    • Bedrooms: 5
    • Bathrooms: 6
    • Full bathrooms: 5
    • 1/2 bathrooms: 1
    Heating
    • Forced air, Gas
    Cooling
    • Central
    Appliances
    • Included: Dishwasher, Dryer, Microwave, Refrigerator
    Features
    • Kitchen Island, Window Treatments, Pantry, Recessed Lighting, Walk-In Closet(s), Built-Ins, Crown Molding, Carpet, Open Floorplan, Wood Floors, Wainscotting, Master Bath(s), Family Room Off Kitchen, Chair Railings
    • Flooring: Tile, Carpet, Hardwood
    • Basement: Finished
    • Has fireplace: Yes
    Interior area
    • Total interior livable area: 4,995 sqft
    • Finished area below ground: 1000

    Property

    Parking
    • Total spaces: 10
    • Parking features: Garage - Attached
    Features
    • Exterior features: Brick
    Lot
    • Size: 0.97 Acres
    Details
    • Parcel number: 0403291028
    • Special conditions: Standard

    Construction

    Type & style
    • Home type: SingleFamily
    • Architectural style: Conventional
    Materials
    • Roof: Other
    Condition
    • Year built: 2000

    Community & HOA

    Location
    • Region: Rockville

    Financial & listing details

    • Price per square foot: $317/sqft
    • Tax assessed value: $1,313,033
    • Annual tax amount: $16,134

    Price history

    DateEventPrice
    7/30/2020Sold$1,180,000-1.6%$236/sqft
    Source: Public Record Report a problem
    6/7/2020Pending sale$1,199,000$240/sqft
    Source: Long & Foster Real Estate, Inc. #MDMC704610 Report a problem
    5/13/2020Price change$1,199,000-4.1%$240/sqft
    Source: Long & Foster Real Estate, Inc. #MDMC704610 Report a problem
    4/24/2020Listed for sale$1,250,000+15.9%$250/sqft
    Source: Long & Foster Real Estate, Inc. #MDMC704610 Report a problem
    12/8/2011Sold$1,078,500-8.2%$216/sqft
    Source: Public Record Report a problem
    9/28/2011Price change$1,175,000-1.7%$235/sqft
    Source: Weichert Realtors #MC7695417 Report a problem
    8/12/2011Price change$1,195,000-4.4%$239/sqft
    Source: Weichert Realtors #MC7623419 Report a problem
    6/11/2011Price change$1,250,000-3.5%$250/sqft
    Source: Weichert Realtors #MC7623419 Report a problem
    4/3/2011Listed for sale$1,295,000+101.9%$259/sqft
    Source: Weichert, REALTORS #MC7567249 Report a problem
    11/15/2000Sold$641,495$128/sqft
    Source: Public Record Report a problem

    Public tax history

    YearProperty taxesTax assessment
    2025$16,134 +14.3%$1,313,033 +7.1%
    2024$14,117 +7.5%$1,226,267 +7.6%
    2023$13,129 +5.5%$1,139,500 +1%
    2022$12,444 +1.2%$1,127,667 +1.1%
    2021$12,302 +1%$1,115,833 +1.1%
    2020$12,179 +3.6%$1,104,000
    2019$11,756 -0.2%$1,104,000 +3.6%
    2018$11,777 -0.5%$1,066,067 +1.8%
    2017$11,839 -7.2%$1,047,100 +1.6%
    2016$12,759 $1,030,500 +1.6%
    2015$12,759 $1,013,900 +1.7%
    2014$12,759 $997,300
    2013-- $997,300
    2012-- $997,300 -13.1%
    2011-- $1,147,360
    2010-- $1,147,360
    2009-- $1,147,360 -10.4%
    2008-- $1,280,280 +14.3%
    2007-- $1,120,340 +16.7%
    2006-- $960,400 +20%
    2005-- $800,460 +8.2%
    2004-- $739,992
    2003-- $739,992 +19.5%
    2002-- $619,060
    2001-- $619,060
    Find assessor info on the county website

    Neighborhood: 20850

    Nearby schools

    GreatSchools rating
    Schools provided by the listing agent
    • Elementary: FALLSMEAD
    • Middle: ROBERT FROST
    • High: THOMAS S. WOOTTON
    • District: MONTGOMERY COUNTY PUBLIC SCHOOLS

    Source: The MLS. This data may not be complete. We recommend contacting the local school district to confirm school assignments for this home.

    Get a cash offer in 3 minutes
    Find out how much your home could sell for in as little as 3 minutes with a no-obligation cash offer.
    Estimated market value
    $1,585,200
    Get a cash offer in 3 minutes
    Find out how much your home could sell for in as little as 3 minutes with a no-obligation cash offer.
    Estimated market value
    $1,585,200