Don't miss this architecturally designed, custom-built ranch , crafted with the art enthusiast in mind. This remarkable home showcases soaring ceilings, a loft overlooking the living, dining and family rooms (ideal for displaying pottery or statuary etc.), and expansive walls of windows in the breakfast area, family room and primary suite. Thoughtful niches throughout provide space for glassware and decor. Step outside to a spacious deck that runs the length of the home and offers lovely views of the private 1.17 acre lot. With approximately 4,740 sq. ft. of living space, the unique home includes 4 bedrooms, (including a spacious primary ensuite having 3 closets, one, a walk in), 3 1/2 beautifully renovated baths, and a finished walk-out lower level, complete with bedroom, full bath, office, sauna and plenty of room for a game area or man cave. Conveniently location near Shady Grove's educational and medical centers. and shopping.
Sold for $1,325,000
$1,325,000
9728 Watts Branch Dr, Rockville, MD 20850
4beds
4,670sqft
Single Family Residence
Built in 1981
1.17 Acres Lot
$1,331,400 Zestimate®
$284/sqft
$5,694 Estimated rent
Home value
$1,331,400
$1.22M - $1.45M
$5,694/mo
Zestimate® history
Owner options
List your home for rent
$5,694/mo
Rent Zestimate®
Find your next renter with Zillow Rental Manager. Plus, with online applications, you can quickly screen prospective tenants – for free.
$5,694/mo
Rent Zestimate®
Refinance and save
$8,116/mo
Est. payment
Refinancing to a lower rate could help reduce your monthly payments and save thousands over the life of the loan.
$8,116/mo
Est. payment
Explore your selling options
Work with a Zillow partner agent
Leverage their expertise and Zillow's premium Showcase listings to get your home seen by more buyers.
Get startedList with your own agent
Get your home in front of millions of buyers by listing it on Zillow.
Learn how to do itSell it yourself
Take full control of how buyers see your home on Zillow by listing For Sale by Owner (FSBO).
List your homeWhat's special
Finished walk-out lower levelBeautifully renovated bathsSoaring ceilingsSpacious deckExpansive walls of windowsPrimary ensuite
Zillow last checked:
Listing updated:
Listed by:
Mary Zack 301-641-5523,
Long & Foster Real Estate, Inc.
Bought with:
Marianne Gregory, 654511
Redfin Corp
Source: Bright MLS,MLS#: MDMC2200882
Facts & features
Interior
Bedrooms & bathrooms
- Bedrooms: 4
- Bathrooms: 4
- Full bathrooms: 3
- 1/2 bathrooms: 1
- Main level bathrooms: 2
- Main level bedrooms: 3
Rooms
- Room types: Living Room, Dining Room, Primary Bedroom, Bedroom 2, Bedroom 3, Bedroom 4, Kitchen, Family Room, Den, Foyer, Laundry, Loft, Recreation Room, Utility Room, Bathroom 3
Primary bedroom
- Features: Cathedral/Vaulted Ceiling, Flooring - Carpet
- Level: Main
Bedroom 2
- Features: Flooring - Carpet
- Level: Main
Bedroom 3
- Features: Flooring - Carpet
- Level: Main
Bedroom 4
- Features: Flooring - Carpet
- Level: Lower
Bathroom 3
- Level: Lower
Den
- Features: Flooring - Carpet
- Level: Lower
Dining room
- Features: Cathedral/Vaulted Ceiling, Flooring - Solid Hardwood, Formal Dining Room
- Level: Main
Family room
- Features: Built-in Features, Fireplace - Wood Burning, Hot Tub/Spa, Lighting - Ceiling, Flooring - Ceramic Tile
- Level: Main
Foyer
- Features: Cathedral/Vaulted Ceiling, Flooring - Ceramic Tile
- Level: Main
Kitchen
- Features: Breakfast Bar, Built-in Features, Countertop(s) - Solid Surface, Flooring - Ceramic Tile, Kitchen Island, Kitchen - Country, Pantry
- Level: Main
Laundry
- Features: Flooring - Ceramic Tile, Built-in Features
- Level: Main
Living room
- Features: Balcony Access, Cathedral/Vaulted Ceiling, Flooring - Solid Hardwood, Lighting - Ceiling
- Level: Main
Loft
- Features: Built-in Features, Recessed Lighting
- Level: Main
Recreation room
- Features: Basement - Finished, Cedar Closet(s), Flooring - Carpet, Flooring - Vinyl
- Level: Lower
Utility room
- Level: Lower
Heating
- Forced Air, Natural Gas
Cooling
- Central Air, Electric
Appliances
- Included: Cooktop, Dishwasher, Disposal, Dryer, Microwave, Double Oven, Refrigerator, Stainless Steel Appliance(s), Washer, Water Heater, Gas Water Heater, Electric Water Heater
- Laundry: Main Level, Laundry Room
Features
- Bathroom - Stall Shower, Bathroom - Tub Shower, Breakfast Area, Built-in Features, Cedar Closet(s), Entry Level Bedroom, Family Room Off Kitchen, Open Floorplan, Eat-in Kitchen, Pantry, Primary Bath(s), Recessed Lighting, Sauna, Upgraded Countertops, Walk-In Closet(s), Cathedral Ceiling(s), Dry Wall
- Flooring: Hardwood, Carpet, Vinyl, Wood
- Doors: French Doors, Sliding Glass
- Basement: Finished,Interior Entry,Rear Entrance,Walk-Out Access
- Number of fireplaces: 1
- Fireplace features: Brick, Equipment, Glass Doors, Heatilator, Wood Burning
Interior area
- Total structure area: 4,690
- Total interior livable area: 4,670 sqft
- Finished area above ground: 2,370
- Finished area below ground: 2,300
Property
Parking
- Total spaces: 2
- Parking features: Storage, Garage Faces Front, Garage Door Opener, Oversized, Asphalt, Circular Driveway, Attached
- Attached garage spaces: 2
- Has uncovered spaces: Yes
- Details: Garage Sqft: 644
Accessibility
- Accessibility features: None
Features
- Levels: Two
- Stories: 2
- Patio & porch: Deck, Patio
- Pool features: None
Lot
- Size: 1.17 Acres
- Features: Backs to Trees, Corner Lot, Front Yard, Open Lot, Rear Yard, Secluded, SideYard(s)
Details
- Additional structures: Above Grade, Below Grade
- Parcel number: 160401900357
- Zoning: RE1
- Special conditions: Standard
Construction
Type & style
- Home type: SingleFamily
- Architectural style: Contemporary
- Property subtype: Single Family Residence
Materials
- Frame
- Foundation: Block
- Roof: Composition
Condition
- Very Good
- New construction: No
- Year built: 1981
Details
- Builder model: unique architecture
Utilities & green energy
- Electric: 200+ Amp Service
- Sewer: Public Sewer
- Water: Public
- Utilities for property: Cable Available
Community & HOA
Community
- Security: Electric Alarm
- Subdivision: Glen Hills
HOA
- Has HOA: No
Location
- Region: Rockville
Financial & listing details
- Price per square foot: $284/sqft
- Tax assessed value: $906,233
- Annual tax amount: $11,114
- Date on market: 10/4/2025
- Listing agreement: Exclusive Agency
- Ownership: Fee Simple
Price history
| Date | Event | Price |
|---|---|---|
| 12/3/2025 | Sold | $1,325,000$284/sqft |
Source:  Bright MLS #MDMC2200882 Report a problem Bright MLS #MDMC2200882 Report a problem | ||
| 11/20/2025 | Pending sale | $1,325,000$284/sqft |
Source: Bright MLS #MDMC2200882 Report a problem | ||
| 10/21/2025 | Contingent | $1,325,000$284/sqft |
Source: Bright MLS #MDMC2200882 Report a problem | ||
| 10/4/2025 | Listed for sale | $1,325,000$284/sqft |
Source: Bright MLS #MDMC2200882 Report a problem | ||
Public tax history
| Year | Property taxes | Tax assessment |
|---|---|---|
| 2025 | $10,422 +7.6% | $906,233 +7.7% |
| 2024 | $9,690 +8.2% | $841,767 +8.3% |
| 2023 | $8,956 +4.4% | $777,300 |
| 2022 | $8,578 +0.1% | $777,300 |
| 2021 | $8,570 -0.7% | $777,300 -0.6% |
| 2020 | $8,626 +0% | $781,900 |
| 2019 | $8,622 -0.2% | $781,900 |
| 2018 | $8,638 -3.1% | $781,900 -0.7% |
| 2017 | $8,916 -3.1% | $787,300 +2.3% |
| 2016 | $9,205 | $769,600 +2.4% |
| 2015 | $9,205 | $751,900 +2.4% |
| 2014 | $9,205 | $734,200 |
| 2013 | -- | $734,200 |
| 2012 | -- | $734,200 -11.5% |
| 2011 | -- | $829,520 |
| 2010 | -- | $829,520 |
| 2009 | -- | $829,520 -16.2% |
| 2008 | -- | $989,780 +15.9% |
| 2007 | -- | $854,046 +18.9% |
| 2006 | -- | $718,313 +23.3% |
| 2005 | -- | $582,580 +11.8% |
| 2004 | -- | $521,172 |
| 2003 | -- | $521,172 +30.8% |
| 2002 | -- | $398,360 |
| 2001 | -- | $398,360 |
Find assessor info on the county website
Neighborhood: 20850
Nearby homes
- $1,116,200-- bd2 ba2.3k sqft9724 Watts Branch Dr, Rockville, MD 20850Off Market
- $1,585,2005 bd6 ba4.9k sqft9719 Watts Branch Dr, Rockville, MD 20850Off Market
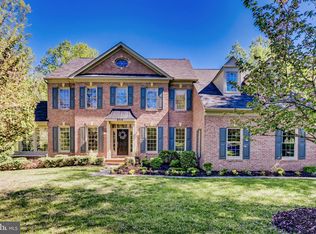
- $1,328,900-- bd4 ba2.9k sqft12820 Circle Dr, Rockville, MD 20850Off Market
- $1,358,7005 bd3 ba4.5k sqft12809 Circle Dr, Rockville, MD 20850Off Market
- $1,222,800-- bd3 ba3.4k sqft12816 Circle Dr, Rockville, MD 20850Off Market
- $1,570,100-- bd4 ba5.1k sqft9715 Watts Branch Dr, Rockville, MD 20850Off Market
- $1,862,4006 bd6 ba7k sqft9711 Watts Branch Dr, Rockville, MD 20850Off Market
- $1,107,800-- bd3 ba2.5k sqft9716 Watts Branch Dr, Rockville, MD 20850Off Market
Nearby schools
GreatSchools rating
- 8/10Fallsmead Elementary SchoolGrades: K-5Distance: 1.6 mi
- 9/10Robert Frost Middle SchoolGrades: 6-8Distance: 1 mi
- 10/10Thomas S. Wootton High SchoolGrades: 9-12Distance: 1.2 mi
Schools provided by the listing agent
- Middle: Robert Frost
- High: Thomas S. Wootton
- District: Montgomery County Public Schools
Source: Bright MLS. This data may not be complete. We recommend contacting the local school district to confirm school assignments for this home.
Get a cash offer in 3 minutes
Find out how much your home could sell for in as little as 3 minutes with a no-obligation cash offer.
Estimated market value
$1,331,400
Get a cash offer in 3 minutes
Find out how much your home could sell for in as little as 3 minutes with a no-obligation cash offer.
Estimated market value
$1,331,400
- Maryland
- Montgomery County
- Rockville
- 20850
- 9728 Watts Branch Dr
Nearby cities
Nearby neighborhoods
Nearby zip codes
Other Rockville Topics
