All offers in by noon on Monday 1/22/24 Welcome to your charming retreat nestled in the heart of Brighton! This exquisite 2-bedroom, 2-full bath, and one-half bath condo boasts a delightful blend of modern comfort and timeless allure. This captivating condominium features a convenient location Ideally positioned within walking distance to the vibrant downtown, offering easy access to entertainment, dining, and shopping. The open layout with vaulted ceilings that create an airy, inviting ambiance, perfect for both relaxation and with the spaciousness that defines this home it is an ideal setting for hosting gatherings with loved ones. With a large open area behind the condo this provides a very scenic view that provides a sense of a private backyard, perfect for unwinding or outdoor activities.
Revel in the beauty of Woodridge Hills' common grounds and expansive open spaces, enhancing the tranquility and allure of the area that also provides a sense of community charm.
This beautiful home provides an experience of the comfort of residing in a serene, safe, and quiet neighborhood, offering a haven from the bustle of city life. Don't miss the chance to own this remarkable condo that encapsulates modern comfort amidst a picturesque setting. Contact us today for a personal tour and make this your new haven!
Sold for $349,900
$349,900
972 Rosewood Ct #72, Brighton, MI 48116
2beds
2,912sqft
Condominium
Built in 1990
-- sqft lot
$364,400 Zestimate®
$120/sqft
$2,601 Estimated rent
Home value
$364,400
$343,000 - $386,000
$2,601/mo
Zestimate® history
Owner options
List your home for rent
$2,601/mo
Rent Zestimate®
Find your next renter with Zillow Rental Manager. Plus, with online applications, you can quickly screen prospective tenants – for free.
$2,601/mo
Rent Zestimate®
Refinance and save
$2,544/mo
Est. payment
Refinancing to a lower rate could help reduce your monthly payments and save thousands over the life of the loan.
$2,544/mo
Est. payment
Explore your selling options
Work with a Zillow partner agent
Leverage their expertise and Zillow's premium Showcase listings to get your home seen by more buyers.
Get startedList with your own agent
Get your home in front of millions of buyers by listing it on Zillow.
Learn how to do itSell it yourself
Take full control of how buyers see your home on Zillow by listing For Sale by Owner (FSBO).
List your homeWhat's special
Vaulted ceilingsOpen layoutLarge open areaExpansive open spacesModern comfortCommon groundsPrivate backyard
Zillow last checked:
Listing updated:
Listed by:
Robert Scranton 517-505-4302,
Remerica United Realty
Bought with:
Jennifer Webb, 6501371670
Remerica United Realty-Brighton
Tina M Hess, 6501373986
Remerica United Realty-Brighton
Source: Realcomp II,MLS#: 20230090439
Facts & features
Interior
Bedrooms & bathrooms
- Bedrooms: 2
- Bathrooms: 3
- Full bathrooms: 2
- 1/2 bathrooms: 1
Primary bedroom
- Level: Entry
- Dimensions: 11 x 20
Bedroom
- Level: Upper
- Dimensions: 12 x 14
Other
- Level: Upper
- Dimensions: 8 x 5
Other
- Level: Entry
- Dimensions: 8 x 5
Other
- Level: Basement
- Dimensions: 8 x 5
Other
- Level: Entry
- Dimensions: 9 x 12
Family room
- Level: Entry
- Dimensions: 21 x 20
Great room
- Level: Entry
- Dimensions: 20 x 20
Kitchen
- Level: Entry
- Dimensions: 11 x 12
Laundry
- Level: Entry
- Dimensions: 11 x 5
Library
- Level: Upper
- Dimensions: 15 x 16
Heating
- Forced Air, Natural Gas
Cooling
- Ceiling Fans, Central Air
Appliances
- Included: Dishwasher, Dryer, Free Standing Electric Oven, Free Standing Refrigerator, Microwave, Washer
- Laundry: Gas Dryer Hookup, Laundry Room, Washer Hookup
Features
- High Speed Internet
- Basement: Finished,Walk Out Access
- Has fireplace: Yes
- Fireplace features: Gas
Interior area
- Total interior livable area: 2,912 sqft
- Finished area above ground: 1,710
- Finished area below ground: 1,202
Property
Parking
- Total spaces: 2
- Parking features: Two Car Garage, Attached
- Attached garage spaces: 2
Features
- Levels: One and One Half
- Stories: 1.5
- Entry location: GroundLevel
- Exterior features: Lighting, Tennis Courts
Details
- Parcel number: 1831307072
- Special conditions: Short Sale No,Standard
Construction
Type & style
- Home type: Condo
- Architectural style: Cape Cod
- Property subtype: Condominium
Materials
- Brick, Vinyl Siding
- Foundation: Basement, Poured, Sump Pump
- Roof: Asphalt
Condition
- New construction: No
- Year built: 1990
Utilities & green energy
- Sewer: Sewer At Street
- Water: Public
Community & HOA
Community
- Features: Tennis Courts
- Subdivision: WOODRIDGE HILLS CONDO
HOA
- Has HOA: Yes
- Services included: Cable TV, Maintenance Grounds, Maintenance Structure, Other, Snow Removal
- HOA fee: $362 monthly
- HOA phone: 810-225-3244
Location
- Region: Brighton
Financial & listing details
- Price per square foot: $120/sqft
- Tax assessed value: $83,806
- Annual tax amount: $3,471
- Date on market: 1/20/2024
- Cumulative days on market: 8 days
- Listing agreement: Exclusive Right To Sell
- Listing terms: Cash,Conventional
Price history
| Date | Event | Price |
|---|---|---|
| 2/14/2024 | Sold | $349,900$120/sqft |
Source:  Realcomp II #20230090439 Report a problem Realcomp II #20230090439 Report a problem | ||
| 1/23/2024 | Pending sale | $349,900$120/sqft |
Source: Realcomp II #20230090439 Report a problem | ||
| 1/20/2024 | Listed for sale | $349,900$120/sqft |
Source: Realcomp II #20230090439 Report a problem | ||
Public tax history
Tax history is unavailable.
Neighborhood: 48116
Nearby homes
- $305,6002 bd2 ba1.6k sqft968 Rosewood Ct, Brighton, MI 48116Off Market
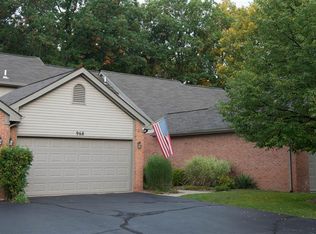
- $349,9002 bd2 ba1.6k sqft972 Rosewood Ct, Brighton, MI 48116Sold
- $358,6003 bd3 ba1.4k sqft964 Rosewood Ct, Brighton, MI 48116Off Market
- $348,5002 bd3 ba1.3k sqft976 Rosewood Ct, Brighton, MI 48116Off Market
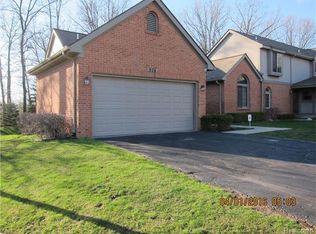
- $384,0003 bd3 ba1.3k sqft1058 Oak Ridge Cir, Brighton, MI 48116Off Market
- $380,0003 bd3 ba2.4k sqft960 Rosewood Ct, Brighton, MI 48116Sold
- $326,9002 bd2 ba1.6k sqft956 Rosewood Ct, Brighton, MI 48116Off Market
- $320,0002 bd3 ba2.4k sqft948 Rosewood Ct #78, Brighton, MI 48116Sold
Nearby schools
GreatSchools rating
- 9/10Maltby Intermediate SchoolGrades: 5-6Distance: 1.9 mi
- 7/10Scranton Middle SchoolGrades: 7-8Distance: 0.8 mi
- 7/10Brighton High SchoolGrades: 9-12Distance: 0.8 mi
Get a cash offer in 3 minutes
Find out how much your home could sell for in as little as 3 minutes with a no-obligation cash offer.
Estimated market value
$364,400
Get a cash offer in 3 minutes
Find out how much your home could sell for in as little as 3 minutes with a no-obligation cash offer.
Estimated market value
$364,400
- Michigan
- Livingston County
- Brighton
- 48116
- 972 Rosewood Ct Unit 72
Nearby cities
Nearby zip codes
Other Brighton Topics
