Cash opportunity • 4BR layout • Screened lanai • Fenced yard • Cul-de-sac
Investor opportunity at 9720 Stead Ct with 4-bedroom, 3-bath layout and strong renovation potential. First floor includes 3 bedrooms, 2 baths, and enclosed front den (no closet) suitable for office or flex space. Kitchen features island, dining area, pantry closet, and adjacent formal dining room. Great room with vaulted ceiling up to second floor.
Second floor includes 1 bedroom and full bath, offering separation for multi-use layout. Exterior includes oversized screened lanai, fully fenced backyard, and 2-car garage.
Property requires extensive repairs and is being sold cash only. Home will not be delivered vacant and will convey with personal property remaining. Utilities are NOT on. Sold AS-IS NO repairs. Buyer to verify all details.
Nearby Amenities
I-10 access (~1.5 mi)
Chaffee Rd retail corridor (~2 mi)
Walmart Supercenter (~3 mi)
Cecil Commerce Center (~3-4 mi)
Jacksonville Equestrian Center (~5 mi)
Active
$271,950
9720 STEAD Court, Jacksonville, FL 32221
4beds
1,972sqft
Single Family Residence
Built in 1992
9,147 Square Feet Lot
$270,300 Zestimate®
$138/sqft
$-- HOA
What's special
Oversized screened lanaiDining areaAdjacent formal dining roomFully fenced backyardPantry closetKitchen features island
- 185 days
- 381
- 32
Zillow last checked:
Listing updated:
Listed by:
JENNIFER HENDRY 904-463-2828,
CROSSVIEW REALTY 904-503-0672
Source: realMLS,MLS#: 2141256
Facts & features
Interior
Bedrooms & bathrooms
- Bedrooms: 4
- Bathrooms: 3
- Full bathrooms: 3
Heating
- Electric
Cooling
- Electric
Appliances
- Included: Dishwasher, Dryer, Electric Oven, Electric Range, Microwave, Refrigerator, Washer
- Laundry: Electric Dryer Hookup, In Unit, Lower Level, Washer Hookup
Features
- Ceiling Fan(s), Eat-in Kitchen, Entrance Foyer, Guest Suite, Kitchen Island, Primary Bathroom - Tub with Shower, Master Downstairs, Split Bedrooms, Vaulted Ceiling(s), Walk-In Closet(s)
- Flooring: Carpet, Tile
Interior area
- Total interior livable area: 1,972 sqft
Property
Parking
- Total spaces: 2
- Parking features: Additional Parking, Attached, Garage, RV Access/Parking
- Attached garage spaces: 2
Features
- Levels: Two
- Stories: 2
- Patio & porch: Covered, Rear Porch, Screened
- Fencing: Back Yard,Wood
Lot
- Size: 9,147 Square Feet
- Features: Cul-De-Sac
Details
- Additional structures: Shed(s)
- Parcel number: 0088977460
Construction
Type & style
- Home type: SingleFamily
- Property subtype: Single Family Residence
Materials
- Roof: Shingle
Condition
- Fixer
- New construction: No
- Year built: 1992
Utilities & green energy
- Sewer: Public Sewer
- Water: Public
- Utilities for property: Other
Community & HOA
Community
- Subdivision: Buckingham
HOA
- Has HOA: No
Location
- Region: Jacksonville
Financial & listing details
- Price per square foot: $138/sqft
- Tax assessed value: $271,950
- Annual tax amount: $2,288
- Date on market: 4/22/2026
- Listing terms: Cash
Estimated market value
$270,300
$257,000 - $284,000
$2,156/mo
Price history
| Date | Event | Price |
|---|---|---|
| 4/22/2026 | Listed for sale | $271,950+196.6%$138/sqft |
Source:  realMLS #2141256 Report a problem realMLS #2141256 Report a problem | ||
| 10/8/1992 | Sold | $91,700$47/sqft |
Source: Agent Provided Report a problem | ||
Public tax history
| Year | Property taxes | Tax assessment |
|---|---|---|
| 2025 | $2,288 +11% | $148,856 +2.9% |
| 2024 | $2,061 +3.2% | $144,661 +3% |
| 2023 | $1,997 +9.7% | $140,448 +3% |
| 2022 | $1,820 +1.2% | $136,358 +3% |
| 2021 | $1,799 +1.2% | $132,387 +1.4% |
| 2020 | $1,778 +1.5% | $130,560 +2.3% |
| 2019 | $1,752 +1.6% | $127,625 +1.9% |
| 2018 | $1,725 | $125,246 +2.1% |
| 2017 | $1,725 +1.6% | $122,670 +2.1% |
| 2016 | $1,699 +0.9% | $120,147 +0.7% |
| 2015 | $1,684 -0.9% | $119,312 +0.8% |
| 2014 | $1,699 | $118,366 +1.9% |
| 2013 | -- | $116,167 -3.3% |
| 2012 | -- | $120,161 -1.2% |
| 2011 | -- | $121,644 +1.5% |
| 2010 | -- | $119,847 +2.7% |
| 2009 | -- | $116,697 +5.7% |
| 2006 | -- | $110,425 +3% |
| 2005 | $1,527 | $107,209 +3% |
| 2004 | -- | $104,086 +1.9% |
| 2003 | $1,496 | $102,145 +2.4% |
| 2002 | -- | $99,751 +1.6% |
| 2001 | -- | $98,180 +3% |
| 2000 | -- | $95,320 +2.7% |
| 1999 | -- | $92,814 |
Find assessor info on the county website
Monthly payment
Est. payment
Payment breakdown
Explore the cost of this home by adjusting the details. Changes won't be saved.Climate risks
Neighborhood: Crystal Springs
Nearby schools
Schools provided by the listing agent
- Elementary: Crystal Springs
- Middle: Chaffee Trail
- High: Edward White
Source: realMLS. This data may not be complete. We recommend contacting the local school district to confirm school assignments for this home.
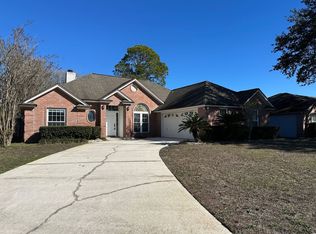
Similar homes
- $275,0003 bd2 ba1.7k sqft1927 Monteau Dr, Jacksonville, FL 32210For Sale
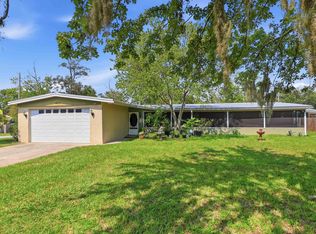 MLS ID #263559, Noah Bailey, Keller Williams Realty Atlantic Partners St Augustine. St Augustine St Johns County BOR
 - $319,9003 bd2 ba1.4k sqft1186 BATTLE Cove, Jacksonville, FL 32221For Sale
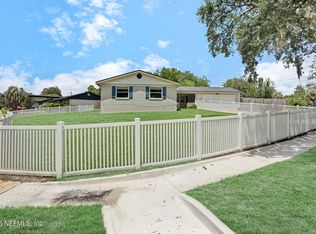 MLS ID #2159069, ANDREA D DELANCY. realMLS
 - $305,0003 bd3 ba2k sqft1506 DOUBLETREE Road, Jacksonville, FL 32220For Sale
 MLS ID #2164074, WILLIAM SMITH. realMLS
 - $199,0003 bd1 ba1.3k sqft7820 CHATEAU Drive S, Jacksonville, FL 32221For Sale
 MLS ID #2167737, RUSSELL COFFEY. realMLS
